
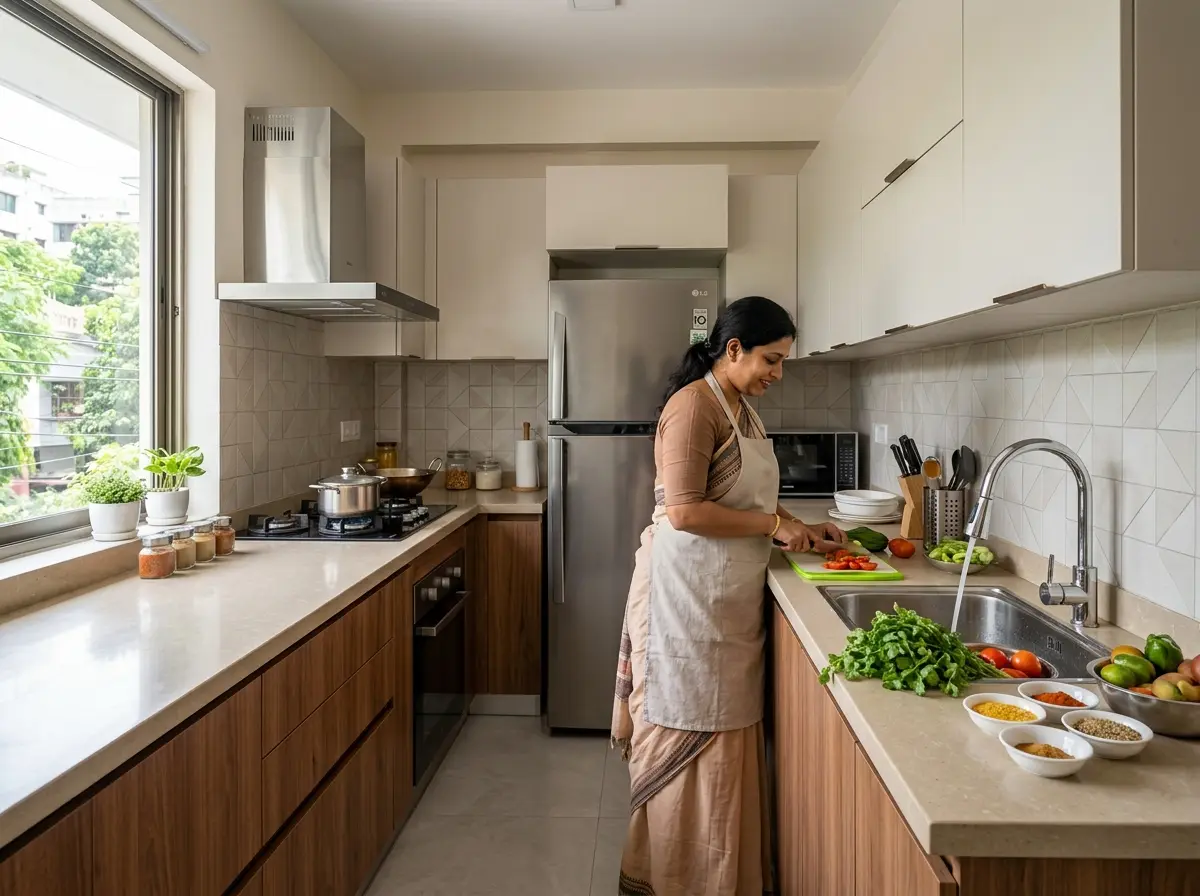
Faster cooking with Interior Design in Bangladesh
Stop bumping into corners and wasting steps in your kitchen.
Get a Free Quote
Fill in your details and we’ll get back to you fast.
Kitchen work triangle & workflow planning services in Bangladesh
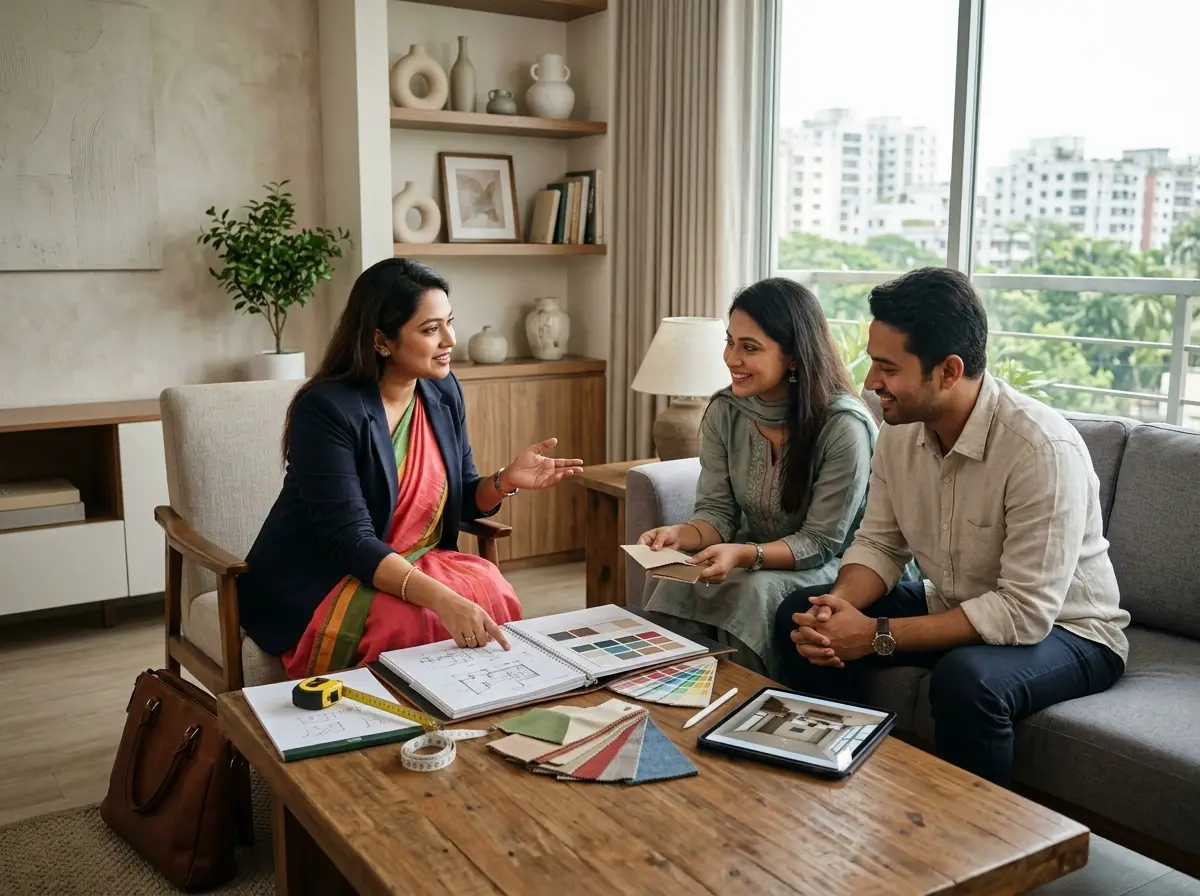
Interior design consultation (on-site)
We map your main zones and set the right distances for easy movement.
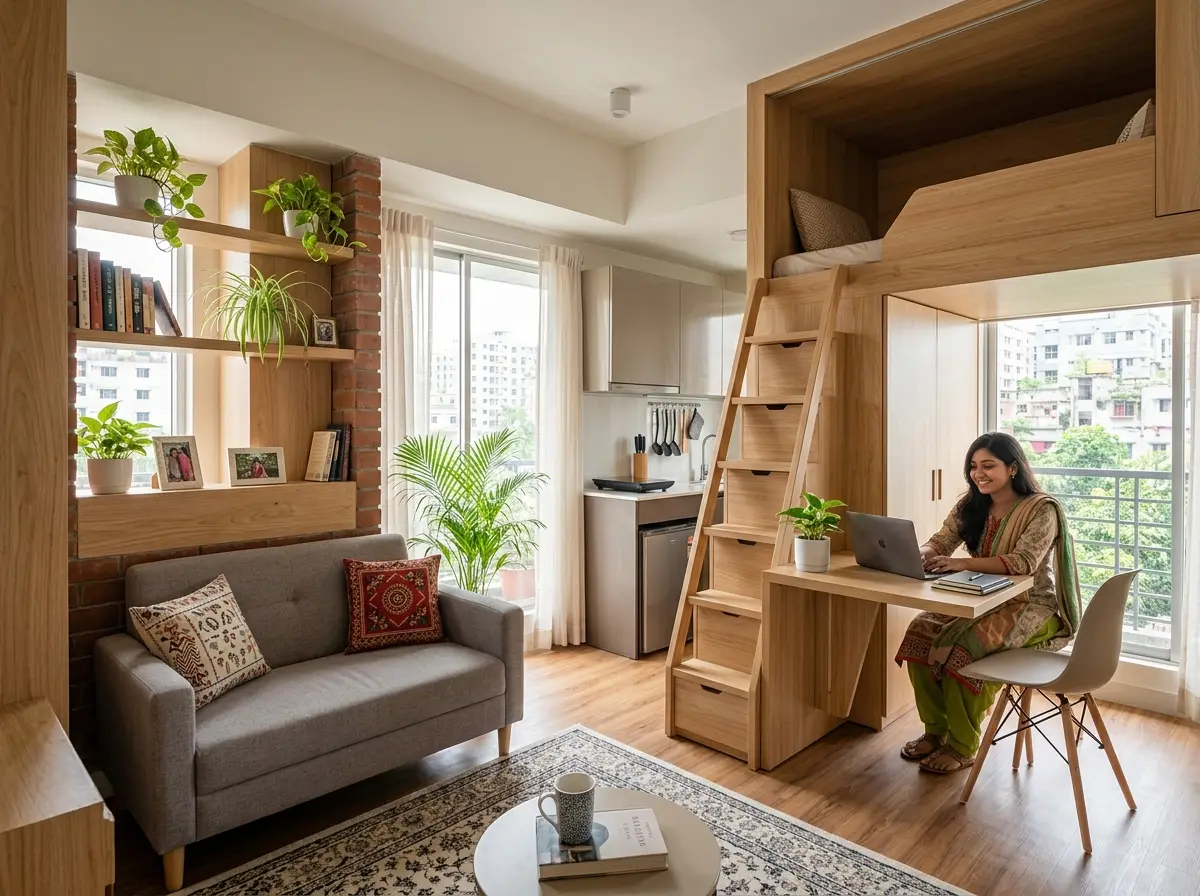
Space planning for small apartments
We place counters and tools where you use them most.
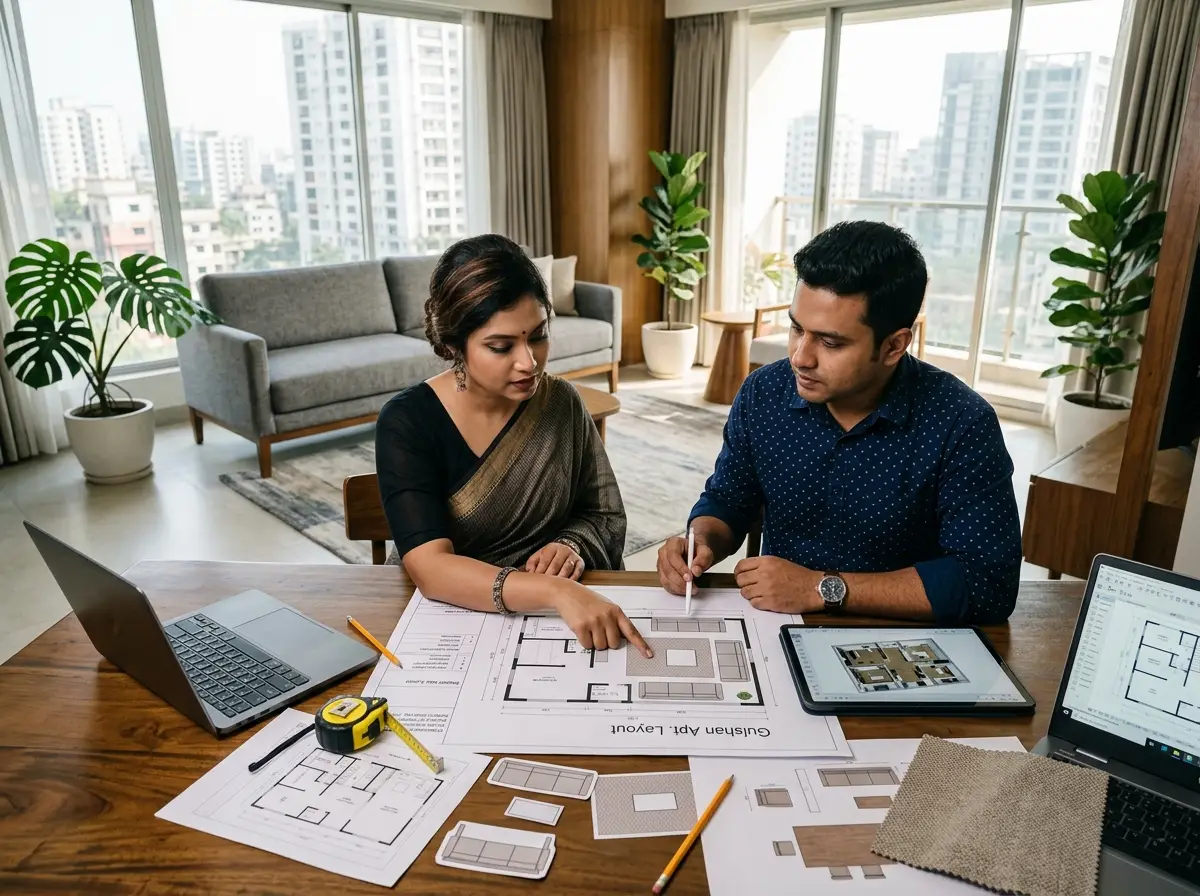
Furniture layout planning & optimization
We plan storage so daily items stay within arm’s reach.
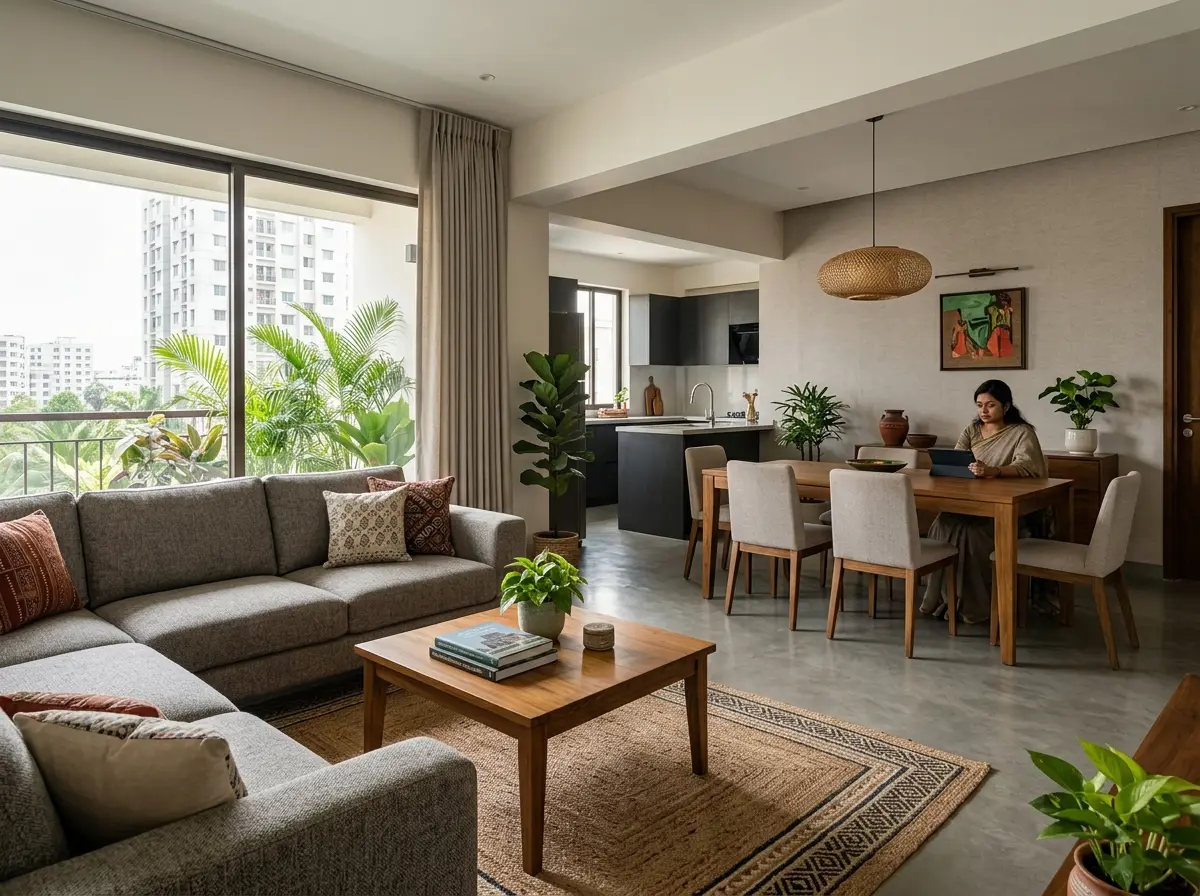
Open-plan living-dining layout planning
We avoid door clashes and give safe space around heat and water.
Best kitchen work triangle & workflow planning in Bangladesh
We plan kitchens that feel easy from morning tea to family dinners. You get a clear layout, smart storage, and build-ready details. We serve clients across Bangladesh with simple, friendly support.
Recently Completed Projects
Engineering bespoke, functional environments that reflect your vision.
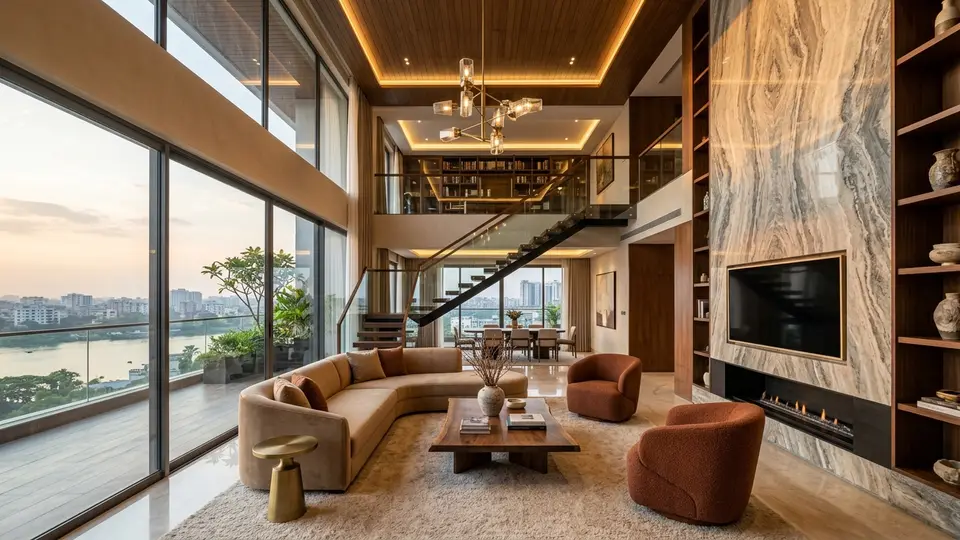
Rupali Nodi Duplex—Warm Contemporary Turnkey Interior
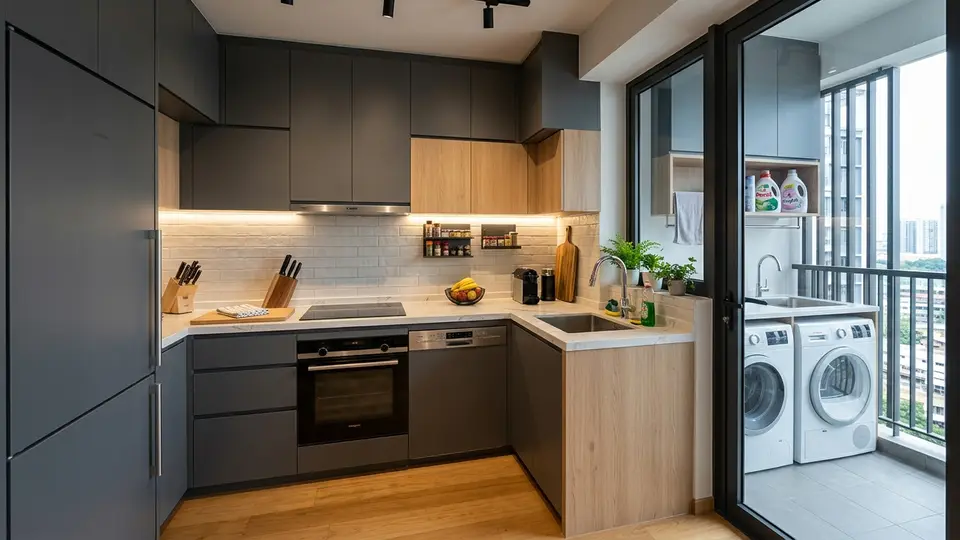
Chowdhury Family · Barishal Sadar UpazilaCompact Modular Kitchen Upgrade with Utility Balcony Setup
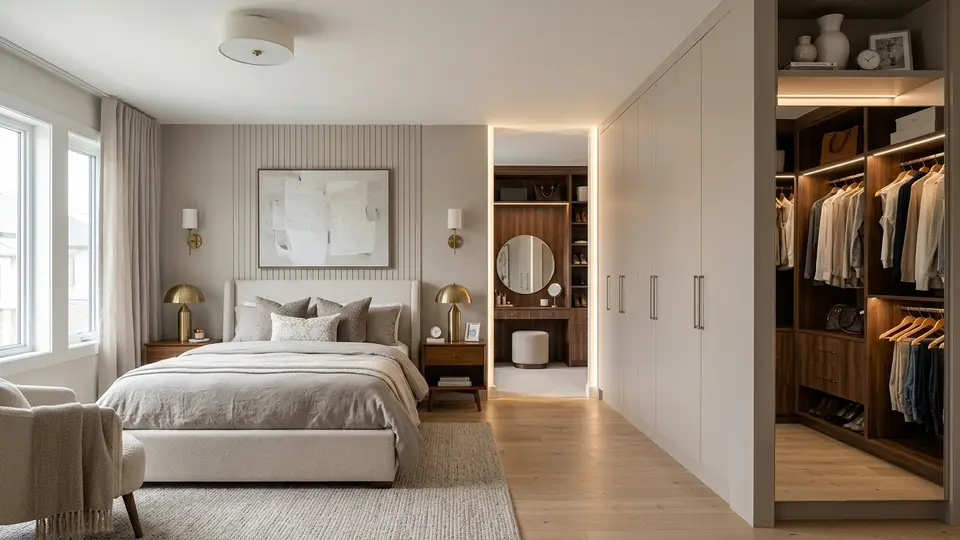
Meherun Nahar & Family · Jhalokati Sadar UpazilaMaster Bedroom + Wardrobe—Soft Neutral Suite with Hidden Storage
Sarker Residence · Bhola Sadar Upazila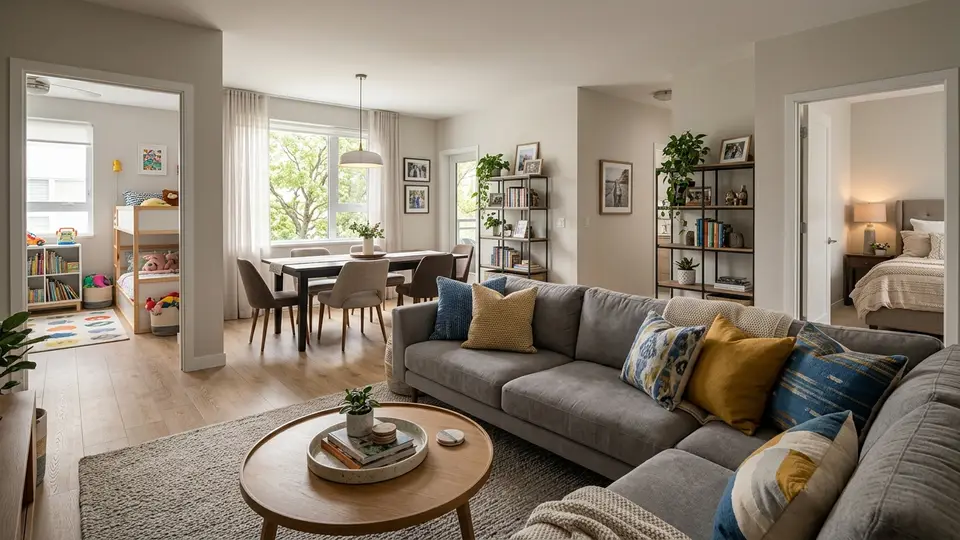
3-Bed Apartment Room-by-Room Interior for a Growing Family
Rahman Trading Co. (Owner’s Flat) · Barguna Sadar UpazilaWhy we’re a trusted Interior Design company in Bangladesh
Less walking. Less mess. More joy in cooking.
Triangle First
We plan sink, stove, and fridge to cut extra steps.
Real-Life Workflow
We design around how your family cooks every day.
Space-Smart Storage
We reduce clutter with practical cabinet planning.
Build-Ready Drawings
Clear measurements help your contractor work faster.
Budget Control
We suggest options that fit typical Bangladesh budgets.
Affordable kitchen work triangle & workflow planning cost in Bangladesh
| Service | Details | Price |
|---|---|---|
| Layout Review (existing kitchen) | Triangle + workflow fixes with a short report. | BDT 8,000–15,000 |
| Full Workflow Plan (design + drawings) | Layout options, storage plan, and key measurements. | BDT 25,000–45,000 |
| End-to-End Kitchen Design Support | Design, selections, and install guidance across Bangladesh. | BDT 60,000–1,20,000 |
| Add-on: 3D View | See the kitchen before you build. | BDT 10,000–25,000 |
Interior Design Tips & Articles
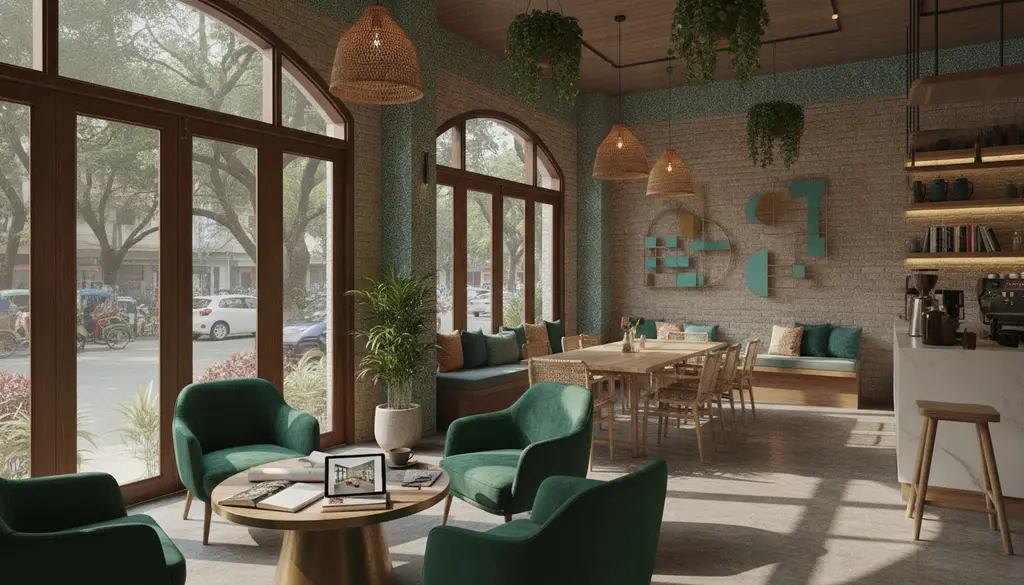
Restaurant interior designers in Dhaka: concept design checklist for cafes in Dhanmondi & Gulshan
Restaurant interior designers in Dhaka: concept design checklist for cafes in Dhanmondi & Gulshan — practical local advice.
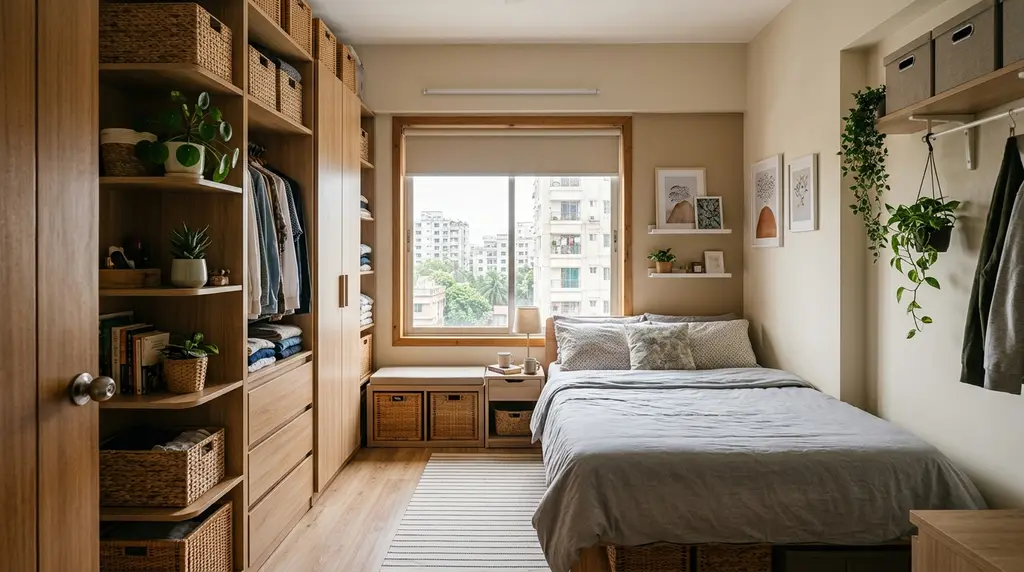
Small bedroom interior design ideas for flat: storage-first layout plan for Dhaka apartments
Small bedroom interior design ideas for flat: storage-first layout plan for Dhaka apartments — practical local advice.

Office workstation design Dhaka: ideal desk sizes, aisle width, and partition options for startups
Office workstation design Dhaka: ideal desk sizes, aisle width, and partition options for startups — practical local advice.
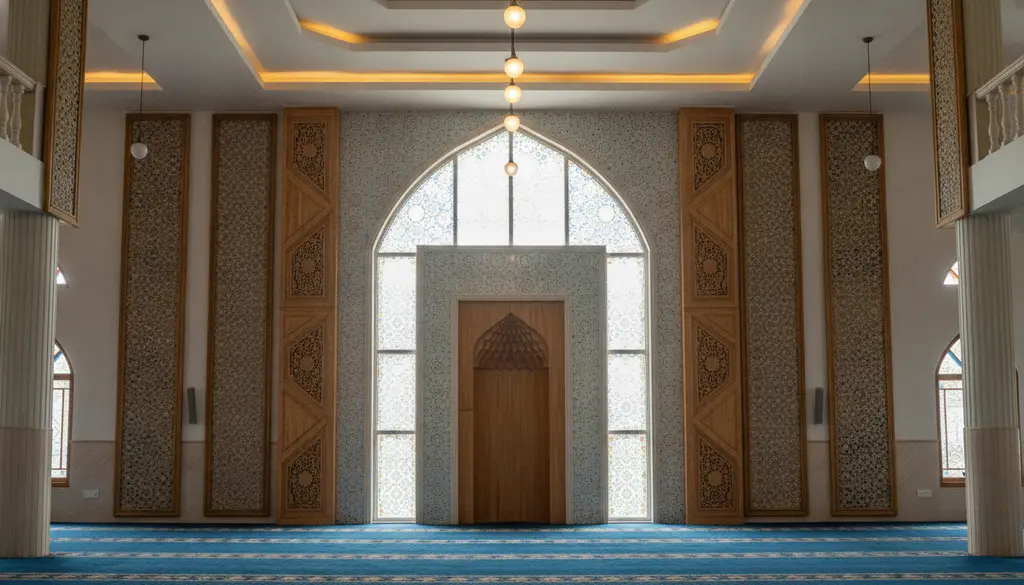
Mosque interior design ideas Bangladesh: mihrab wall, acoustic panels, and lighting plan that fits budget
Mosque interior design ideas Bangladesh: mihrab wall, acoustic panels, and lighting plan that fits budget — practical local advice.
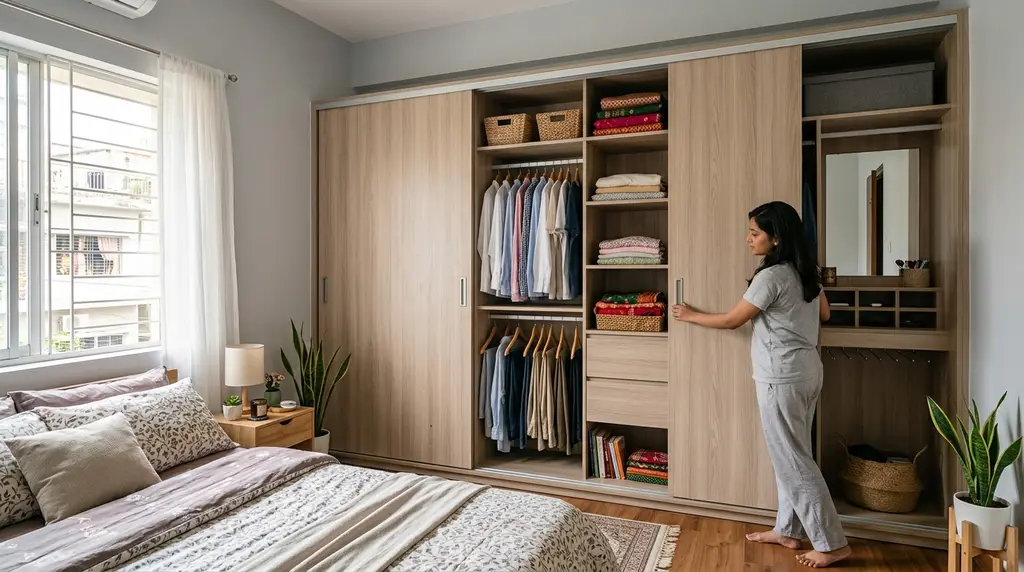
Wardrobe design for small bedroom in Bangladesh: sliding vs hinged doors and inside layout guide
Wardrobe design for small bedroom in Bangladesh: sliding vs hinged doors and inside layout guide — practical local advice.
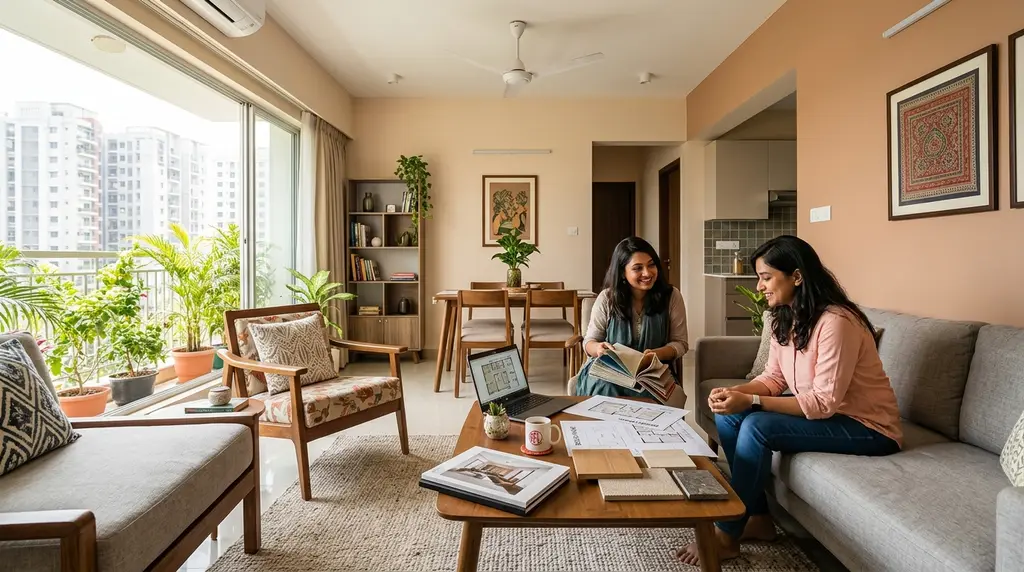
Full home interior design package Bangladesh: what’s included, timeline, and payment milestones
Full home interior design package Bangladesh: what’s included, timeline, and payment milestones — practical local advice.
What our clients say in Bangladesh
We redesigned our living and dining area and the team understood our taste from the first meeting. They suggested practical storage and lighting options that made the space feel bigger and brighter. The project was delivered on time with clean finishing.

Verified client
I hired them for my 3-bedroom apartment interior and the layout planning was excellent. They helped me choose materials within my budget without compromising the look. After handover, they were responsive and fixed minor issues quickly.

Verified client
Their design for our master bedroom and walk-in wardrobe looks premium yet comfortable. The color palette and custom furniture choices were spot on for our lifestyle. Overall, very professional communication and workmanship.

Verified client
We did a full kitchen and drawing room makeover and the team managed everything smoothly. The modular kitchen is functional and easy to maintain, and the lighting plan changed the whole vibe. The final result matched the 3D visual closely.

Verified client
They redesigned my boutique space and created a neat, modern look that customers notice right away. The display shelving and mirrors were planned thoughtfully to maximize the small area. Great value for money and timely delivery.

Verified client
I contacted them for my new flat interior and they guided me step by step, especially on false ceiling and lighting. The carpentry work and paint finish were clean with good attention to detail. They kept the site organized and the process stress-free.

Verified client
Our service area
Interior Design FAQs for kitchen work triangle & workflow planning
What is the kitchen work triangle?
It is the path between the sink, stove, and fridge. A good triangle makes cooking faster and safer.
Does the work triangle still matter in small kitchens in Bangladesh?
Yes. In small kitchens it matters even more, because a few wrong steps can make the space feel tight.
What if my kitchen is a straight line or galley shape?
We adjust the planning and focus on workflow zones. You still get smooth prep, cook, and wash flow.
Can you work with my current cabinets and appliances?
Yes. We can plan around what you have and suggest only the changes that give the biggest impact.
Do you provide drawings my contractor can follow in Bangladesh?
Yes. We provide clear layout and measurement drawings so the build is easier and has fewer mistakes.