
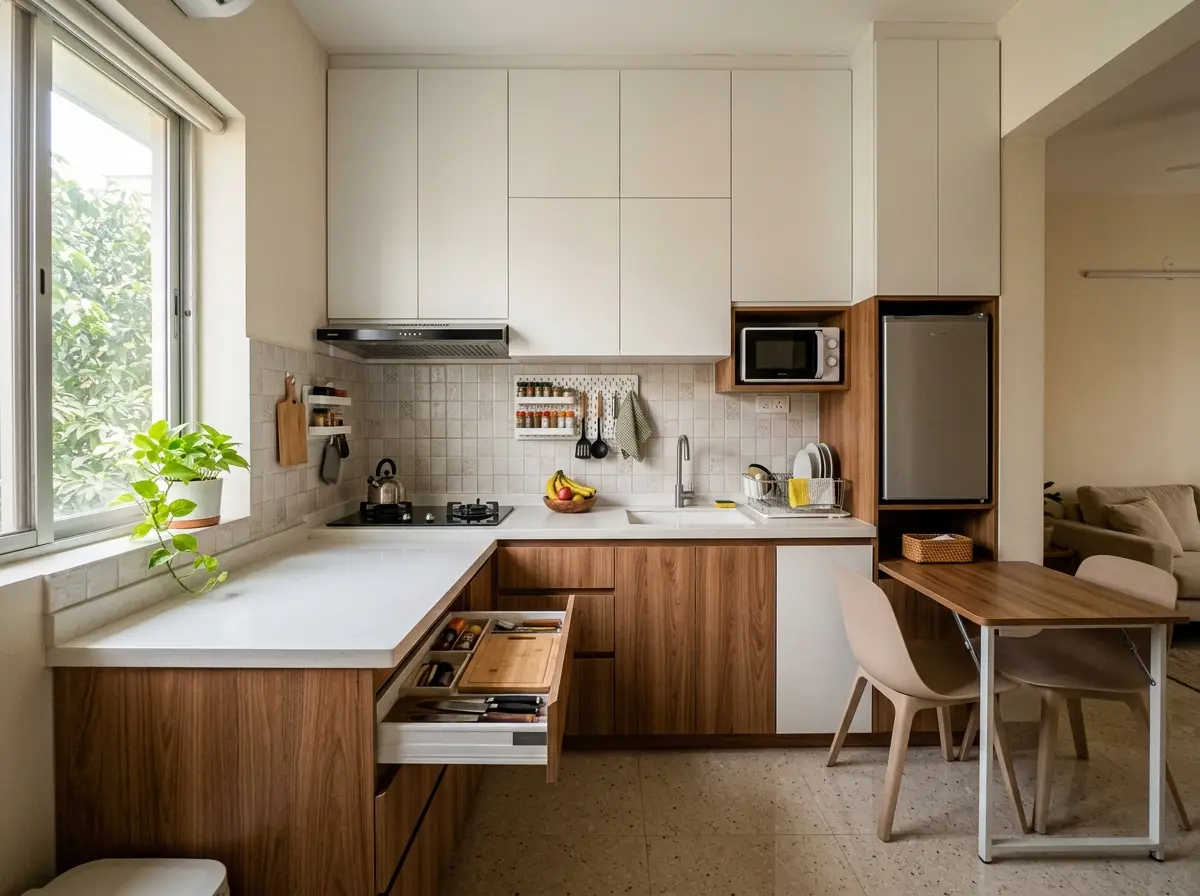
Smart small kitchen space-saving design for flat in Bangladesh
Struggling to move around in your cramped cooking area? We transform tight spaces into highly efficient culinary zones using clever, space-saving layouts tailored for modern apartments. You get maximum storage and breathing room without sacrificing style or functionality.
Our Small kitchen space-saving design for flat Services in Bangladesh
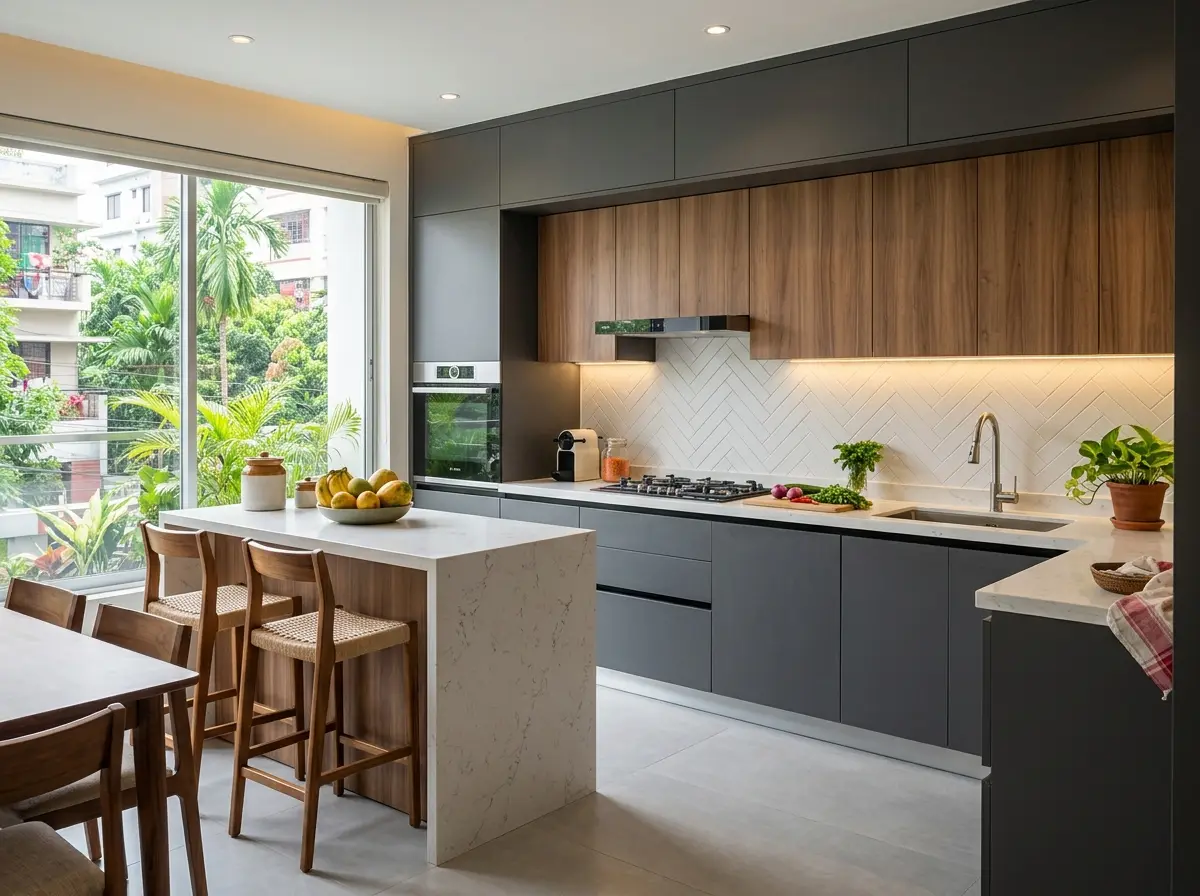
Modern modular kitchen design Bangladesh
We build floor-to-ceiling cabinets that utilize vertical space to store all your heavy pots and pans.
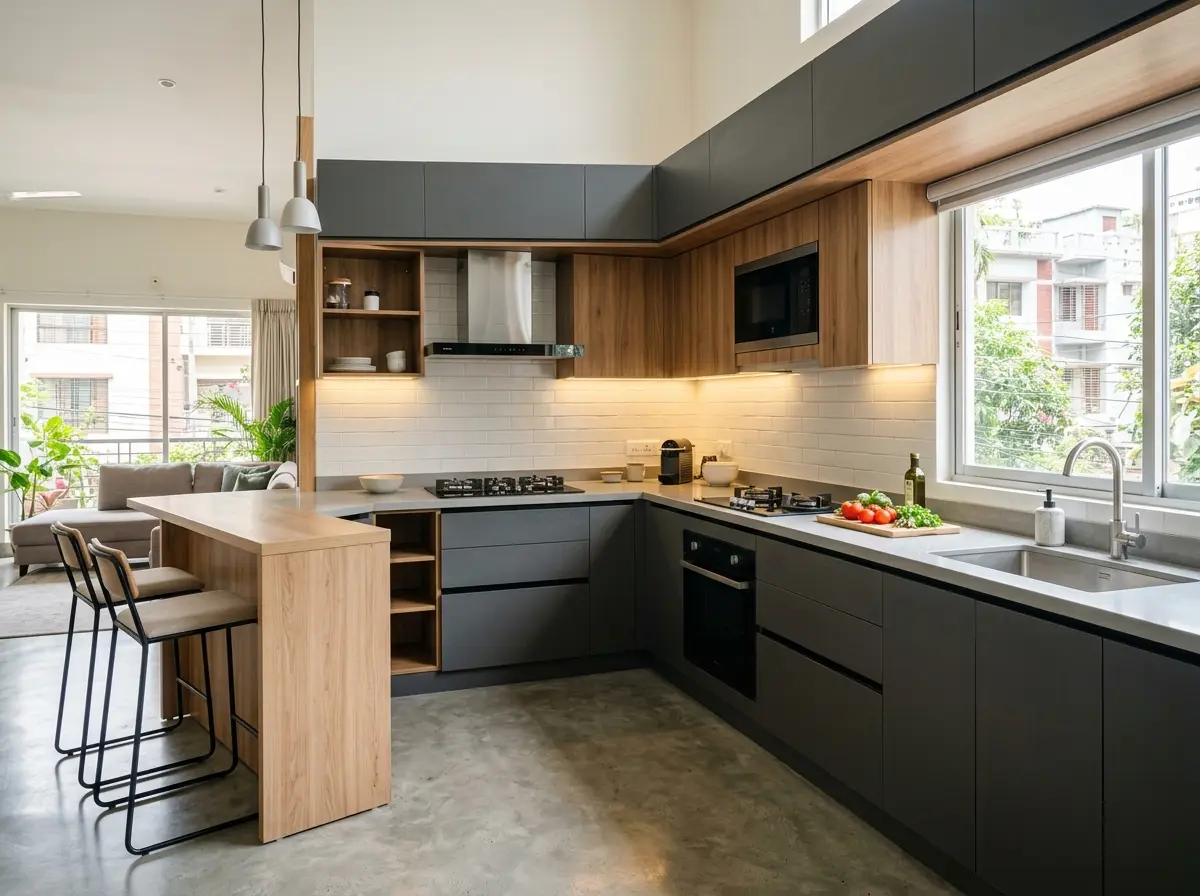
Modular kitchen design & installation Dhaka
Slim, sliding racks that fit into narrow gaps to keep spices and grocery jars organized.
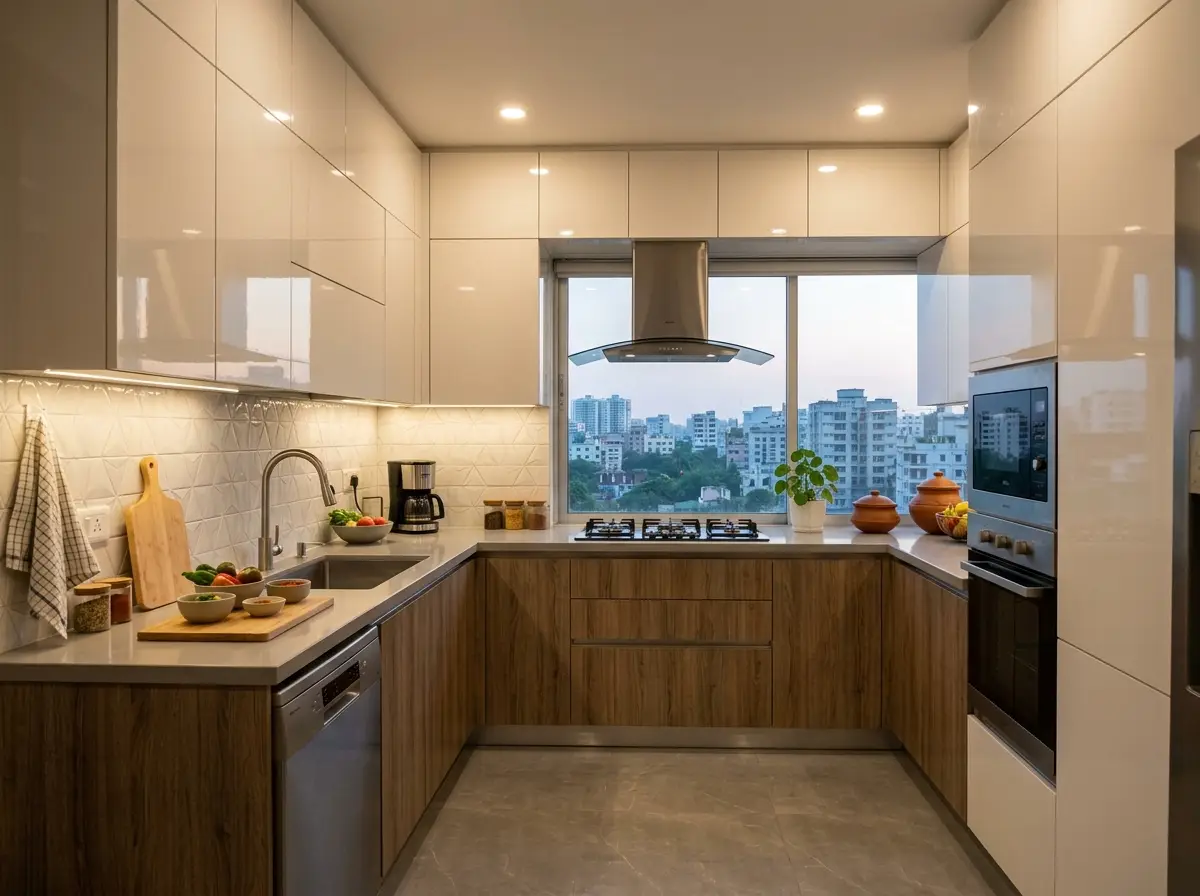
Modular kitchen with acrylic finish cabinets
Wall-mounted tables that fold down when you need to chop vegetables and fold up when done.
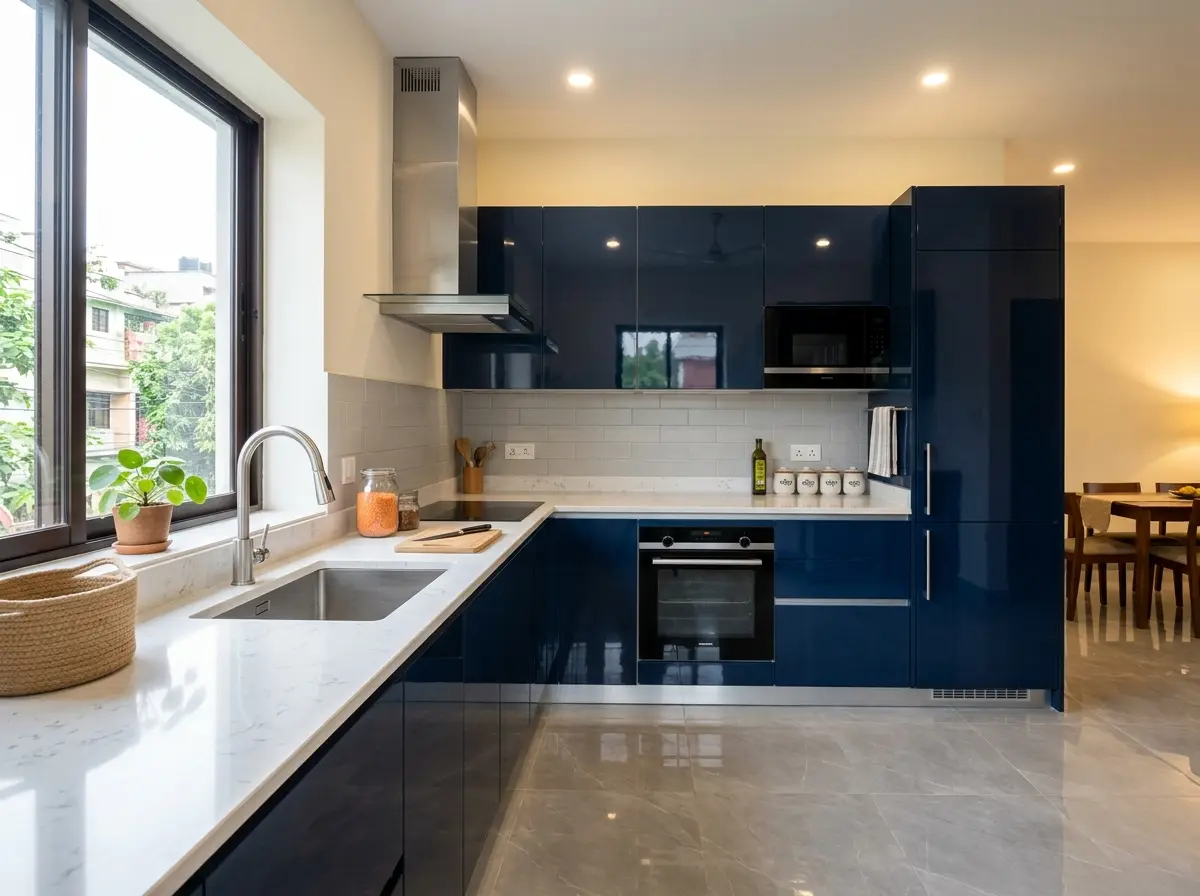
Modular kitchen with lacquer finish cabinets
Rotating shelves that turn hard-to-reach corner cabinets into easily accessible storage zones.
Best Small kitchen space-saving design for flat in Bangladesh
We focus on smart ergonomics and clever storage hacks to make small kitchens highly usable. Our designs ensure you have a dedicated spot for every pot, spice jar, and appliance.
Recently Completed Projects
Engineering bespoke, functional environments that reflect your vision.
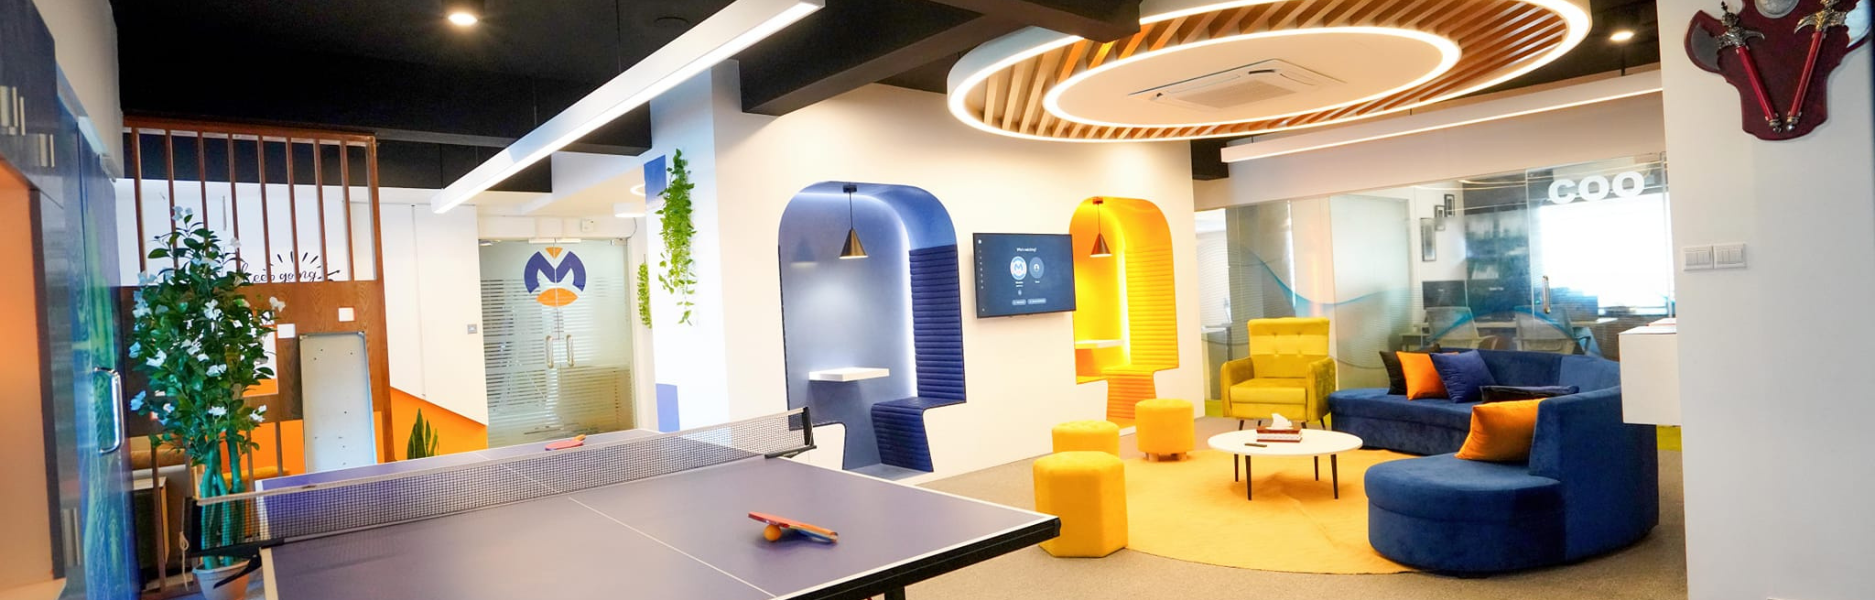
Office Interior Design in Cumilla – Microters HQ
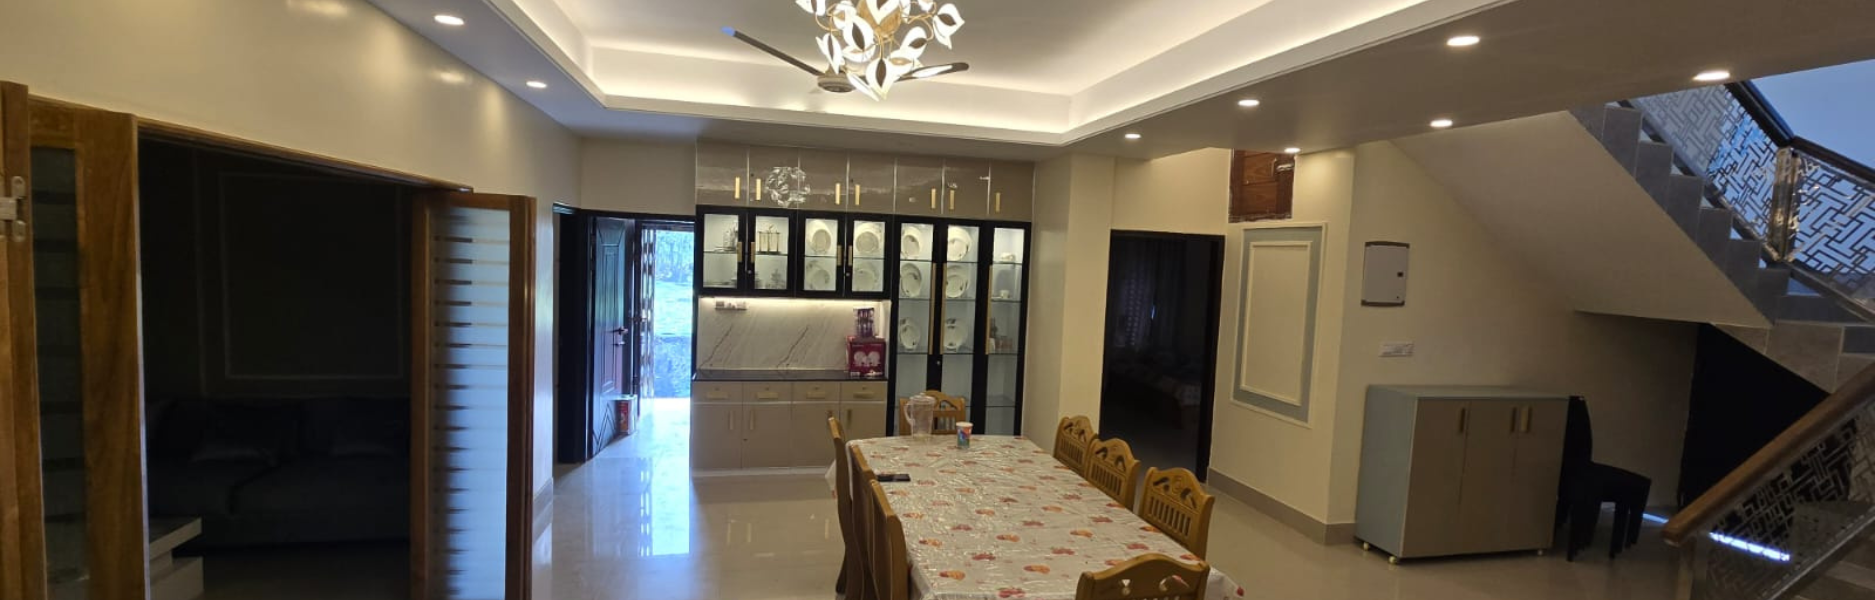
Microters LLC · Comilla, BangladeshLuxury Villa Interior Design in Noakhali – Bhuiyan Villa
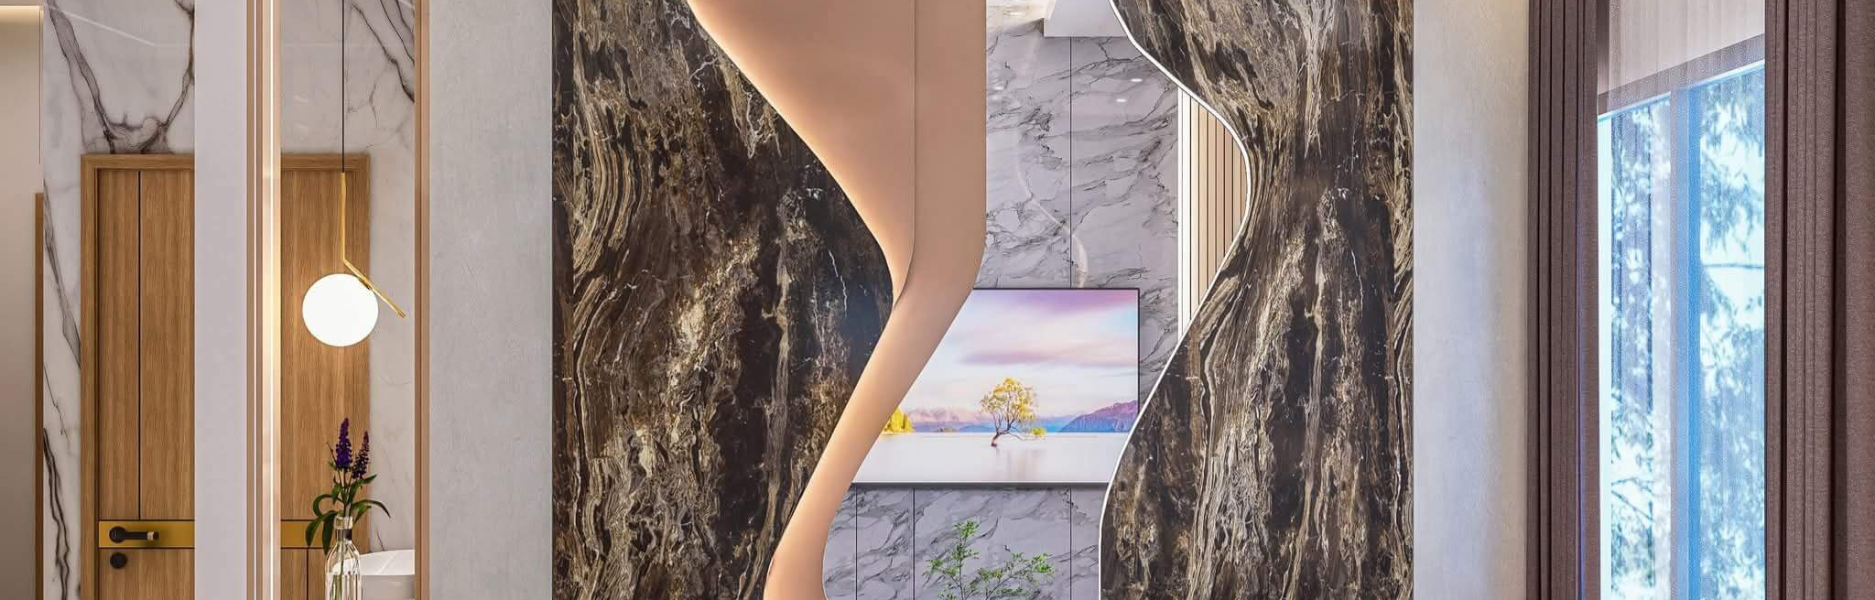
Habibur Rahman · Noakhali, BangladeshModern Residence Interior Design in Dhaka
Engr. Mahmudul Hasan · Savar, Dhaka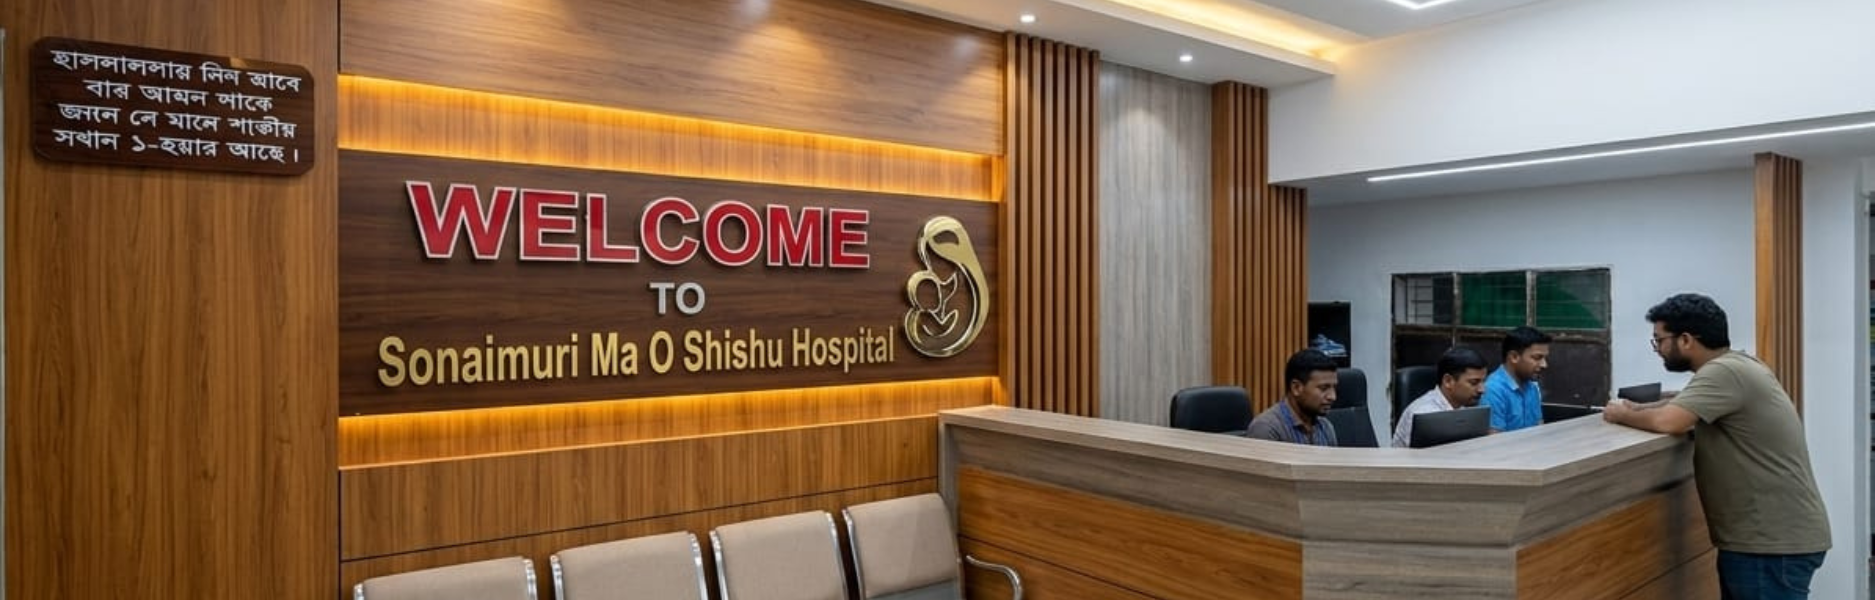
Hospital Interior Design in Noakhali | Sonaimuri Hospital
Sonaimuri Management · Noakhali, Bangladesh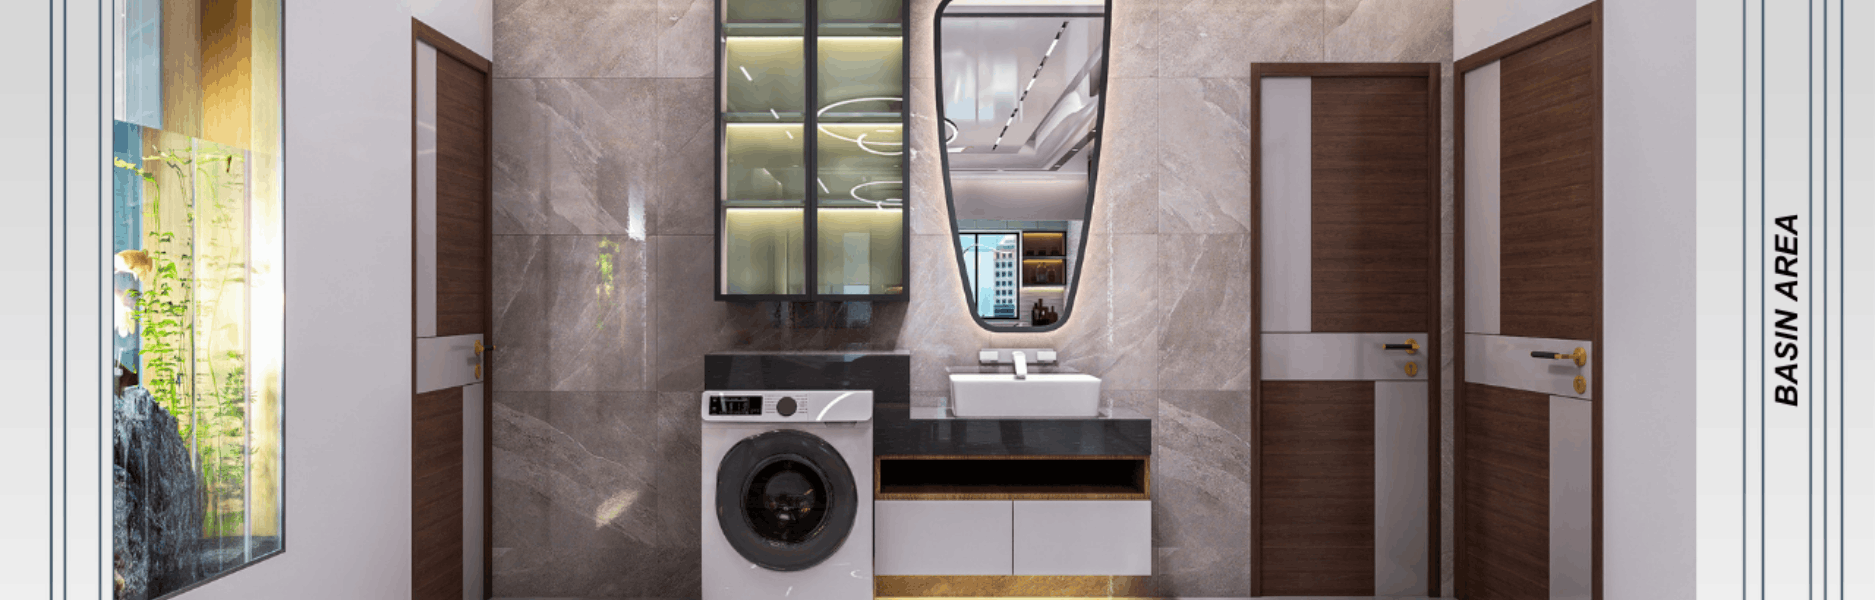
Modern Villa Interior Design in Cumilla | Najmul Villa
Mr. Najmul Hasan · Cumilla, Bangladesh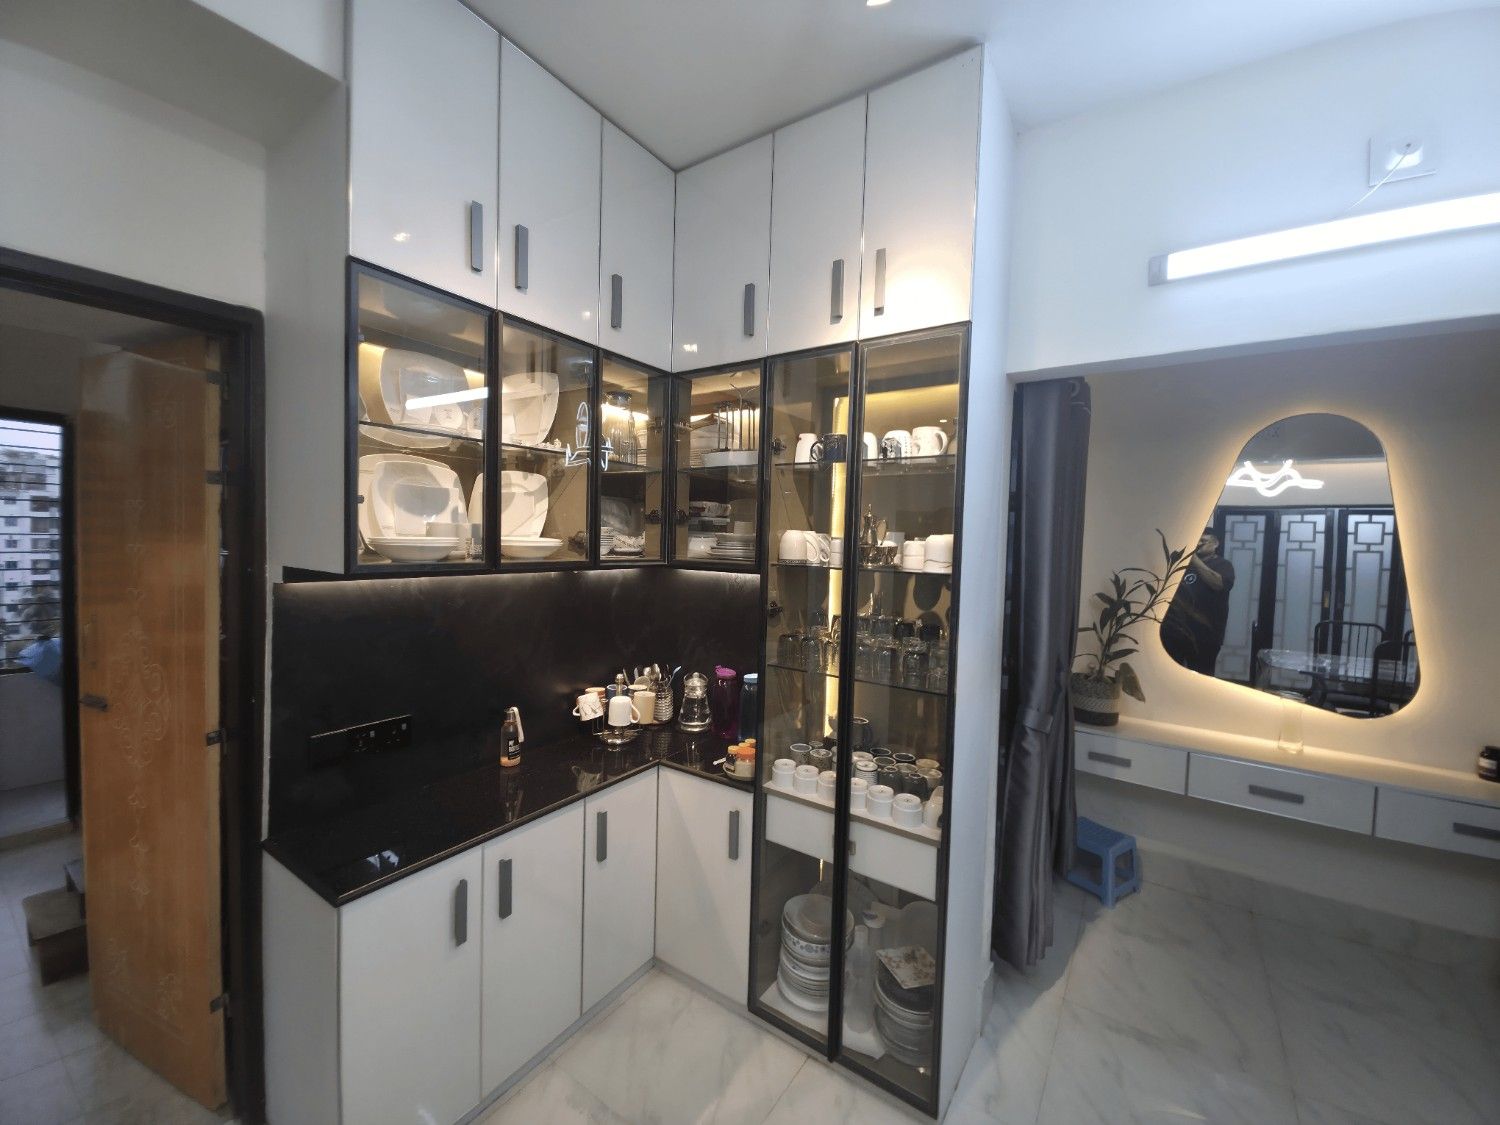
Home Interior Design in Cumilla | Prantik Residence
Ahsanul Haq · Prantik, Ranir Bazar, Comilla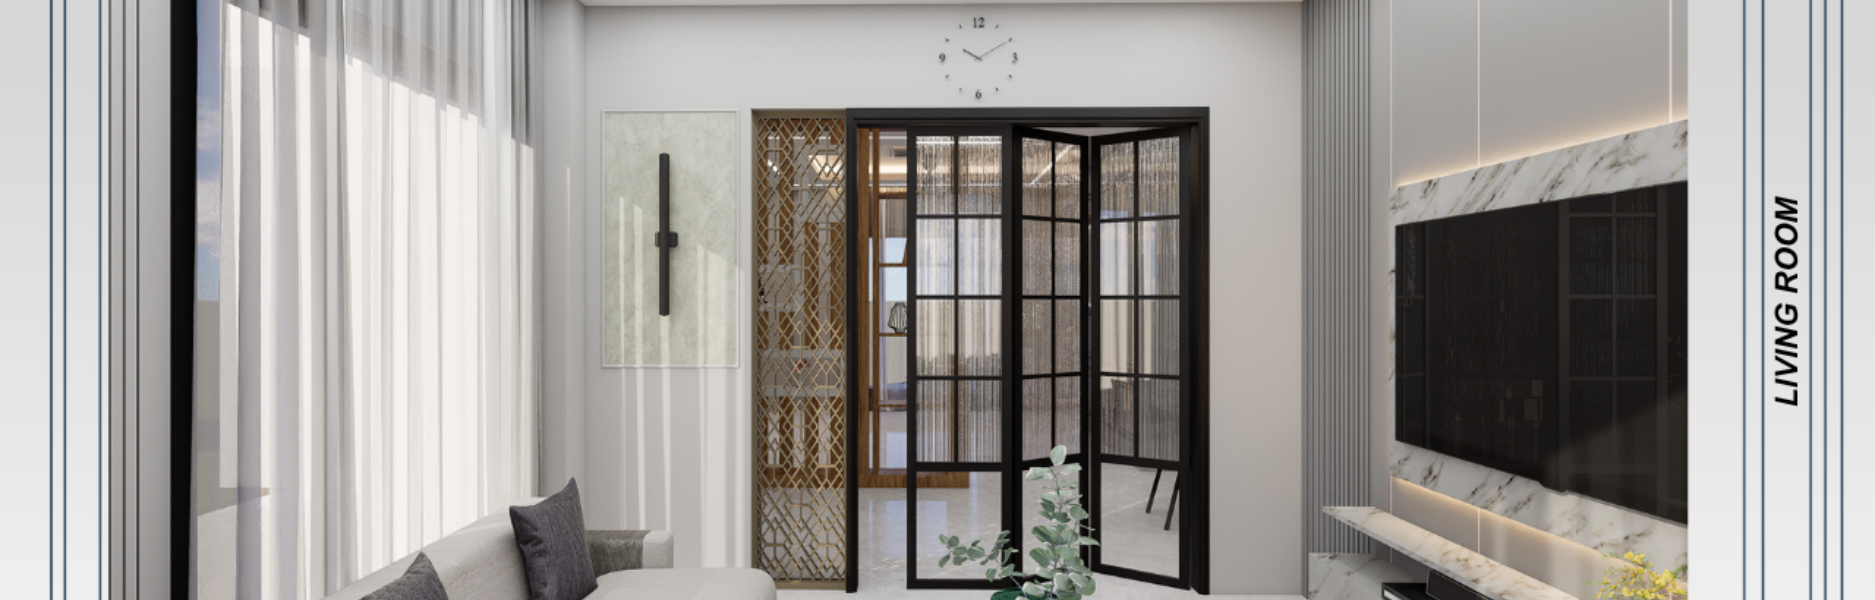
Residential Interior Design in Cumilla | Bhuiyan Neer
Maj. Gen. Tareq Rahman · Olipur, Comilla Cantonment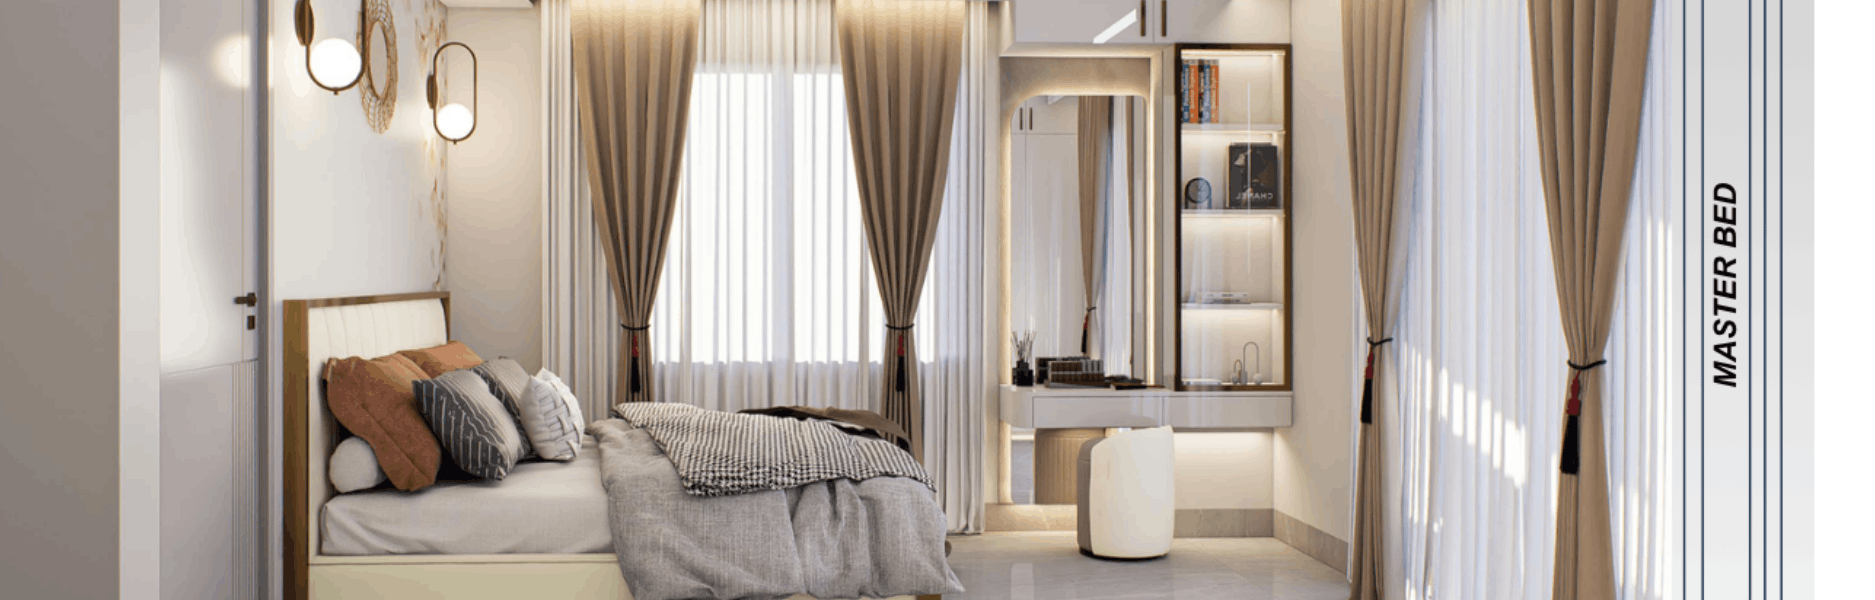
Bedroom Interior Design in Cumilla | Habibur Residence
Habibur Rahman · RaceCourse, ComillaTop Small kitchen space-saving design for flat Company in Bangladesh
Making small spaces feel incredibly spacious.
Vertical Space Mastery
We use the full height of your walls so nothing goes to waste.
Local Apartment Expertise
We design specifically for the unique layouts of flats in Bangladesh.
Clutter-Free Workflows
We map your movements to place every counter and shelf exactly where needed.
Durable Material Selection
We recommend moisture-resistant materials that handle daily cooking heat.
Transparent Project Fees
You know exactly what you pay for design planning before work begins.
Your Journey to a Smart Kitchen Layout
Here is what you will experience and see during the design planning process.
- Days 1-3
Site Measurements
We visit your flat to take exact measurements and discuss your storage needs.
- Week 1
Concept Layouts
You receive two initial 2D floor plans showing different ways to arrange your counters and appliances.
- Week 2
3D Visuals
You review realistic 3D renders of your selected layout showing colors, finishes, and cabinet styles.
- Week 3
Final Blueprints
You get the complete set of detailed construction drawings and material lists ready for your carpenter.
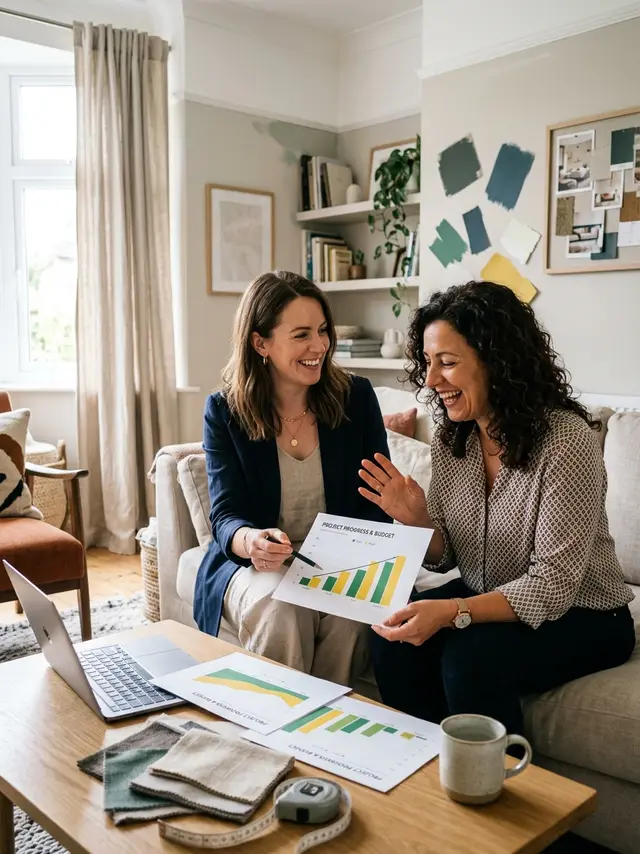
Choosing Your Kitchen Design Path
Compare the value of hiring a professional designer versus trying to figure out a small space layout on your own.
| Professional Design | DIY Layout Planning | Local Carpenter Only | |
|---|---|---|---|
| Space Optimization | Maximum efficiency | Hit or miss | Standard layouts only |
| 3D Visualizations | Yes, see before building | No, guess the look | No, build blindly |
| Appliance Integration | Perfect seamless fit | Risk of wrong sizes | Basic gaps left open |
| Time Investment | Very low | Very high | Medium |
Actual construction results depend on the skill of your chosen carpentry team.
Affordable Small kitchen space-saving design for flat Cost in Bangladesh
| Service | Details | Price |
|---|---|---|
| Essential Space-Saving Plan | Perfect for basic updates and layout planning. Includes these features: | $1,500 |
| Complete Modular Plan | Our most popular comprehensive design package. Includes these features: | $3,000 |
Interior Design Tips & Articles
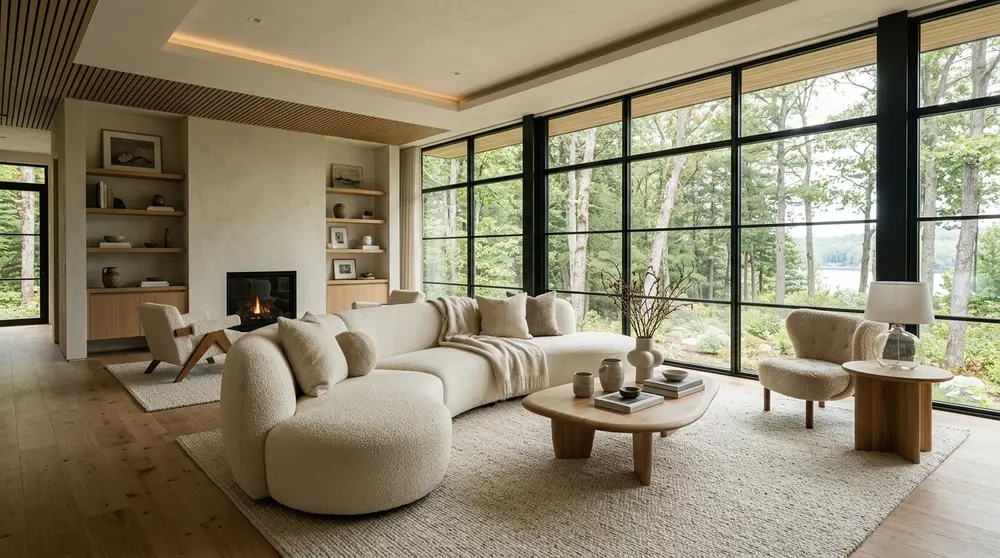
35 Modern Living Room Inspiration & Design Ideas 2026
Explore 35 cutting-edge modern living room ideas for 2026, focusing on warm minimalism, sustainable materials, and smart home integration for Dhaka homes.
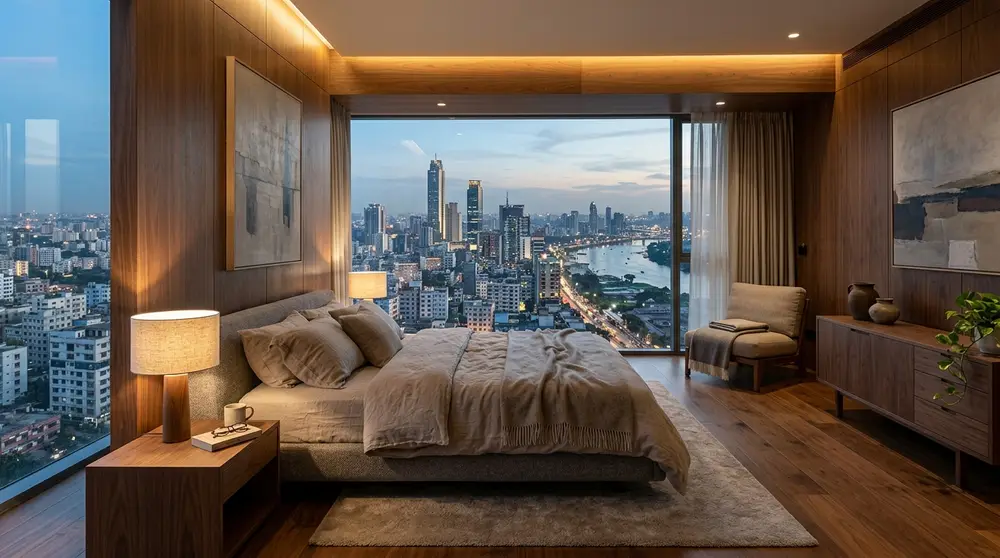
30 Modern Bedroom Interior Design Ideas 2026
Transform your sanctuary with 30 cutting-edge modern bedroom interior design ideas for 2026, focusing on earthy palettes, smart technology, and sustainable luxury tailored for urban living.
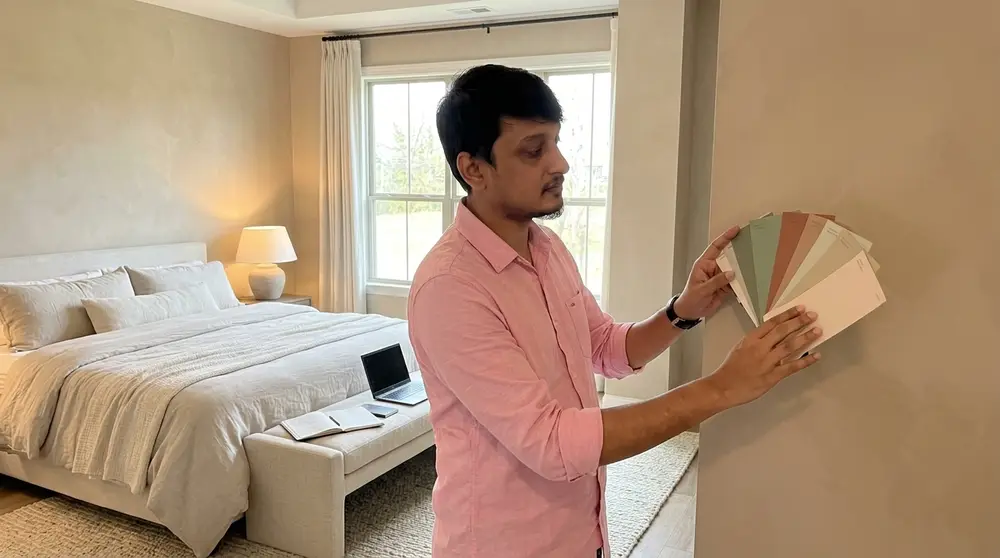
10 Calm Bedroom Colors That Feel Cozy & Luxurious
Transform your sleeping space into a high-end sanctuary. Discover ten designer-approved bedroom paint colors that combine soothing tranquility with cozy, upscale warmth.
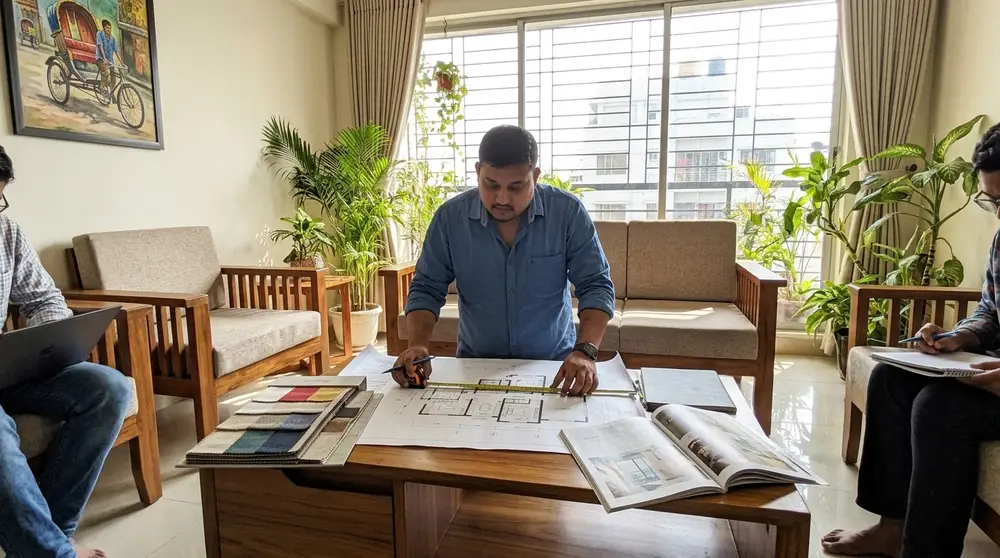
Top 10 interior design companies in Bangladesh
Discover the leading residential interior design firms in Dhaka and Bangladesh for 2026. This comprehensive guide reviews the top ten agencies based on portfolio quality, client satisfaction, and execution capability.
What Our Clients Say
We redesigned our living and dining area and the team understood our taste from the first meeting. They suggested practical storage and lighting options that made the space feel bigger and brighter. The project was delivered on time with clean finishing.

Verified client
I hired them for my 3-bedroom apartment interior and the layout planning was excellent. They helped me choose materials within my budget without compromising the look. After handover, they were responsive and fixed minor issues quickly.

Verified client
Their design for our master bedroom and walk-in wardrobe looks premium yet comfortable. The color palette and custom furniture choices were spot on for our lifestyle. Overall, very professional communication and workmanship.

Verified client
We did a full kitchen and drawing room makeover and the team managed everything smoothly. The modular kitchen is functional and easy to maintain, and the lighting plan changed the whole vibe. The final result matched the 3D visual closely.

Verified client
They redesigned my boutique space and created a neat, modern look that customers notice right away. The display shelving and mirrors were planned thoughtfully to maximize the small area. Great value for money and timely delivery.
Our service area
Get a Custom Space-Saving Design Quote
Get a Custom Space-Saving Design Quote
Fill in your details and we’ll get back to you fast.
Small kitchen space-saving design for flat FAQs
How do you make a tiny apartment kitchen look bigger?
We use light colors, open shelving, integrated appliances, and smart lighting to create the illusion of a larger, open space.
What is the best layout for a small flat kitchen?
A straight-line or L-shaped layout is usually best because it keeps the floor walk-space clear while maximizing counter room.
How much does a professional kitchen design plan cost?
Our design planning fees typically range from $1,500 to $3,000, depending on the complexity and detail of the layout.
Can I fit a washing machine in a small kitchen design?
Yes, we can design custom under-counter cabinets that house washing machines seamlessly alongside your other appliances.
Do you handle the actual cabinet installation and carpentry?
We provide the complete design blueprints and material lists. You can use your own contractor or hire our trusted partners.

