

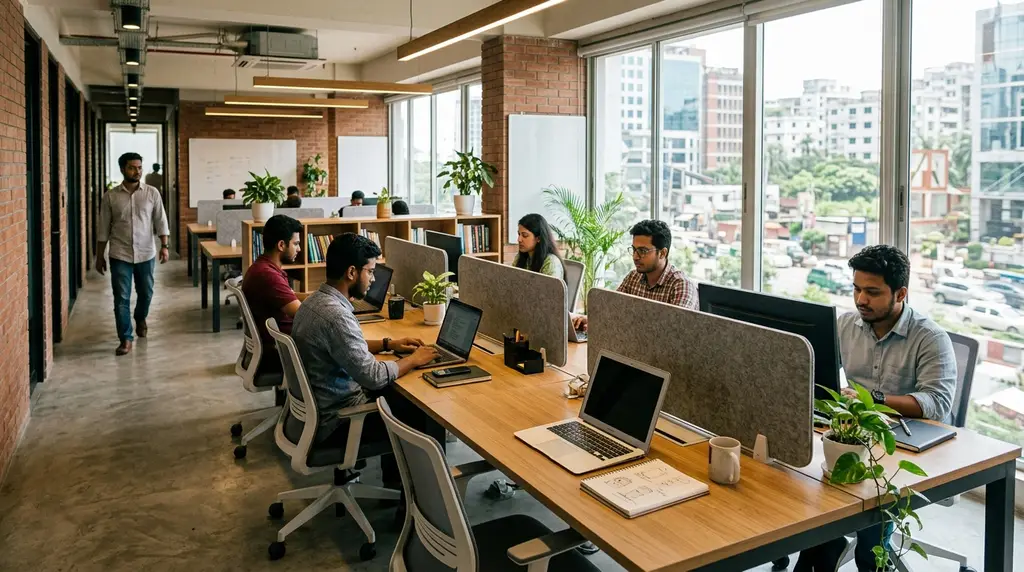
Designing a startup-friendly office workstation in Dhaka
In Dhaka, a well-planned workstation layout can make the difference between a cramped, noisy office and a space where a small team can actually focus. Startups often move fast—new hires, new equipment, shifting teams—so your workstation design should be flexible, compliant, and comfortable without wasting square footage. Below are practical guidelines on ideal desk sizes, aisle widths, and partition options that work well for typical Dhaka office floors, along with where an Interior Design team can support you through space planning, workstation fabrication, and on-site execution.
Ideal desk sizes for Dhaka startup offices
The “right” desk size depends on job role, device setup, and how much collaboration happens at the desk. Many Dhaka startups run a mix of laptops, one external monitor, and occasional paperwork—so you can standardize sizes to control budget and keep the layout clean.
Common workstation desk sizes (practical standards)
- Compact (good for interns, support roles, hot desks): 42"–48" wide × 24" deep
- Standard (most startup roles): 48"–54" wide × 24"–30" deep
- Comfort (design, dev with dual monitors, finance): 60" wide × 30" deep
- Manager open desk (not a cabin): 60"–66" wide × 30" deep
How to choose the right depth
If your team uses external monitors, 30" depth feels noticeably better because it leaves space between the eyes and the screen while keeping room for a keyboard and notebook. A 24" depth can work for laptop-only setups, but it becomes tight once you add a monitor arm, a document tray, or a CPU holder.
Legroom, storage, and cable planning
In Dhaka offices, messy cabling is one of the fastest ways a fresh office starts looking “temporary.” When we provide office workstation design and execution, we typically include tasks like:
- Planning wire routing (grommets, under-desk trays, and vertical cable spines)
- Power/data point coordination with your electrician and ISP
- Recommending pedestal drawers vs. shared storage to save width
- Specifying durable laminates and edge banding that handle daily wear
A helpful rule: if you add fixed pedestals at every desk, you’ll increase the footprint quickly. Many startups do better with shared low storage at the end of a workstation run and lockable drawers only for roles that truly need them.
Aisle width and circulation: what keeps a small office from feeling crowded
Even if your desks are perfect, a poor aisle plan makes the office feel chaotic. Startups in Dhaka often want maximum seating, but the layout must still allow movement, cleaning, and safe entry/exit—especially near doors, printers, and pantry zones.
Recommended aisle widths (easy-to-use ranges)
- Main aisle / primary circulation: 48"–60" (best for daily flow and visitors)
- Secondary aisle between workstation rows: 36"–42" (works for staff-only circulation)
- Clearance behind a seated person (minimum comfort): 36" from desk edge to obstruction
- High-traffic pinch points (near printer/pantry): aim for 54"–60"
If you’re tight on space, prioritize a wider main aisle and keep secondary aisles efficient. A layout with one generous “spine” aisle often feels more premium than several narrow, awkward paths.
Dhaka-specific planning tips
Because many offices deal with mixed building conditions—columns, odd corners, HVAC ducts, or limited natural light—circulation has to be planned around real constraints. During an office space planning service, we typically measure the site, map structural elements, and create a workstation grid that avoids dead zones. We also coordinate with MEP so your air-conditioning throw, lighting layout, and electrical routes don’t conflict with partitions and aisle lines.
Partition options: balancing privacy, collaboration, and budget
Partitions are not just dividers; they shape how your team communicates, how noisy the room feels, and how flexible the office remains as your startup grows. In Dhaka, the most practical approach is usually a mix: lower partitions for general teams, a few higher acoustic solutions for focus roles, and dedicated meeting spaces to take calls.
Low partitions (most common for startups)
Height: 12"–18" above desk level (roughly 42"–48" from floor depending on desk height)
Low partitions keep sightlines open and help teams collaborate while giving a small psychological boundary. They’re also cost-effective and easier to reconfigure. For open-plan layouts, low partitions paired with a few acoustic panels and a meeting room often work better than building many cabins.
Mid-height partitions (balanced privacy)
Height: 48"–54" from floor
This is a good middle ground for developers, customer support, and finance teams that need fewer distractions. Mid-height panels can reduce visual noise without making the office feel boxed-in.
High partitions and semi-enclosed workstations
Height: 60"–66" (sometimes higher for special requirements)
High partitions can improve focus but may block light and airflow if used everywhere. A smart strategy is to place high partitions only in targeted zones (for example, a row for call-heavy roles) and keep the rest open.
Material choices that perform well locally
- Melamine/laminated boards: durable, budget-friendly, easy to clean
- Fabric acoustic panels: better sound absorption; ideal for noisy teams
- Glass (clear or frosted): great for cabins/meeting rooms while maintaining openness
- Metal frames with modular panels: strong and reconfigurable for growing teams
In our office partition design and installation work, we help you choose materials based on traffic, cleaning needs, and acoustics—not just looks—then finalize shop drawings, fabrication details, and finishing.
Putting it together: sample workstation layouts that work
1) Two-person or four-person clusters (pods)
Pods are ideal for collaboration-heavy teams. Use 48"–54" wide desks with low partitions and keep a 36"–42" aisle around pods. Add a small standing meeting point nearby so quick chats don’t block walkways.
2) Bench-style workstation runs (space efficient)
Bench systems place employees face-to-face or side-by-side with a shared spine for power/data. This is one of the most efficient ways to scale seating in Dhaka offices. Use 24"–30" depth per side and plan a clear 42" secondary aisle behind chairs.
3) Mixed focus + collaboration zoning
Split the floor into a quieter zone (mid-height partitions, fewer interruptions) and an active zone (sales/support, low partitions). This zoning often improves productivity more than increasing partition height everywhere.
How an Interior Design team helps startups avoid expensive mistakes
Startups usually want a fast setup—often within a tight budget and deadline. The risk is ordering furniture first and trying to “fit” it later. With a professional office interior design service in Dhaka, you get a coordinated plan that covers:
- Site measurement, layout options, and seating capacity planning
- Workstation design, partition detailing, and 3D visualization (if needed)
- Electrical/data planning aligned with desk modules
- Custom workstation fabrication, delivery, and on-site installation
- Finishing selections (laminates, fabrics, glass films) and quality checks
If you’re planning a new office or expanding your current one, focusing on desk dimensions, aisle widths, and the right partition strategy will keep your workspace comfortable today—and adaptable tomorrow. A thoughtful workstation plan also makes your office look more organized to clients, investors, and future hires, which matters in Dhaka’s competitive startup scene.
About the author
Ethan manages product research, sourcing lists, and install-day styling so spaces feel finished, not just furnished. He builds vendor comparisons, tracks lead times, and keeps a tight handle on substitutions when items go out of stock. …
Leave a comment