3-Bed Apartment Room-by-Room Interior for a Growing Family
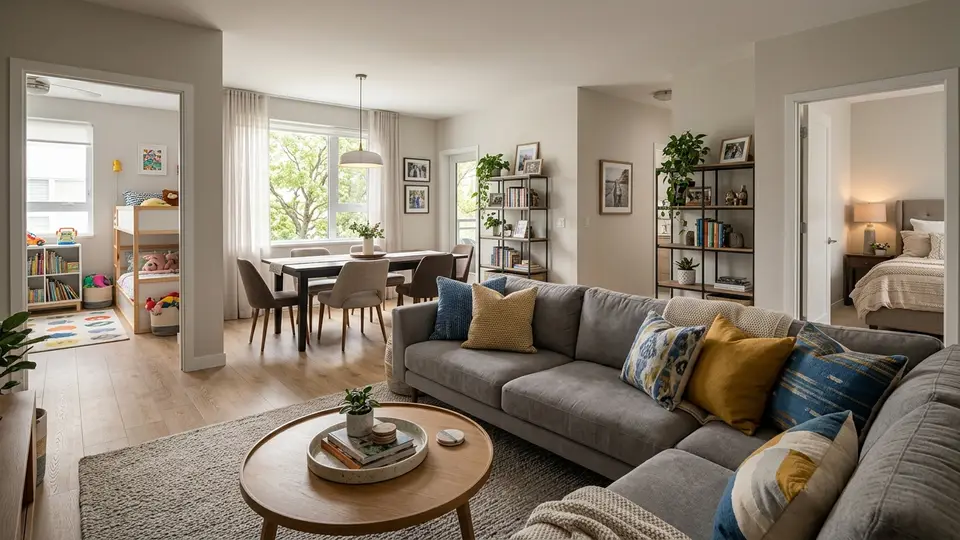
A phased room-by-room interior plan to align finishes and storage across a 3-bedroom family apartment while keeping the home livable during execution. The concept prioritized durable materials, brighter ambient lighting, and flexible furniture layouts for gatherings.
Project info
A phased room-by-room interior plan to align finishes and storage across a 3-bedroom family apartment while keeping the home livable during execution. The concept prioritized durable materials, brighter ambient lighting, and flexible furniture layouts for gatherings.
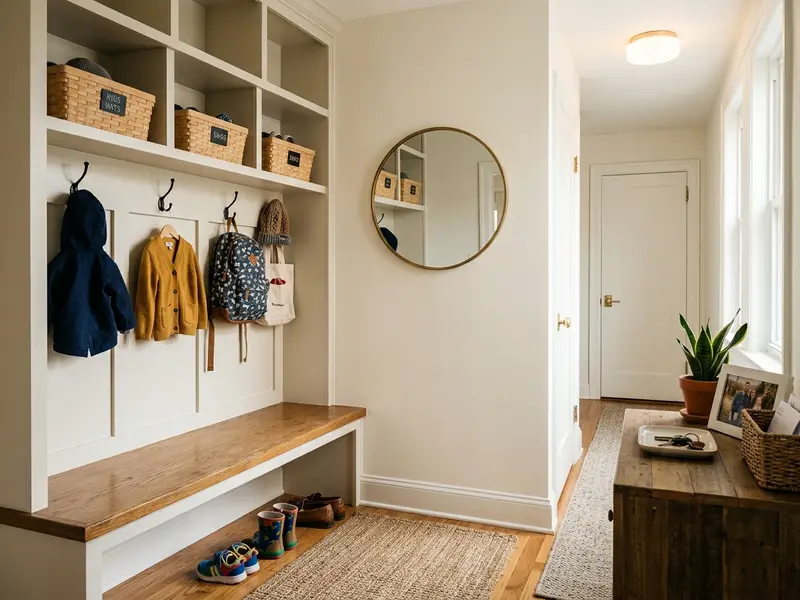
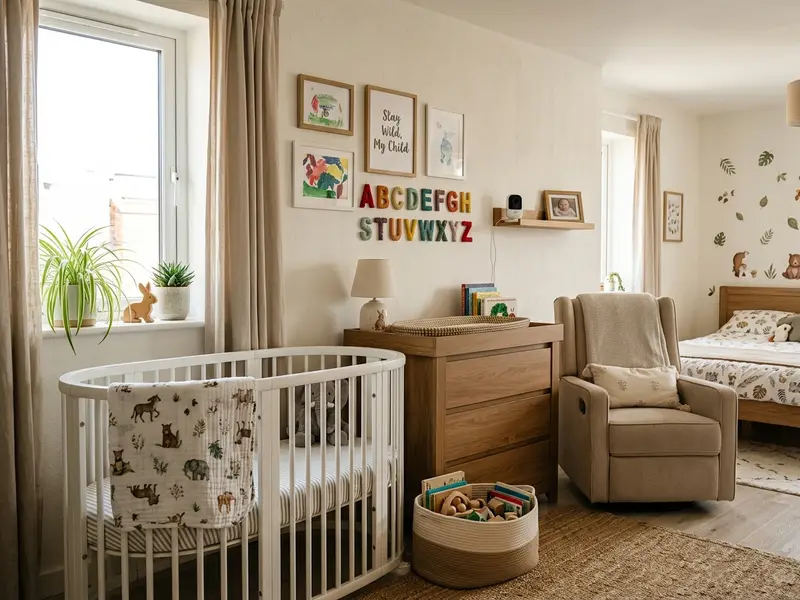
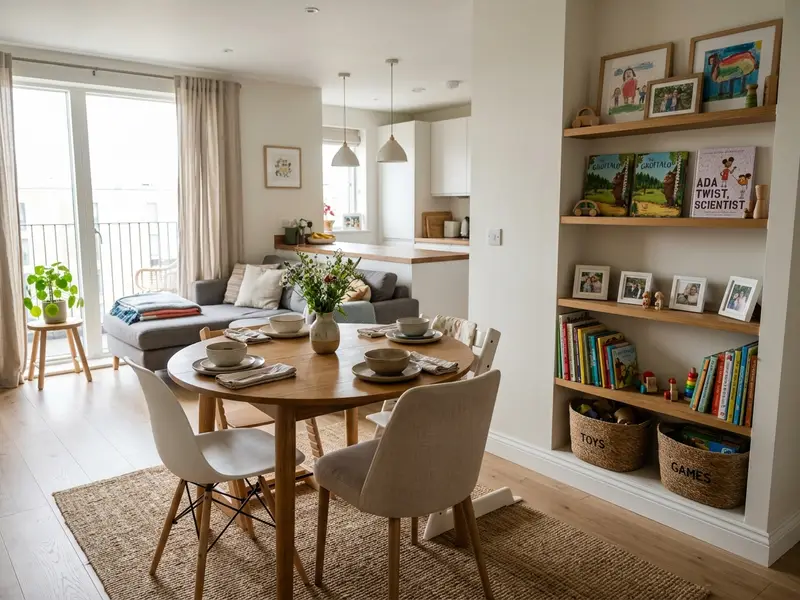
We redesigned the living–dining, kids’ room, and guest room with modular storage, a TV feature wall, and practical study corners. A coordinated material board guided paint, curtains, and lighting selections to keep the final look consistent across rooms.
Gallery