
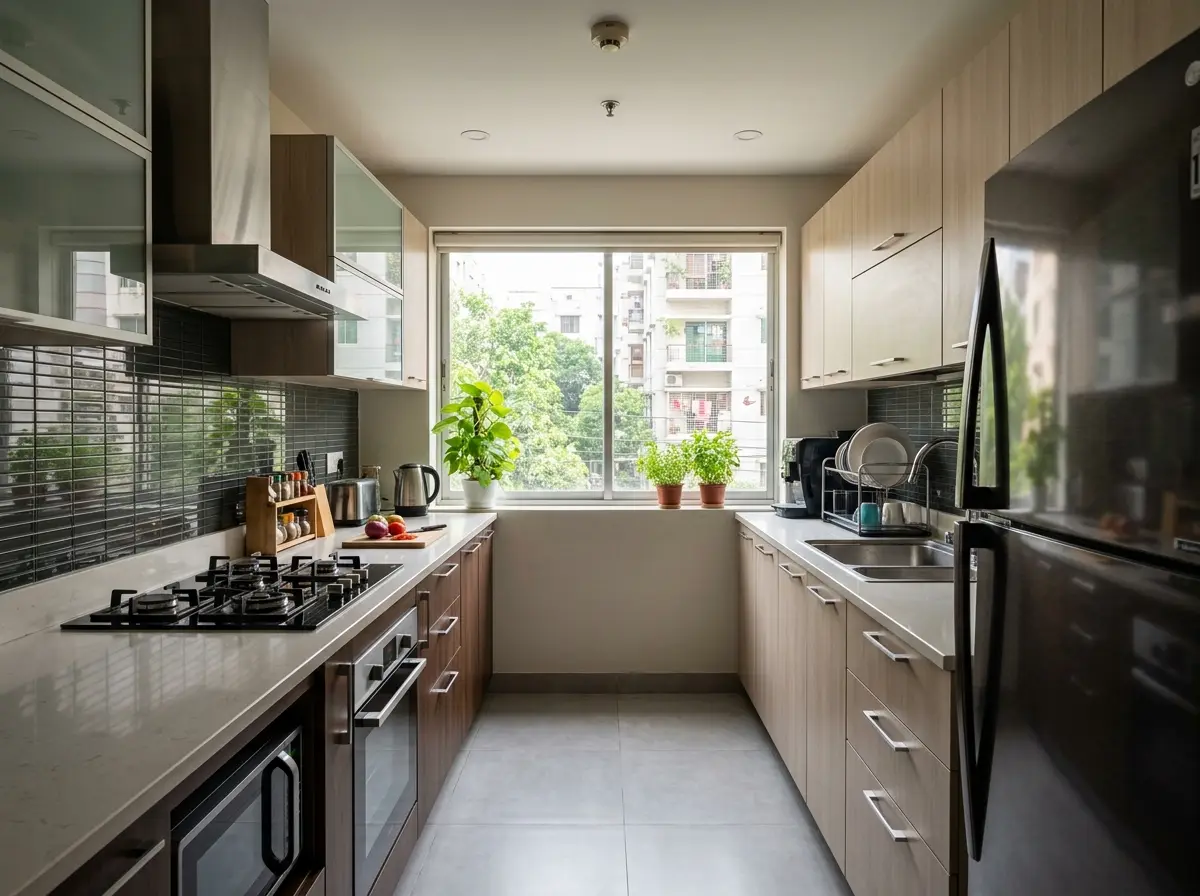
Parallel/galley kitchen design in Bangladesh
Are you struggling to move freely in your narrow cooking space? We transform cramped, long rooms into highly efficient culinary zones using smart double-counter layouts. By placing two parallel workspaces within arm's reach, you get double the storage and prep area without wasting a single inch of floor space.
Our Parallel/galley kitchen design Services in Bangladesh
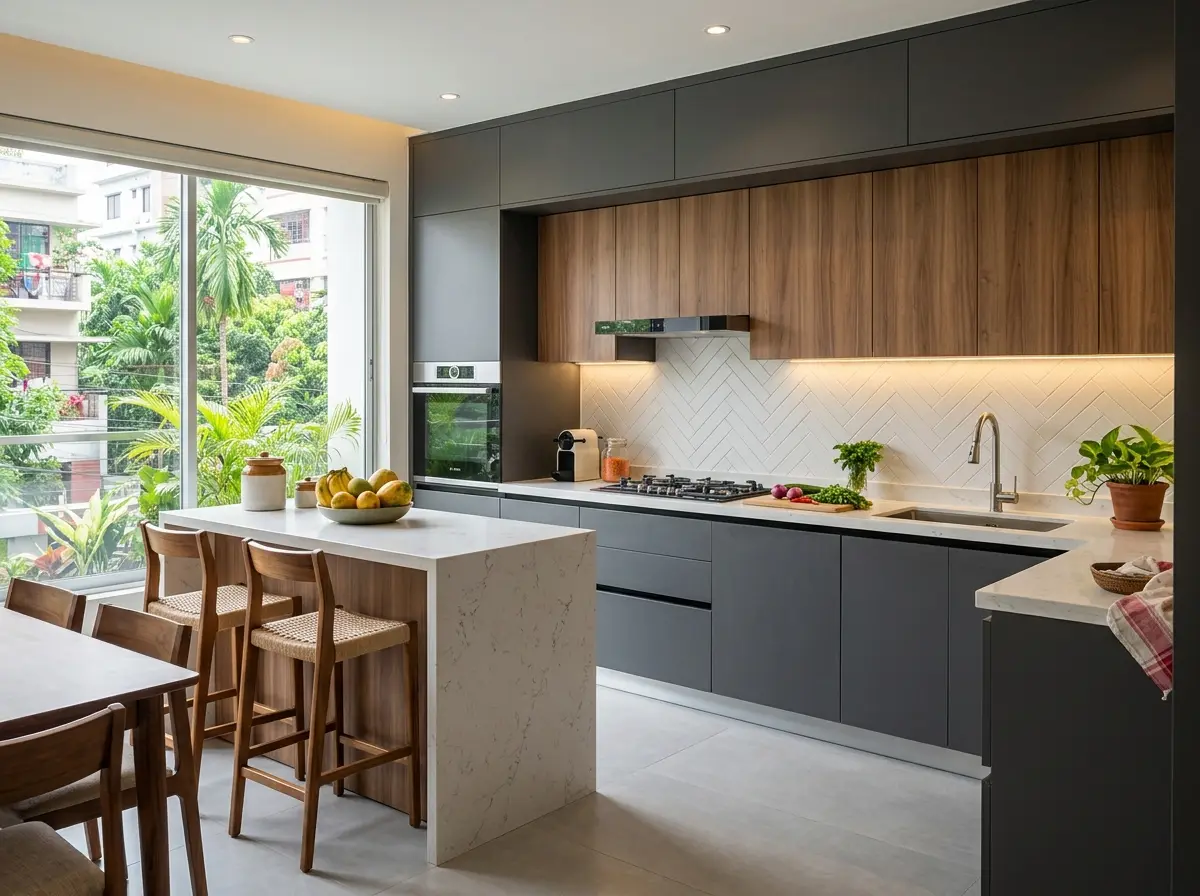
Modern modular kitchen design Bangladesh
We design parallel counters that keep your stove, sink, and fridge perfectly positioned for fast cooking.
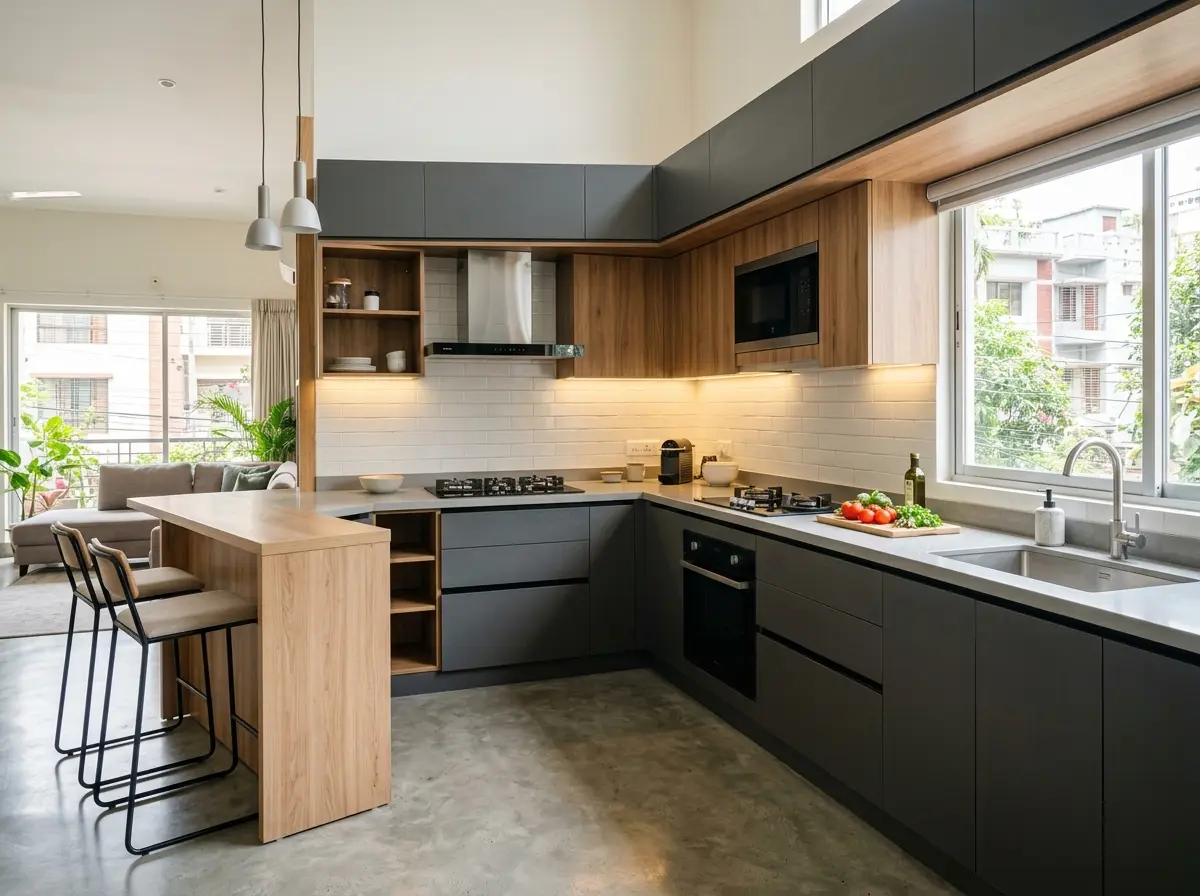
Modular kitchen design & installation Dhaka
Maximize your vertical storage with tall pantry units built specifically for narrow galley rooms.
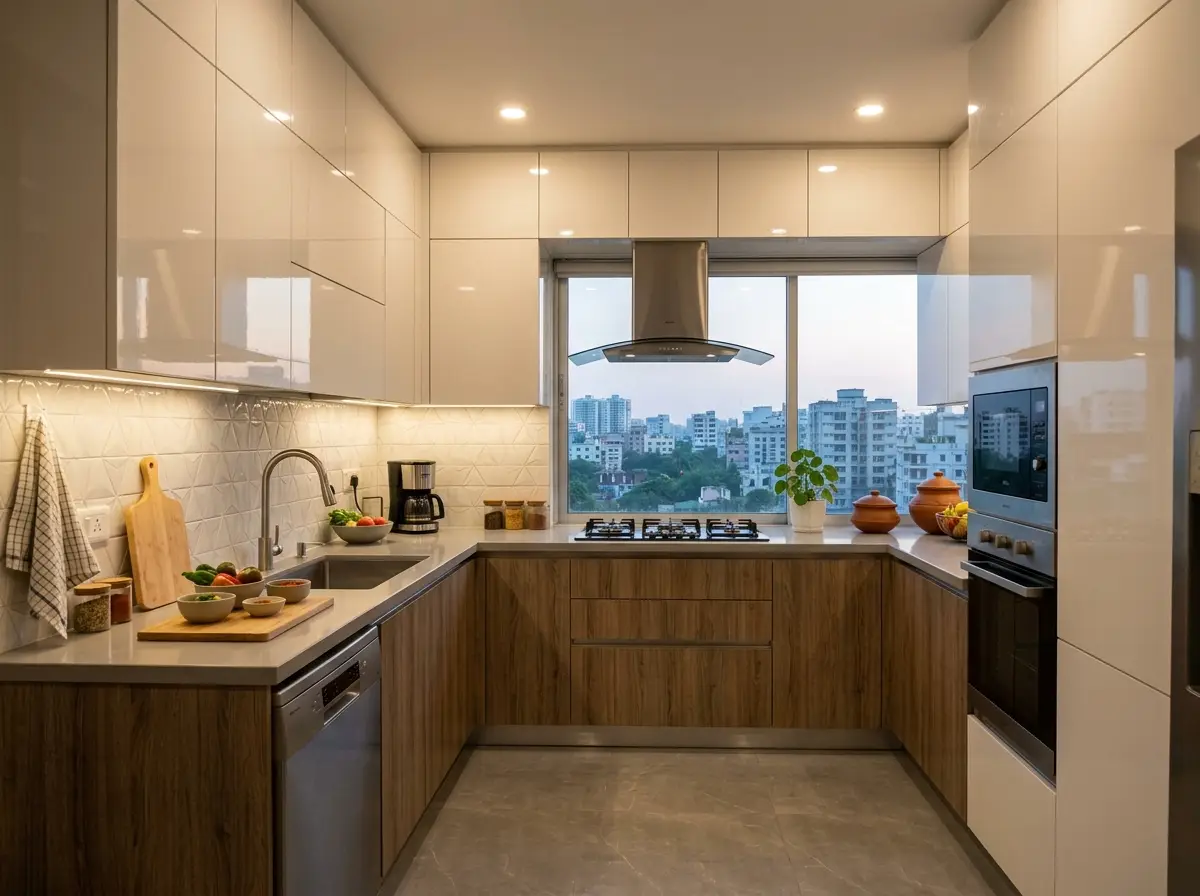
Modular kitchen with acrylic finish cabinets
Choose from durable local granite, marble, or engineered quartz built to handle heavy daily spice grinding.
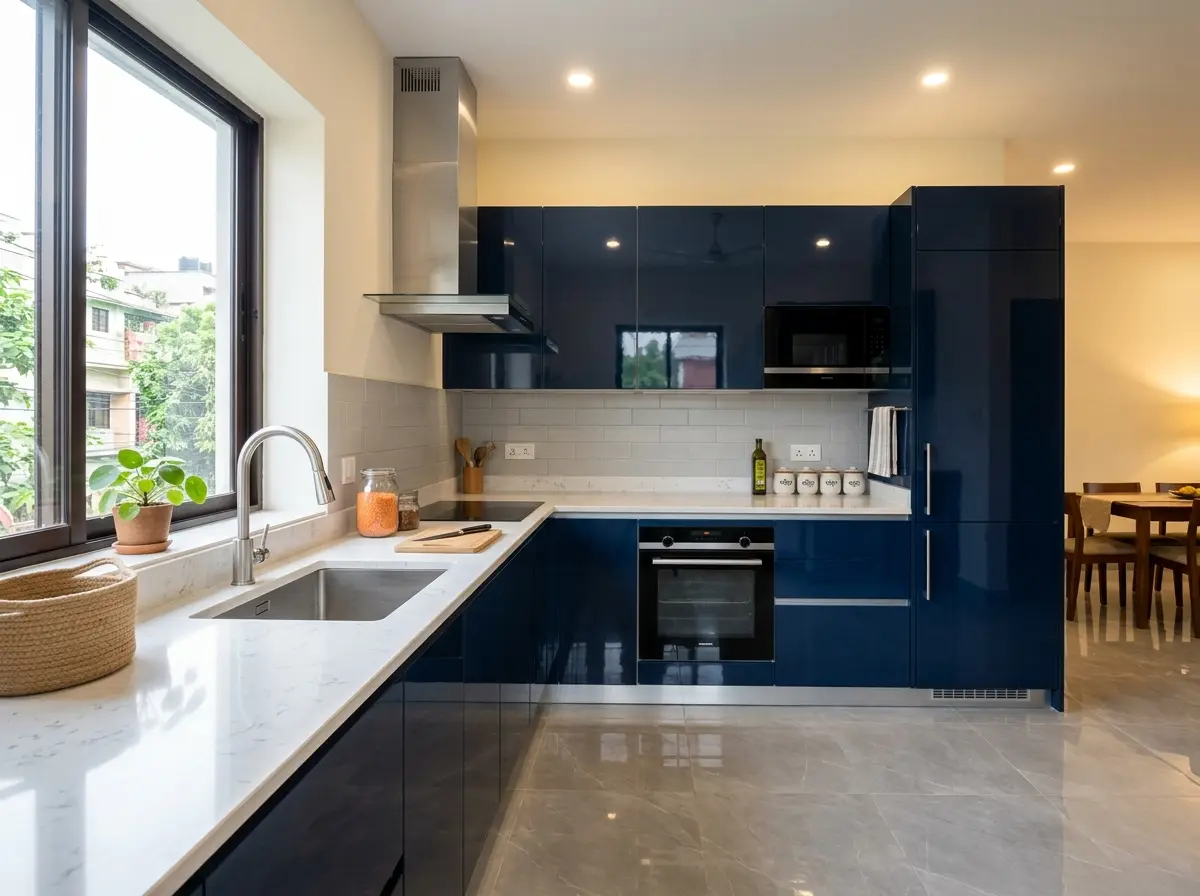
Modular kitchen with lacquer finish cabinets
Keep your pots, pans, and traditional Bangladeshi spice jars organized with soft-close wire baskets.
Best Parallel/galley kitchen design in Bangladesh
We combine ergonomic planning with durable, high-quality materials to create kitchens that last. Our designs focus on smooth workflows, easy-to-clean surfaces, and maximum storage capacity for modern homes.
Recently Completed Projects
Engineering bespoke, functional environments that reflect your vision.
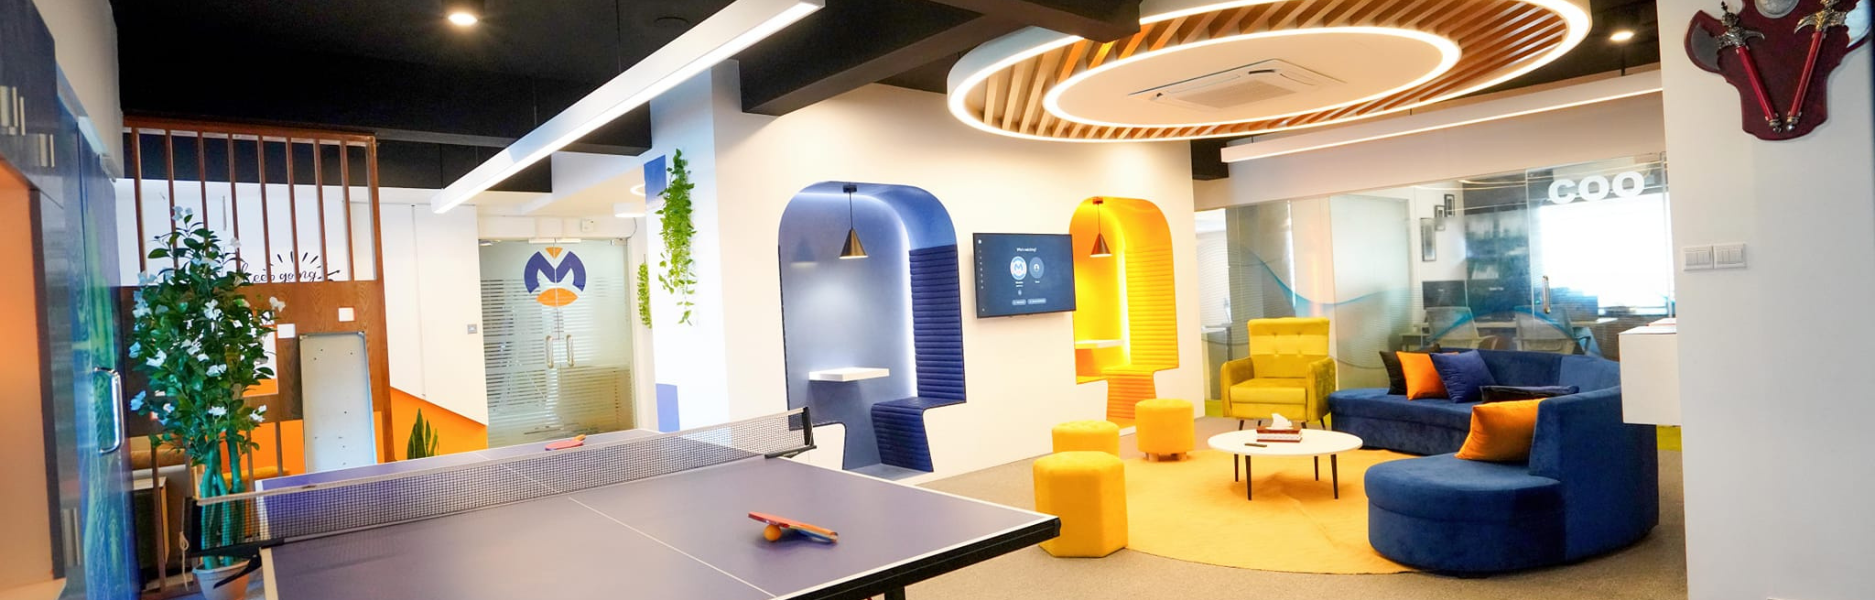
Office Interior Design in Cumilla – Microters HQ
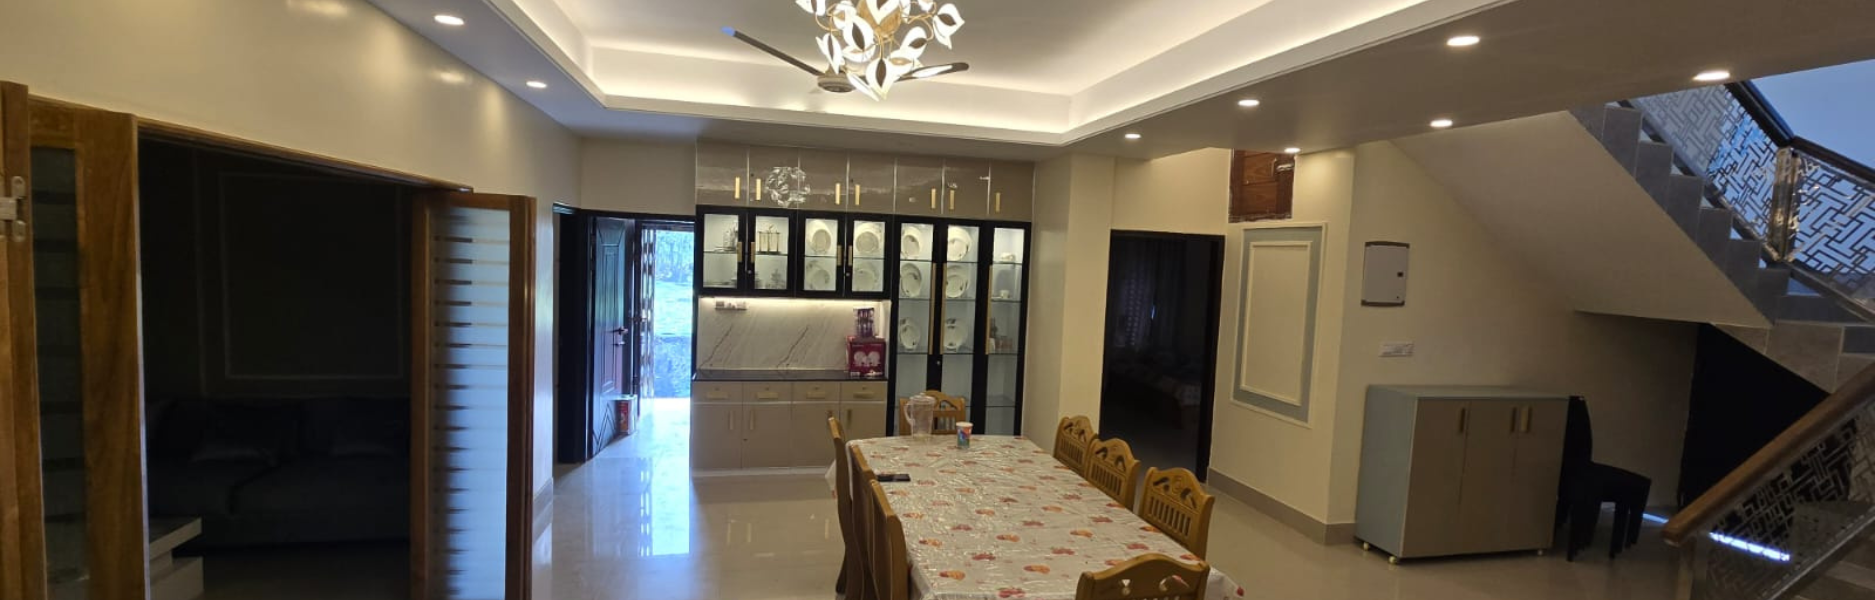
Microters LLC · Comilla, BangladeshLuxury Villa Interior Design in Noakhali – Bhuiyan Villa
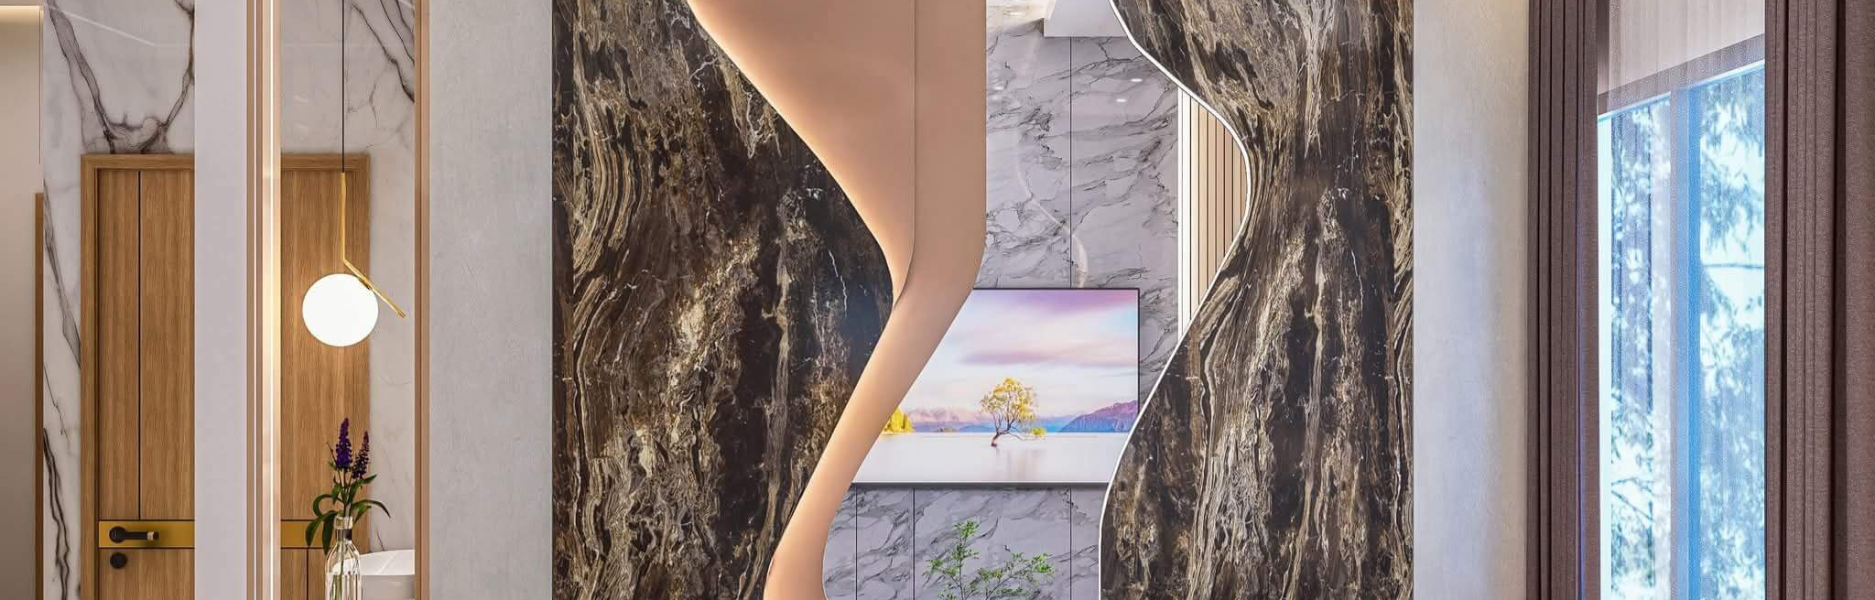
Habibur Rahman · Noakhali, BangladeshModern Residence Interior Design in Dhaka
Engr. Mahmudul Hasan · Savar, Dhaka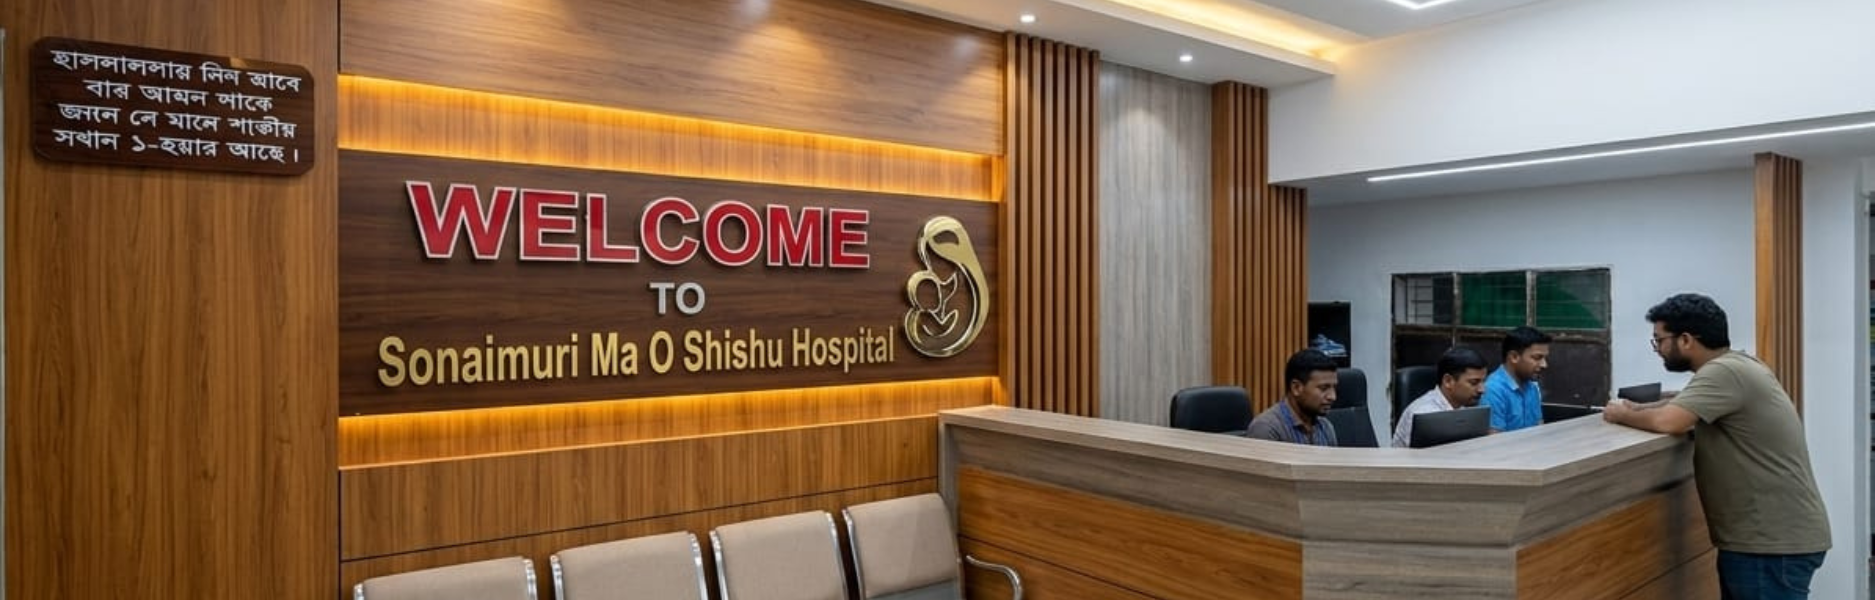
Hospital Interior Design in Noakhali | Sonaimuri Hospital
Sonaimuri Management · Noakhali, Bangladesh
Modern Villa Interior Design in Cumilla | Najmul Villa
Mr. Najmul Hasan · Cumilla, Bangladesh
Home Interior Design in Cumilla | Prantik Residence
Ahsanul Haq · Prantik, Ranir Bazar, Comilla
Residential Interior Design in Cumilla | Bhuiyan Neer
Maj. Gen. Tareq Rahman · Olipur, Comilla Cantonment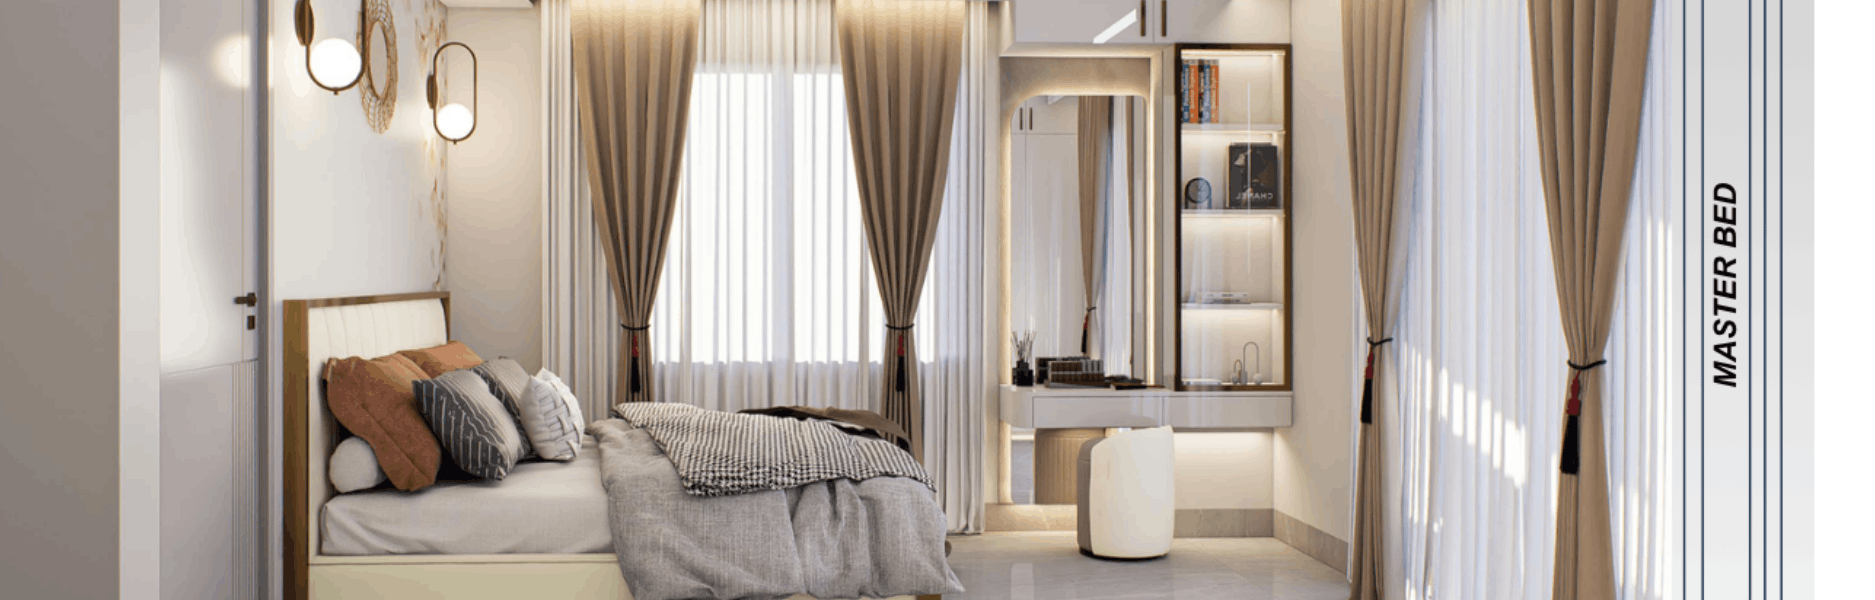
Bedroom Interior Design in Cumilla | Habibur Residence
Habibur Rahman · RaceCourse, ComillaWhy We're the Top Parallel/galley kitchen design Company in Bangladesh
We turn narrow, stressful corridors into organized, high-performance cooking spaces.
Smart Space Optimization
We design layouts that let two people cook together comfortably without blocking paths.
Moisture-Resistant Materials
We use high-quality boards that withstand high humidity and heavy daily cleaning.
Expert local installation
Our team understands Bangladeshi cooking habits and places heavy-duty appliances safely.
Transparent upfront pricing
You receive a detailed cost breakdown with no hidden charges or sudden fees.
Long-term warranty support
Enjoy peace of mind with dedicated after-sales service for all cabinet hardware.
Your Kitchen Transformation Journey
Here is what you will experience when working with us to redesign your cooking space.
- Days 1 - 3
Detailed Site Measurement
Our designer visits your home to take precise measurements and discuss your storage needs and appliance preferences.
- Days 4 - 7
3D Layout Approval
You review and adjust realistic 3D renderings of your new parallel layout, choosing your colors, finishes, and countertop materials.
- Weeks 2 - 3
Off-Site Cabinet Fabrication
We build and finish your moisture-resistant cabinets in our clean factory environment, keeping your home dust-free.
- Week 4
On-Site Setup & Handover
Our team installs the counters, fits the cabinets, mounts the hardware, and cleans up the space, leaving your kitchen ready to cook.

Choosing the Right Way to Build Your Kitchen
Compare our professional design services with local carpenters or DIY methods.
| Professional Design & Build | Local Carpenter (Carpentry-only) | DIY / Ready-made Cabinets | |
|---|---|---|---|
| Space Optimization | Maximizes every inch with custom 3D planning | Basic layouts, often leaves empty gaps | Fixed sizes, rarely fits narrow rooms well |
| Material Durability | Moisture-resistant HDMR & premium finishes | Standard commercial plywood, prone to rot | Cheap particle board, easily damaged by water |
| Hardware & Fittings | Branded soft-close runners with warranty | Basic local hardware, prone to rusting quickly | Pre-installed low-grade hinges |
| Project Timeline | Finished in 3-4 weeks with clean installation | Can take months of messy work inside your home | Quick delivery but hard to install yourself |
While local carpenters seem cheaper initially, professional installation saves money long-term by avoiding water damage repairs.
Affordable Parallel/galley kitchen design Cost in Bangladesh
| Service | Details | Price |
|---|---|---|
| Standard Galley Setup | Perfect for standard apartments looking for durable, functional designs: | BDT 150,000 |
| Premium Parallel Setup | High-end materials and maximum storage optimization: | BDT 350,000 |
Interior Design Tips & Articles
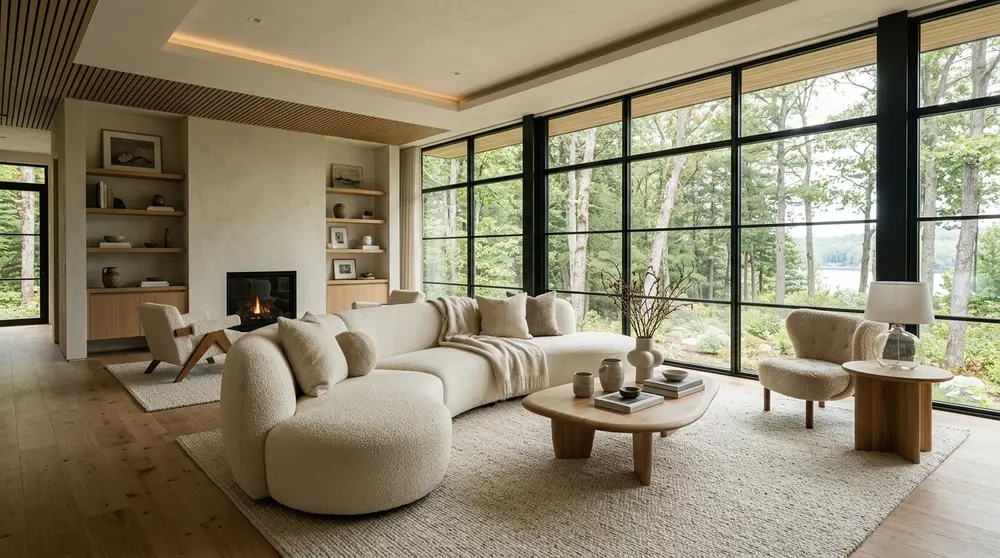
35 Modern Living Room Inspiration & Design Ideas 2026
Explore 35 cutting-edge modern living room ideas for 2026, focusing on warm minimalism, sustainable materials, and smart home integration for Dhaka homes.
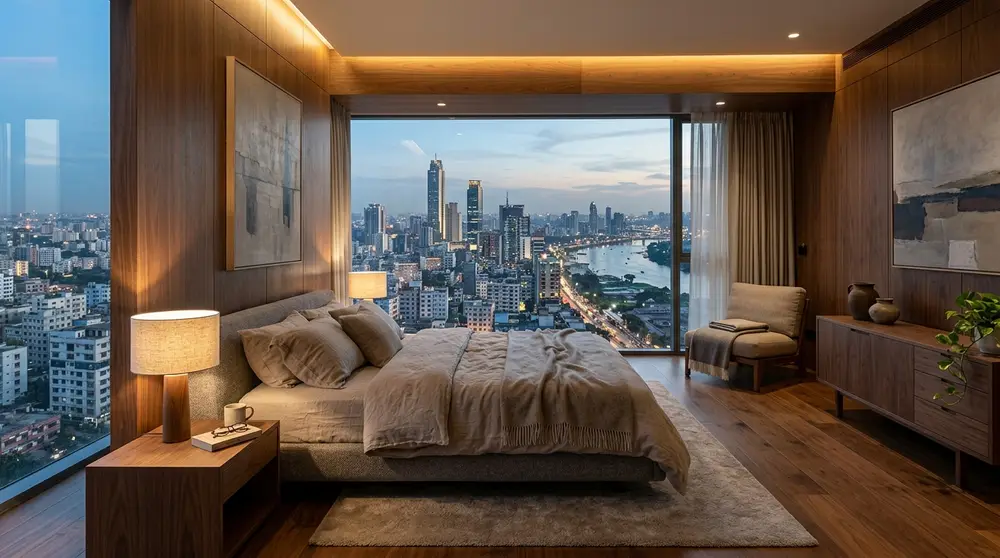
30 Modern Bedroom Interior Design Ideas 2026
Transform your sanctuary with 30 cutting-edge modern bedroom interior design ideas for 2026, focusing on earthy palettes, smart technology, and sustainable luxury tailored for urban living.
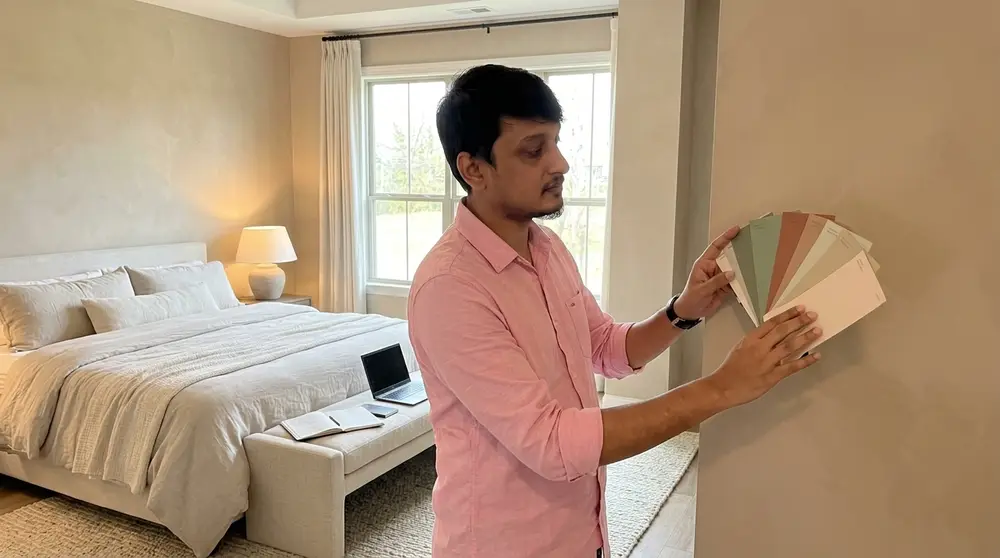
10 Calm Bedroom Colors That Feel Cozy & Luxurious
Transform your sleeping space into a high-end sanctuary. Discover ten designer-approved bedroom paint colors that combine soothing tranquility with cozy, upscale warmth.
Top 10 interior design companies in Bangladesh
Discover the leading residential interior design firms in Dhaka and Bangladesh for 2026. This comprehensive guide reviews the top ten agencies based on portfolio quality, client satisfaction, and execution capability.
What Our Clients in Bangladesh Say
We redesigned our living and dining area and the team understood our taste from the first meeting. They suggested practical storage and lighting options that made the space feel bigger and brighter. The project was delivered on time with clean finishing.

Verified client
I hired them for my 3-bedroom apartment interior and the layout planning was excellent. They helped me choose materials within my budget without compromising the look. After handover, they were responsive and fixed minor issues quickly.

Verified client
Their design for our master bedroom and walk-in wardrobe looks premium yet comfortable. The color palette and custom furniture choices were spot on for our lifestyle. Overall, very professional communication and workmanship.

Verified client
We did a full kitchen and drawing room makeover and the team managed everything smoothly. The modular kitchen is functional and easy to maintain, and the lighting plan changed the whole vibe. The final result matched the 3D visual closely.

Verified client
They redesigned my boutique space and created a neat, modern look that customers notice right away. The display shelving and mirrors were planned thoughtfully to maximize the small area. Great value for money and timely delivery.
Our service area
Get a Custom Parallel Kitchen Quote
Get a Custom Parallel Kitchen Quote
Fill in your details and we’ll get back to you fast.
Parallel/galley kitchen design FAQs
What is the minimum width needed for a parallel kitchen design?
You need at least 8 feet of width. This allows for 2-foot deep counters on both sides and a comfortable 4-foot walkway in the middle to move around and open cabinet doors.
Are parallel kitchens good for small apartments in Bangladesh?
Yes, they are the most space-efficient layout for long, narrow rooms, offering double the counter space and storage compared to a single-wall layout.
How do you prevent moisture damage to the cabinets?
We use high-density, moisture-resistant (HDMR) boards and waterproof PVC edge banding to protect your cabinets from steam, spills, and humid weather.
Can I fit a double sink and a large fridge in this layout?
Absolutely. We place the sink and stove on one side and the fridge on the opposite wall to keep a safe, efficient work triangle.
How long does the design and installation process take?
It typically takes 3 to 4 weeks, including 3D design approvals, factory fabrication of cabinets, and 3-5 days of final on-site installation.

