
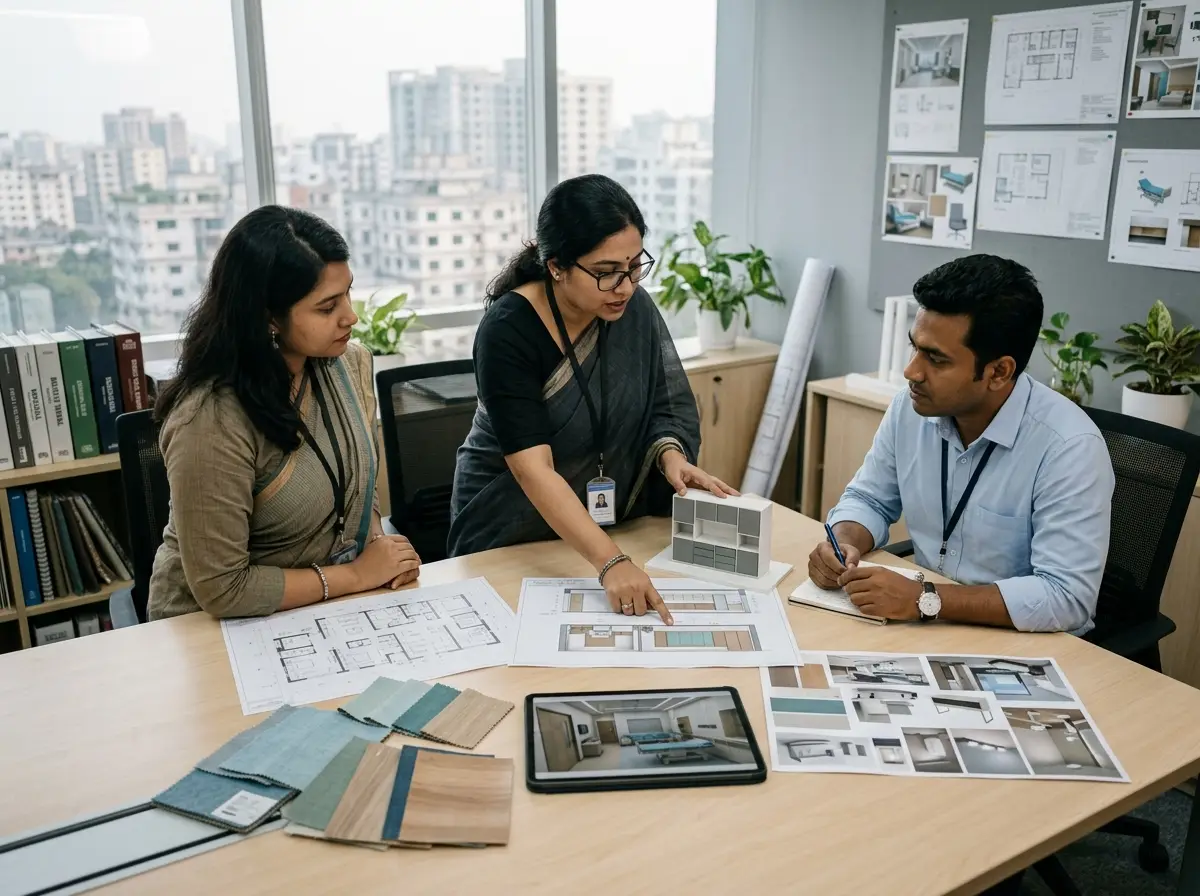
Fast OT Procedure Room Planning Interior Design Bangladesh
Avoid costly layout mistakes before you build or buy equipment.
Get a Free Quote
Fill in your details and we’ll get back to you fast.
OT/Procedure Room Planning Coordination (Non-Engineering Scope) in Bangladesh
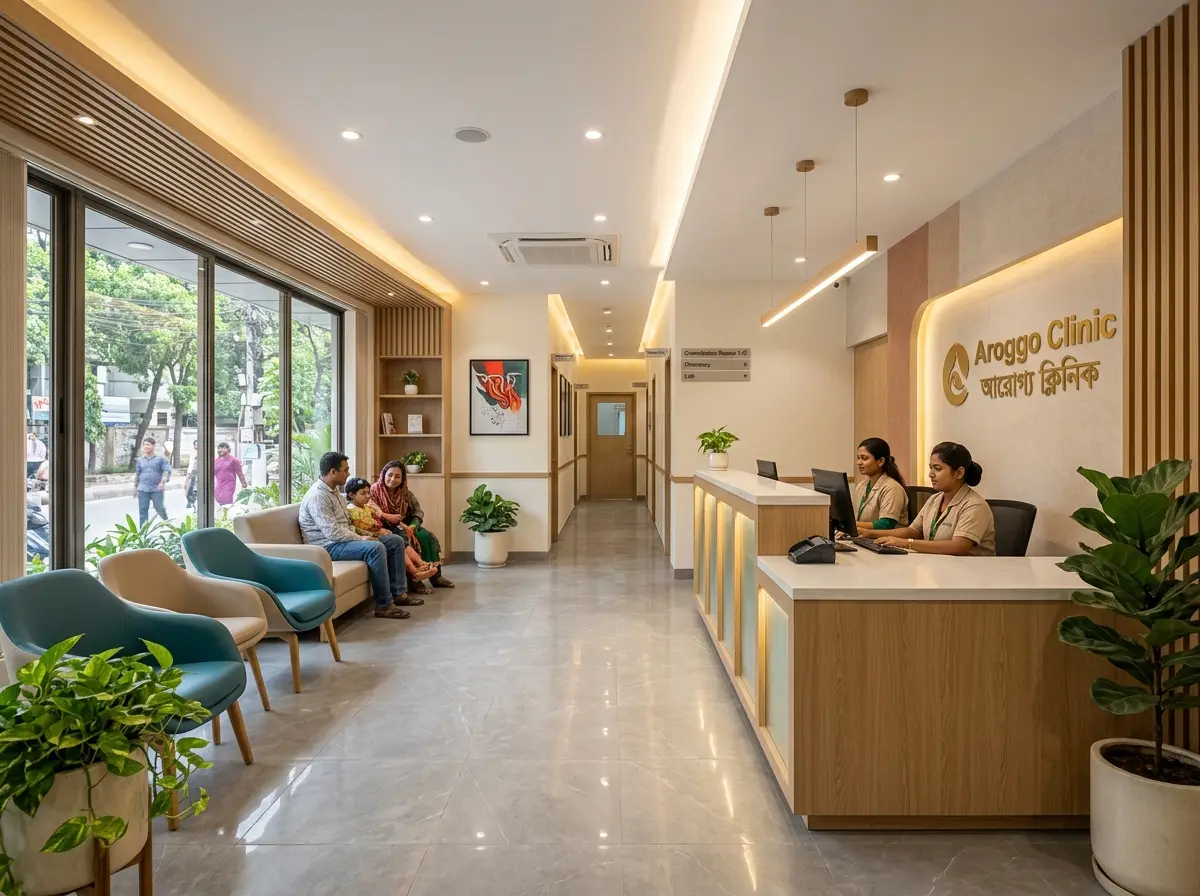
Clinic interior design & execution
We place key zones so movement stays clean, quick, and safe.
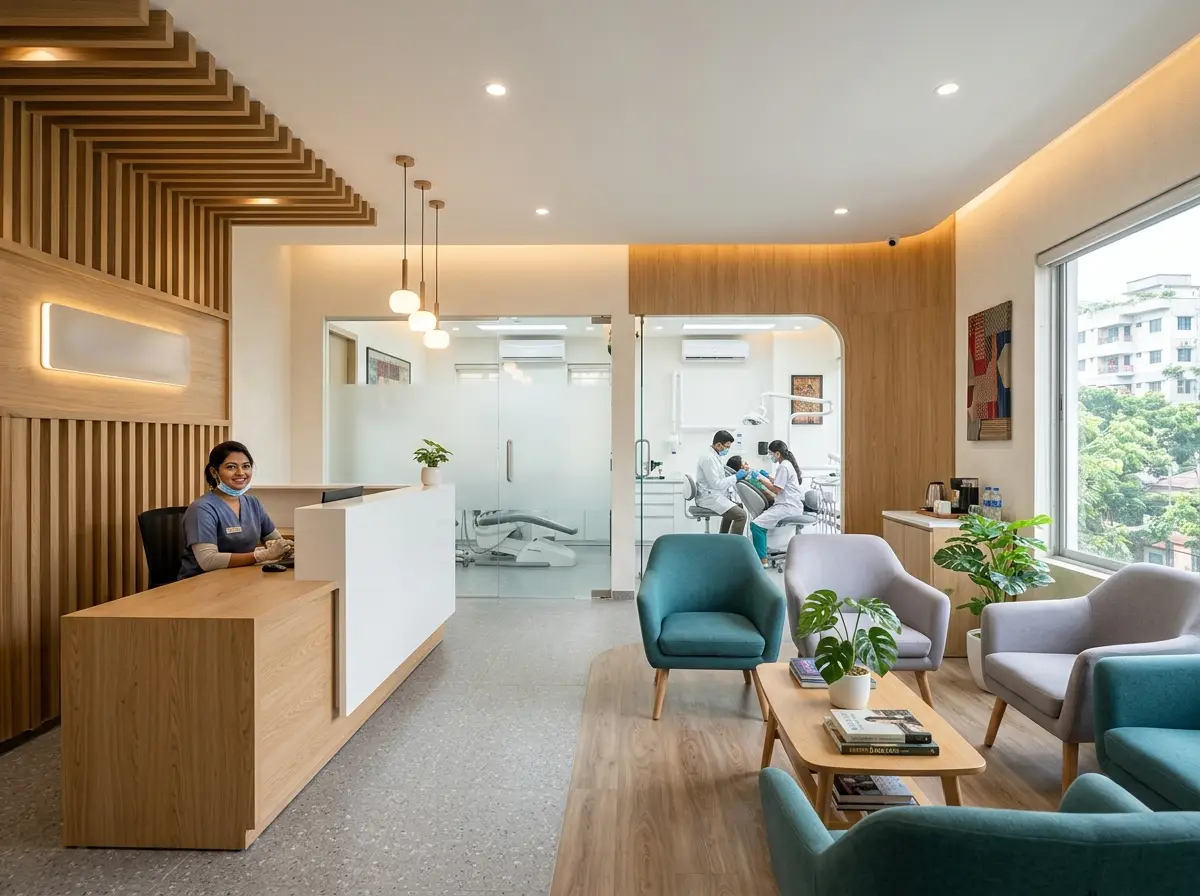
Dental clinic interior design
We map staff, patient, and instrument paths to reduce crossing.
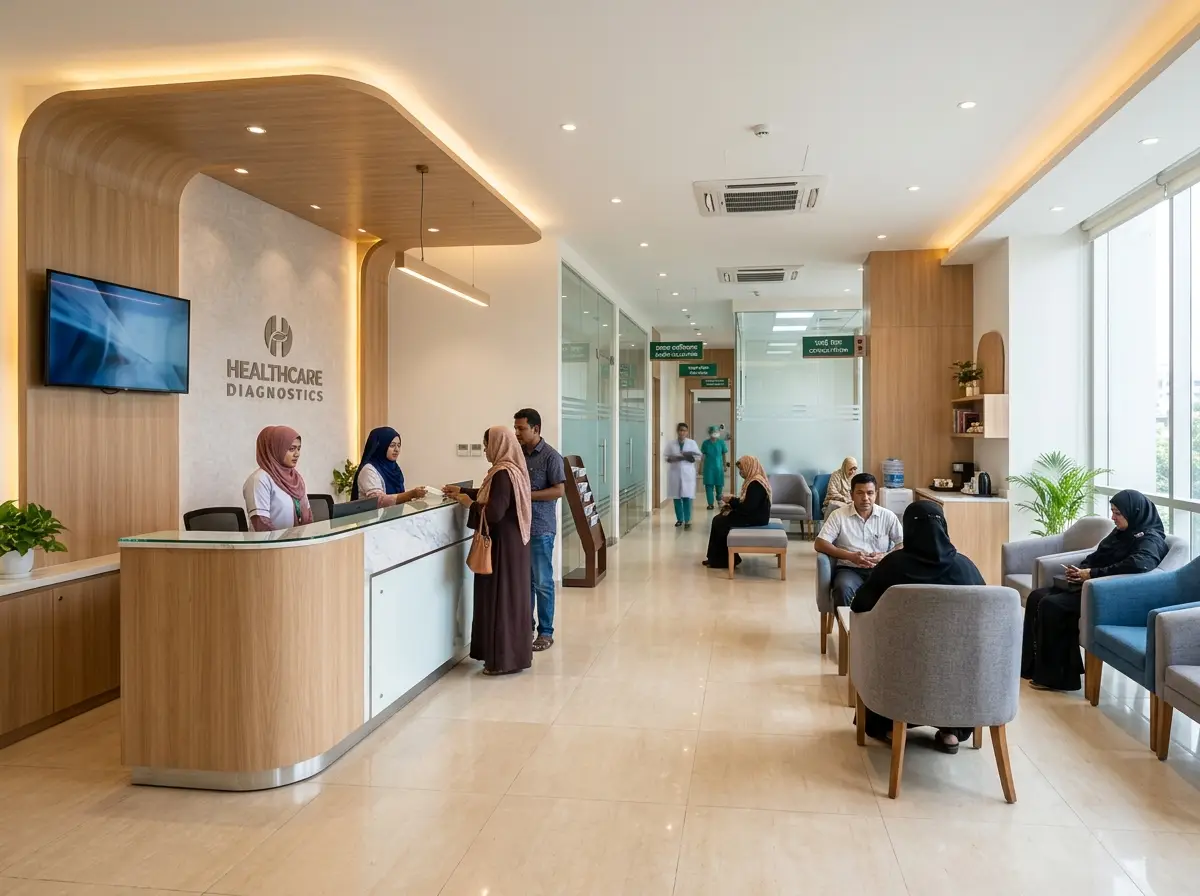
Diagnostic center interior design
We plan storage, counters, and trolleys to keep tools within reach.
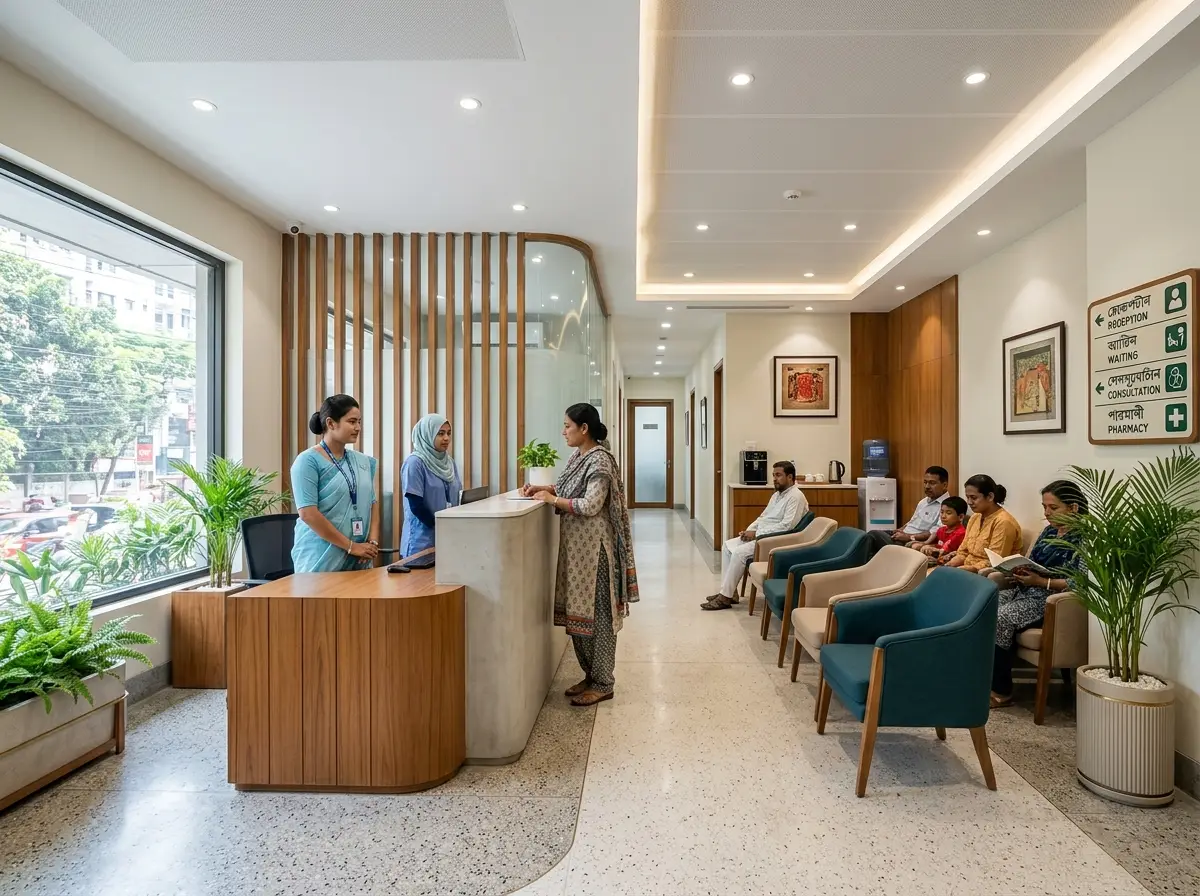
Small hospital interior design
We reserve the right spots for major equipment without blocking access.
Best OT/Procedure Room Planning Coordination (Non-Engineering Scope) Interior Design in Bangladesh
Your OT/procedure room must support speed, hygiene, and focus. We plan the space with smart zones, practical storage, and clear contractor-ready layouts. You get a plan you can trust across Bangladesh.
Recently Completed Projects
Engineering bespoke, functional environments that reflect your vision.
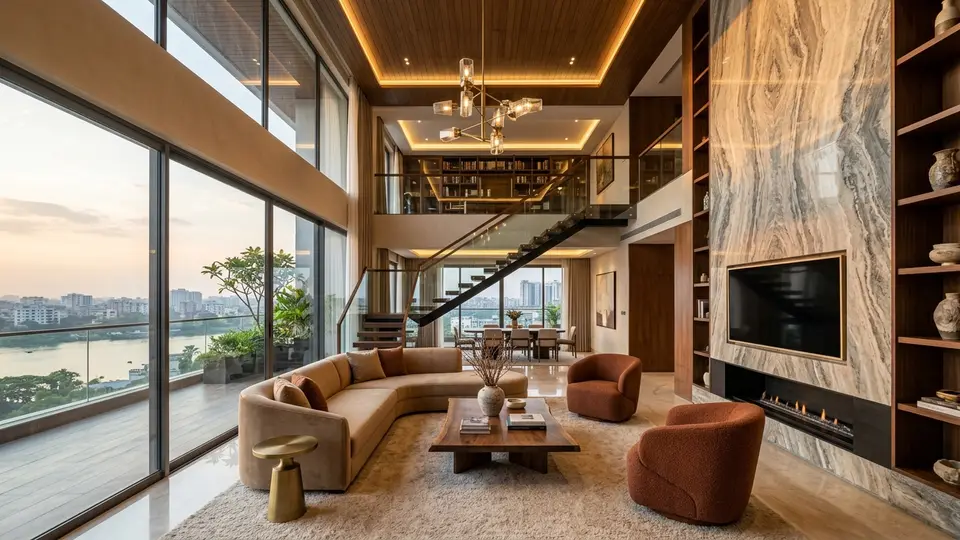
Rupali Nodi Duplex—Warm Contemporary Turnkey Interior
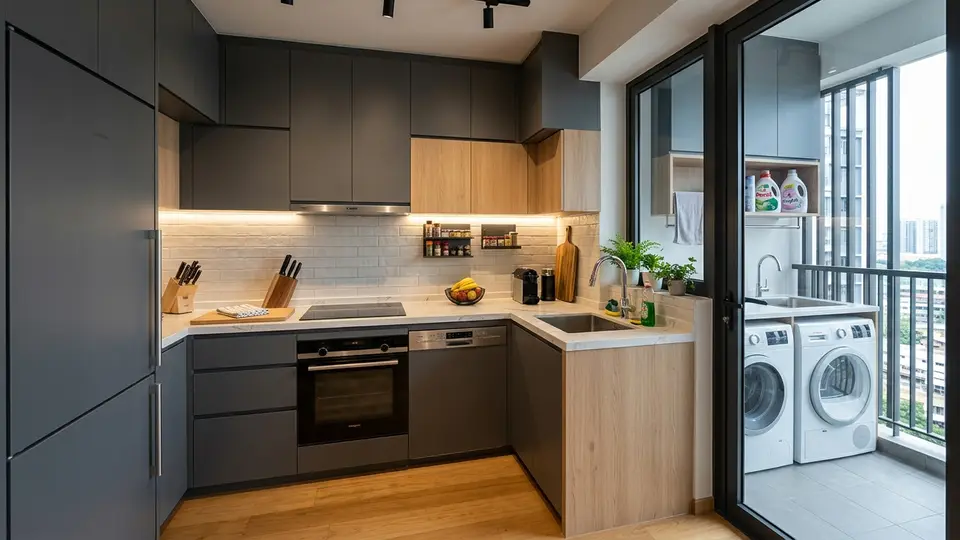
Chowdhury Family · Barishal Sadar UpazilaCompact Modular Kitchen Upgrade with Utility Balcony Setup
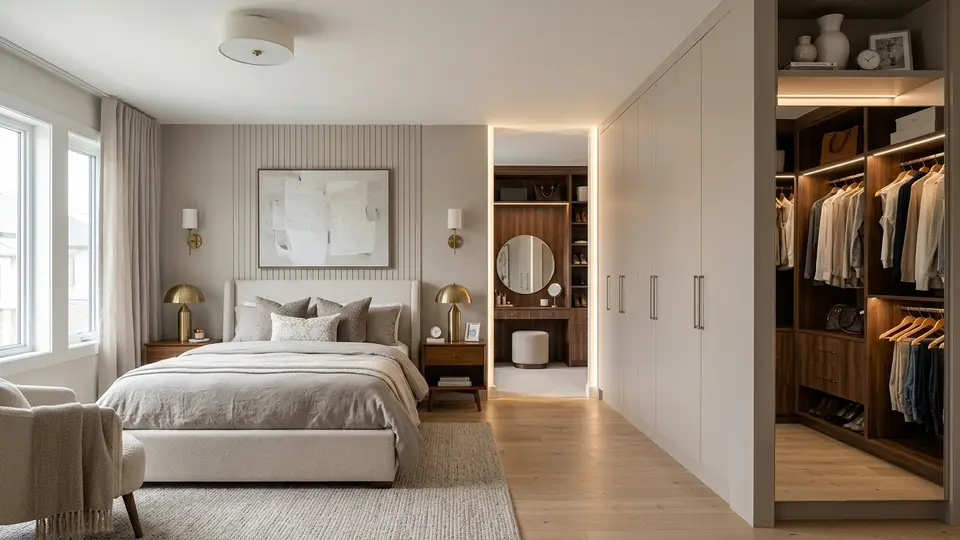
Meherun Nahar & Family · Jhalokati Sadar UpazilaMaster Bedroom + Wardrobe—Soft Neutral Suite with Hidden Storage
Sarker Residence · Bhola Sadar Upazila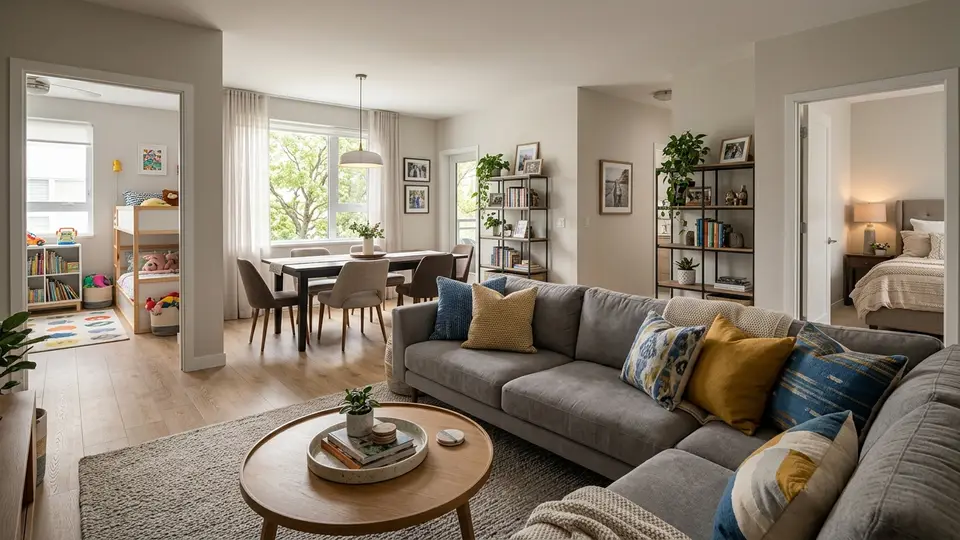
3-Bed Apartment Room-by-Room Interior for a Growing Family
Rahman Trading Co. (Owner’s Flat) · Barguna Sadar UpazilaWhy We’re a Trusted Interior Design Team in Bangladesh for OT/Procedure Rooms
Clean flow. Clear plans. Fewer surprises.
Healthcare-first layouts
We plan for real movement, not just looks.
Non-engineering clarity
You get strong coordination without mixing in engineering claims.
Easy contractor guidance
Simple drawings and notes that reduce confusion on site.
Budget control
We suggest practical materials and keep changes tracked.
Bangladesh-wide delivery
Calls, reviews, and updates wherever your project is.
Affordable OT/Procedure Room Planning Coordination (Non-Engineering Scope) Cost in Bangladesh
| Service | Details | Price |
|---|---|---|
| Basic Planning (single room) | Layout + zoning + one revision. | BDT 35,000–60,000 |
| Standard Coordination (single room) | Planning + furniture/casework + equipment layout + two revisions. | BDT 70,000–1,20,000 |
| Full Pack (single room + support spaces) | Planning + full drawing set + site/contractor coordination calls. | BDT 1,50,000–3,00,000 |
| Add-on: Extra revisions | If scope changes after approvals. | BDT 8,000–15,000 each |
Interior Design Tips & Articles
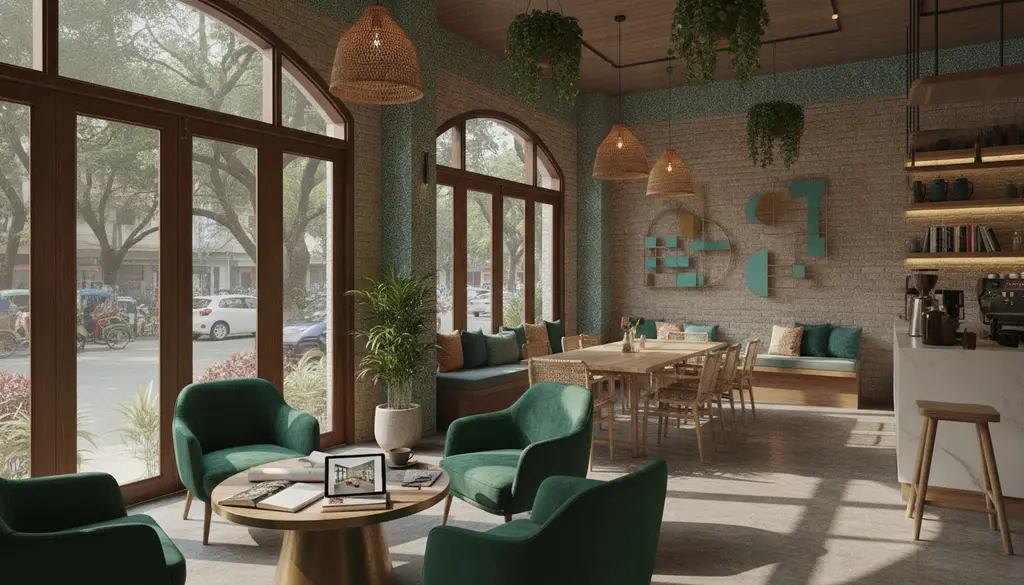
Restaurant interior designers in Dhaka: concept design checklist for cafes in Dhanmondi & Gulshan
Restaurant interior designers in Dhaka: concept design checklist for cafes in Dhanmondi & Gulshan — practical local advice.
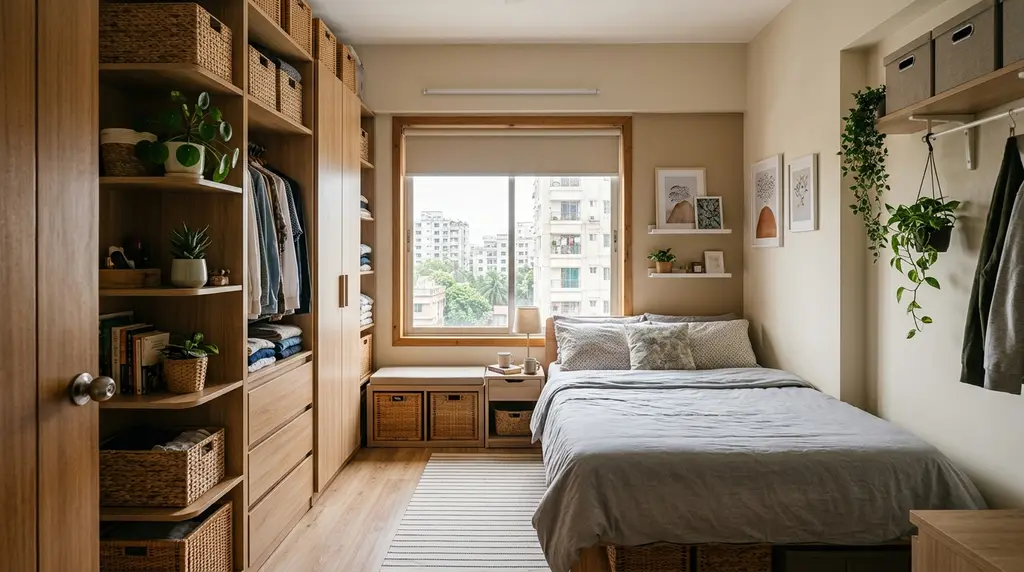
Small bedroom interior design ideas for flat: storage-first layout plan for Dhaka apartments
Small bedroom interior design ideas for flat: storage-first layout plan for Dhaka apartments — practical local advice.

Office workstation design Dhaka: ideal desk sizes, aisle width, and partition options for startups
Office workstation design Dhaka: ideal desk sizes, aisle width, and partition options for startups — practical local advice.
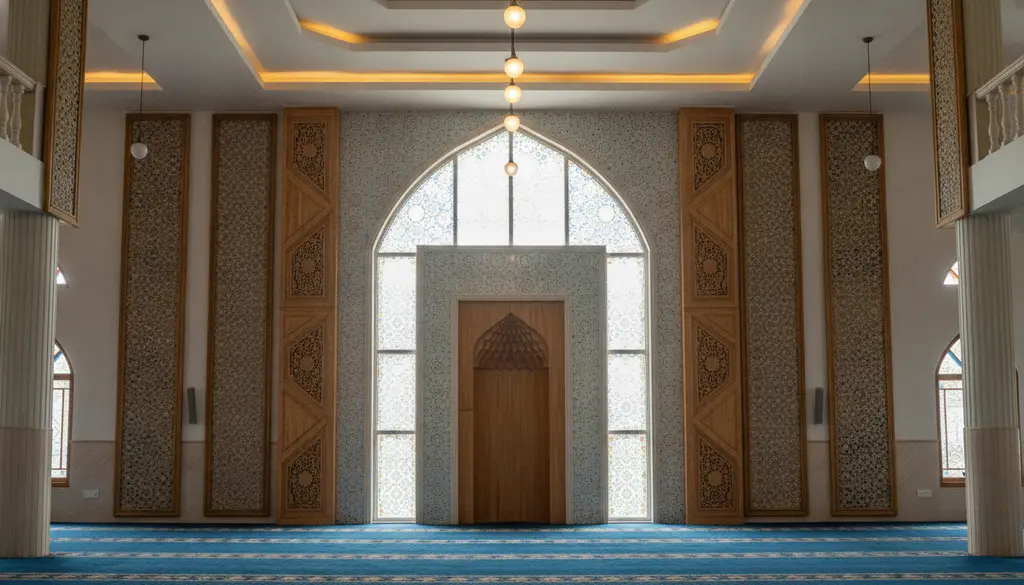
Mosque interior design ideas Bangladesh: mihrab wall, acoustic panels, and lighting plan that fits budget
Mosque interior design ideas Bangladesh: mihrab wall, acoustic panels, and lighting plan that fits budget — practical local advice.
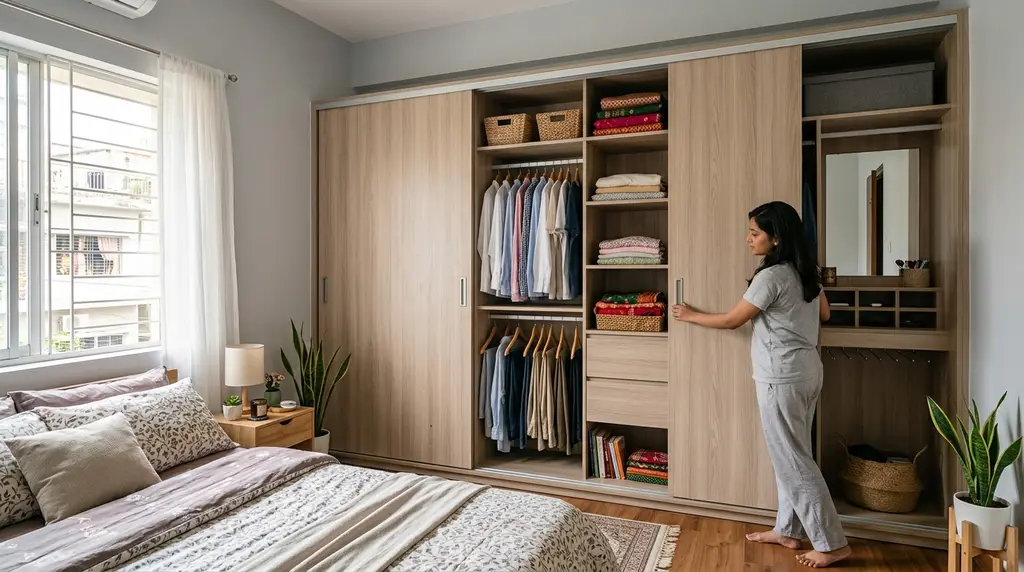
Wardrobe design for small bedroom in Bangladesh: sliding vs hinged doors and inside layout guide
Wardrobe design for small bedroom in Bangladesh: sliding vs hinged doors and inside layout guide — practical local advice.
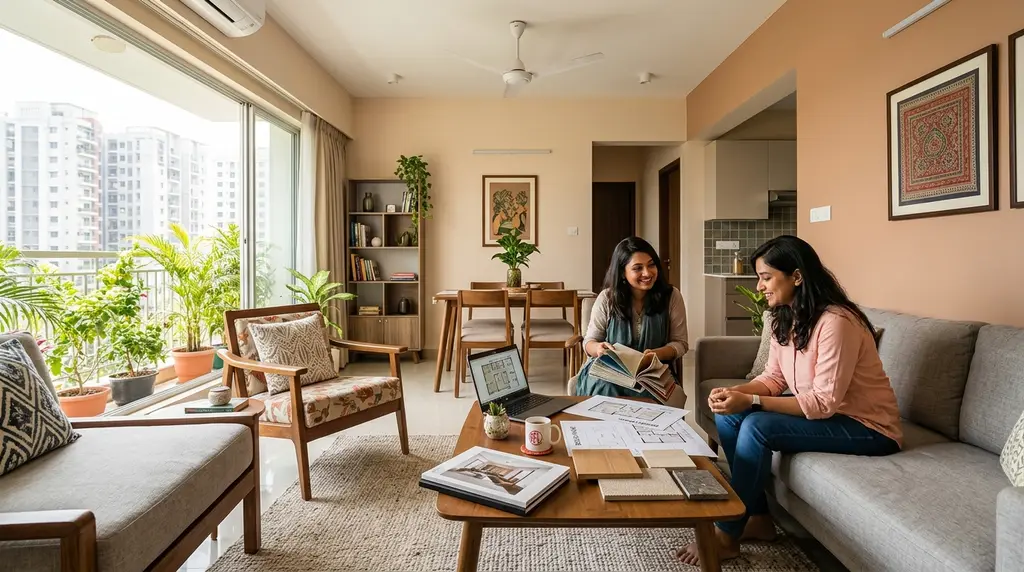
Full home interior design package Bangladesh: what’s included, timeline, and payment milestones
Full home interior design package Bangladesh: what’s included, timeline, and payment milestones — practical local advice.
What Our Clients Say
We redesigned our living and dining area and the team understood our taste from the first meeting. They suggested practical storage and lighting options that made the space feel bigger and brighter. The project was delivered on time with clean finishing.

Verified client
I hired them for my 3-bedroom apartment interior and the layout planning was excellent. They helped me choose materials within my budget without compromising the look. After handover, they were responsive and fixed minor issues quickly.

Verified client
Their design for our master bedroom and walk-in wardrobe looks premium yet comfortable. The color palette and custom furniture choices were spot on for our lifestyle. Overall, very professional communication and workmanship.

Verified client
We did a full kitchen and drawing room makeover and the team managed everything smoothly. The modular kitchen is functional and easy to maintain, and the lighting plan changed the whole vibe. The final result matched the 3D visual closely.

Verified client
They redesigned my boutique space and created a neat, modern look that customers notice right away. The display shelving and mirrors were planned thoughtfully to maximize the small area. Great value for money and timely delivery.

Verified client
I contacted them for my new flat interior and they guided me step by step, especially on false ceiling and lighting. The carpentry work and paint finish were clean with good attention to detail. They kept the site organized and the process stress-free.

Verified client
Our service area
OT/Procedure Room Planning Coordination (Non-Engineering Scope) FAQs
What does “non-engineering scope” mean?
We handle Interior Design planning like layout, zoning, furniture, and finishes. We do not provide engineering drawings or calculations.
Can you coordinate with my engineer and equipment vendor?
Yes. We align layout needs with their inputs so everything fits and works, while keeping our scope non-engineering.
What do I need to start?
A room measurement or existing plan, your service type, and a list of key equipment if you have it.
How long does planning take in Bangladesh?
Most single-room plans take 7–14 working days, depending on feedback speed and scope.
Do you offer support during execution?
Yes. We can review site photos, answer contractor questions, and update drawings if needed.