
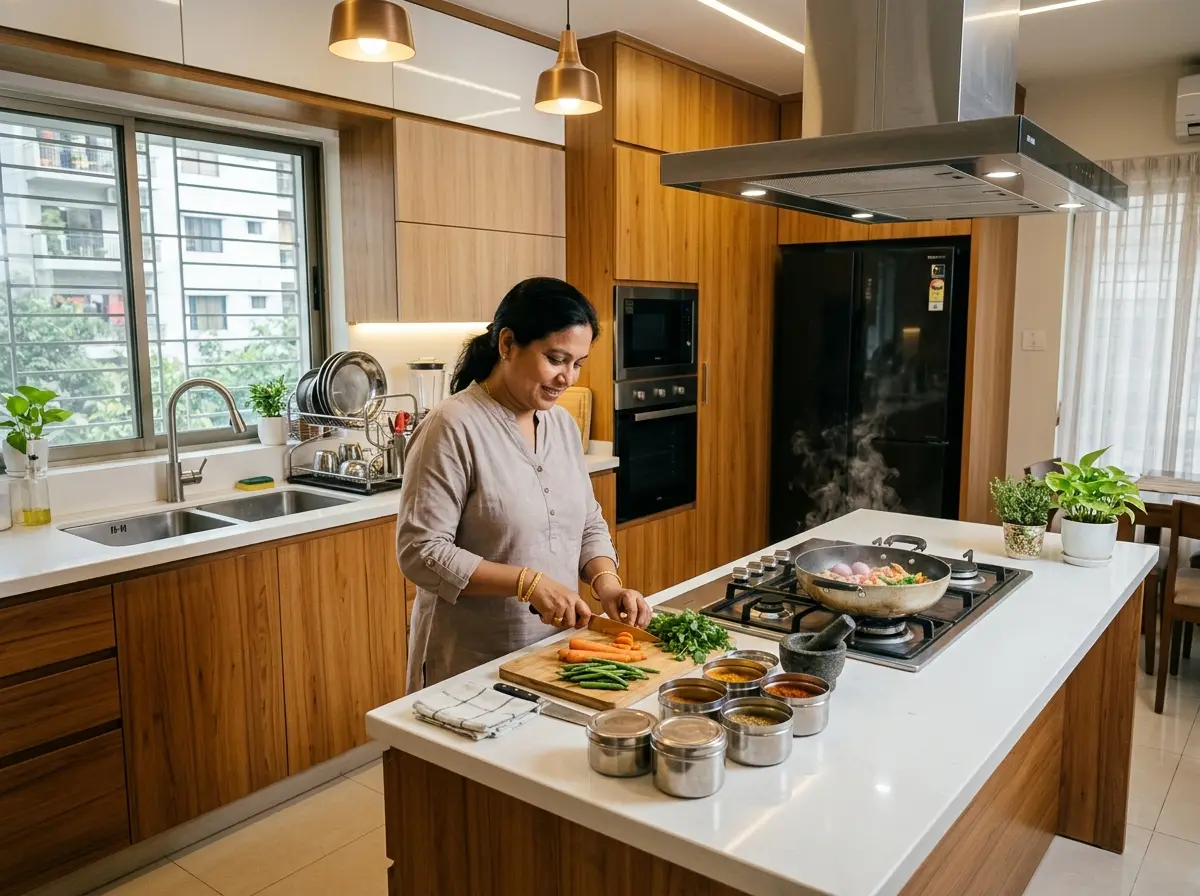
Smart Kitchen Work Triangle Planning in Bangladesh
Are you tired of bumping into cabinets and walking miles just to cook a simple family meal? A poorly planned kitchen layout turns daily cooking into exhausting physical labor. We design smart work triangles that place your sink, fridge, and stove in the perfect spots to cut your cooking time in half.
Our Kitchen Work Triangle & Workflow Planning Services in Bangladesh
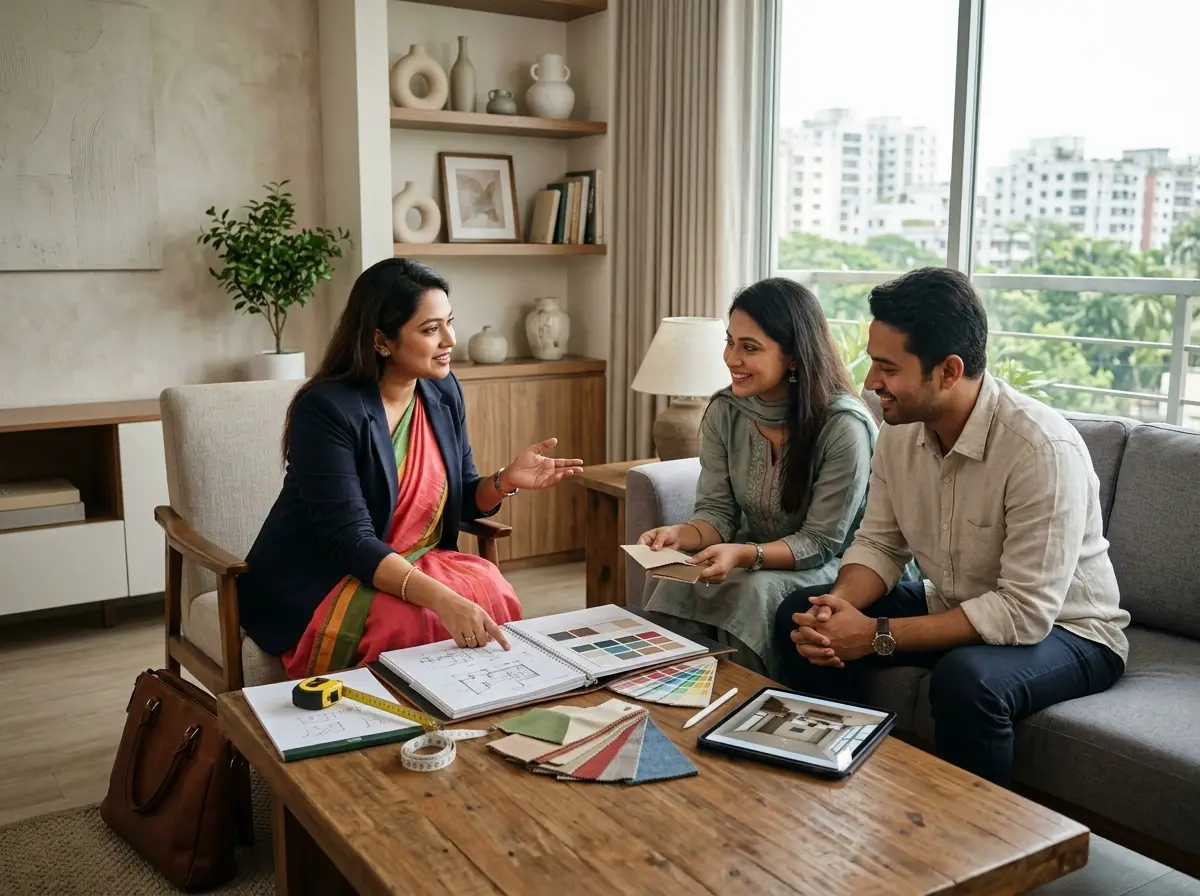
Interior design consultation (on-site)
We position your sink, stove, and refrigerator at the ideal distances to minimize daily walking and physical strain.
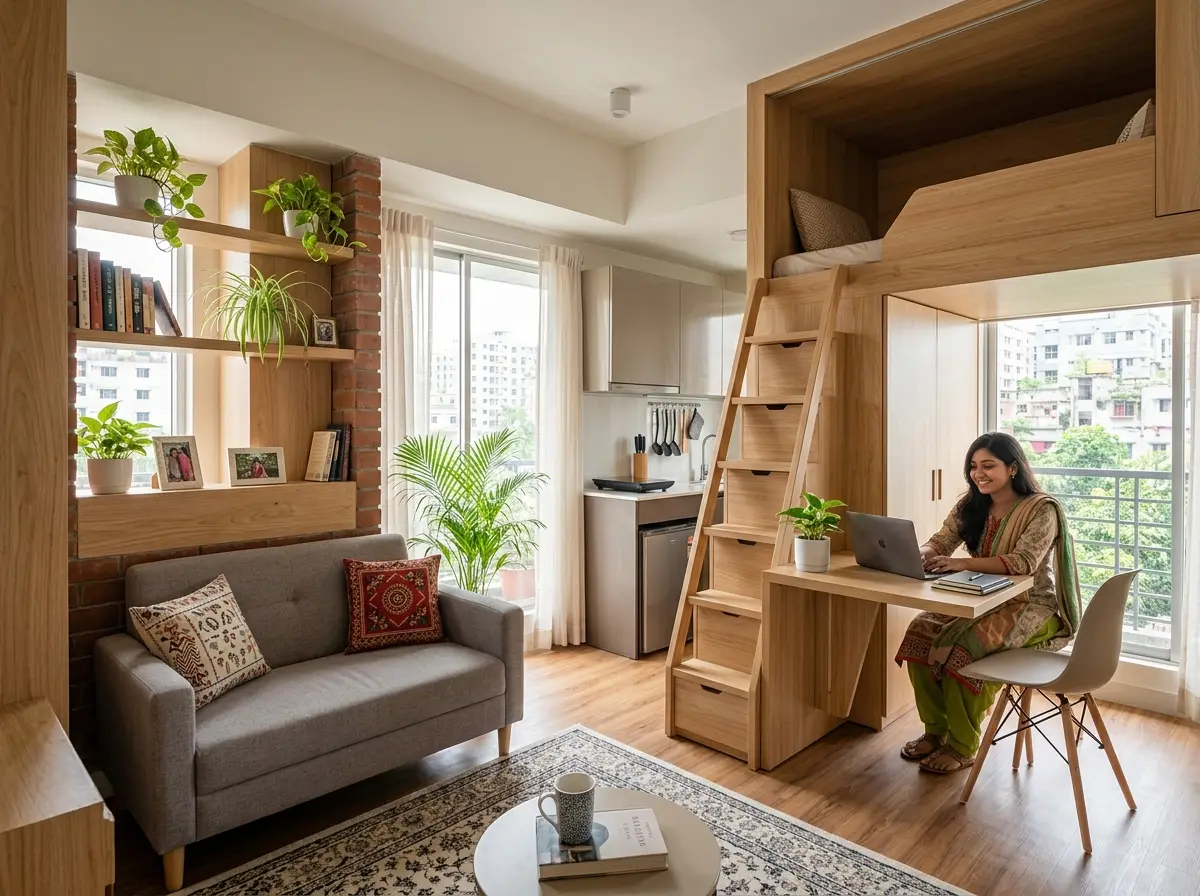
Space planning for small apartments
We separate heavy prep and fish cleaning areas from your clean, dry serving counters to control odors and moisture.
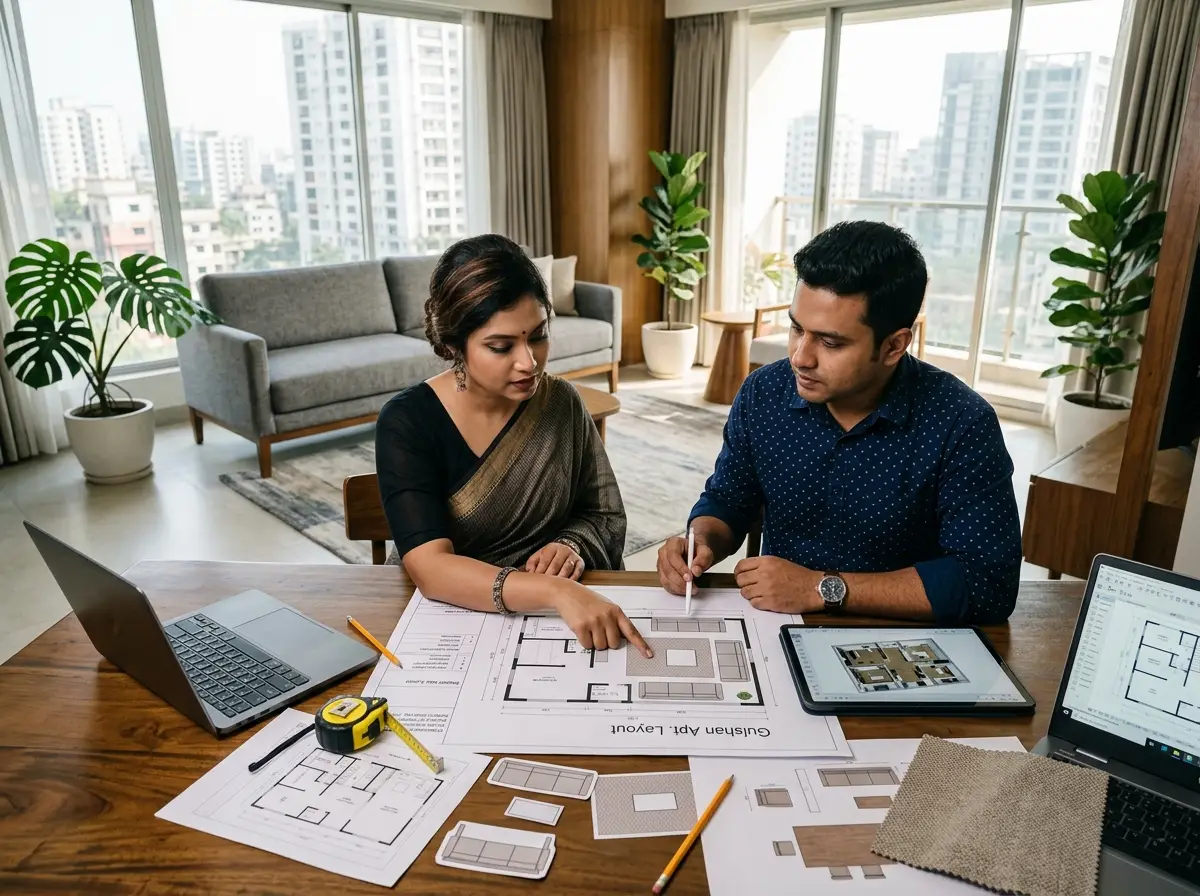
Furniture layout planning & optimization
We design wider pathways and dual prep stations so two people can cook together without getting in each other's way.
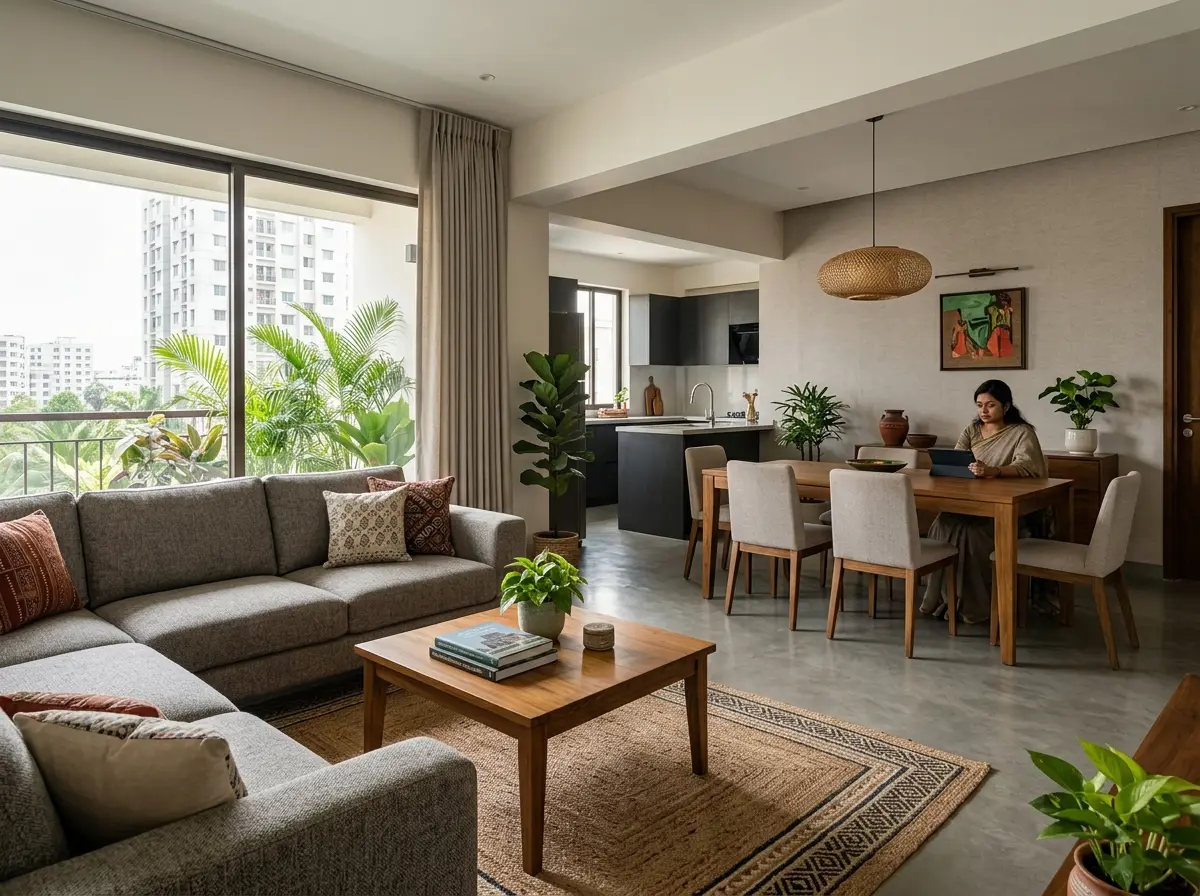
Open-plan living-dining layout planning
We place spice racks, knife holders, and waste bins exactly where your hands naturally reach during meal prep.
Best Kitchen Work Triangle & Workflow Planning in Bangladesh
We combine modern ergonomic science with traditional local cooking habits. Our designs ensure your kitchen is not just beautiful, but incredibly easy to work in every single day.
Daily Time Saved Calculator
See how much cooking time you can save each week with a professionally optimized workflow.
This calculation assumes a conservative 25% reduction in prep and movement time with a corrected work triangle.
Recently Completed Projects
Engineering bespoke, functional environments that reflect your vision.
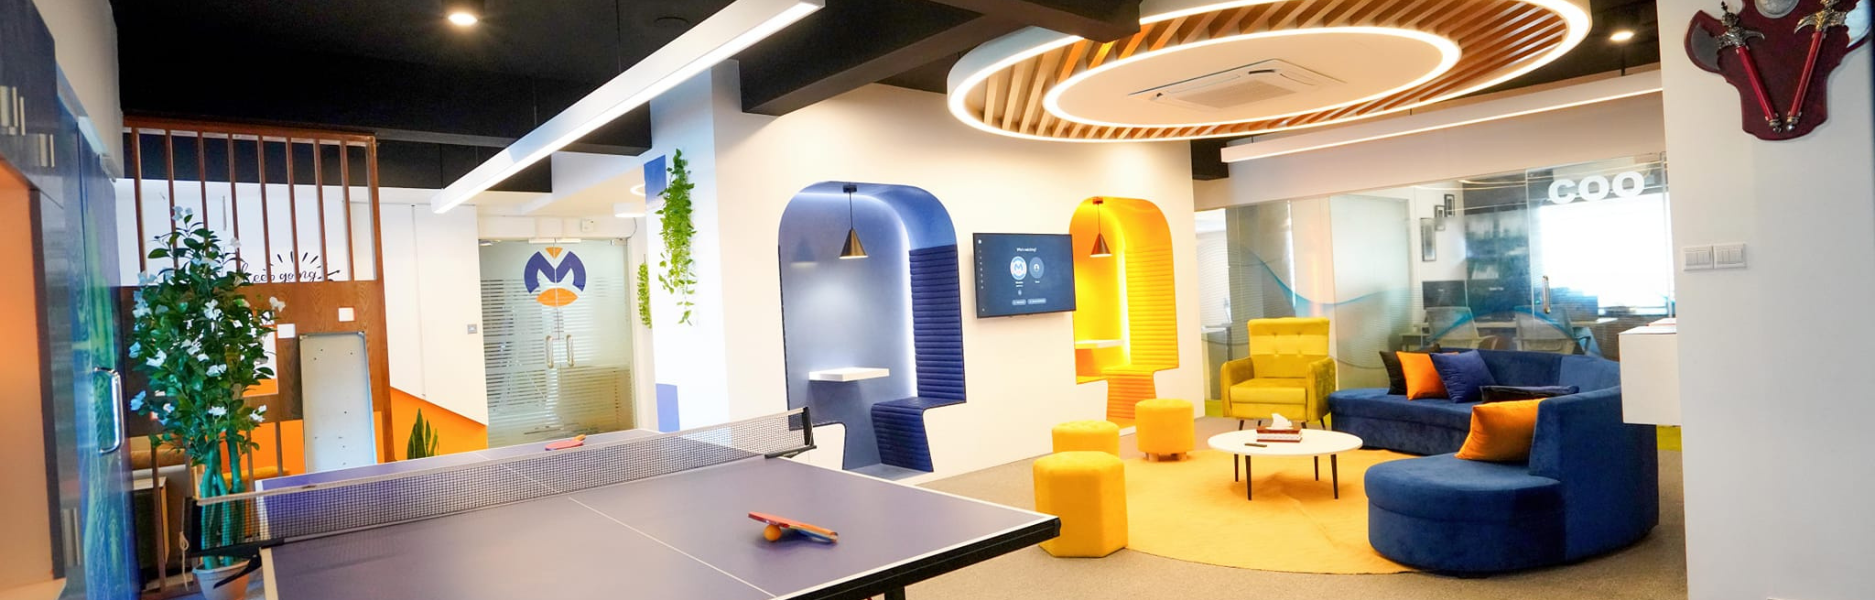
Office Interior Design in Cumilla – Microters HQ
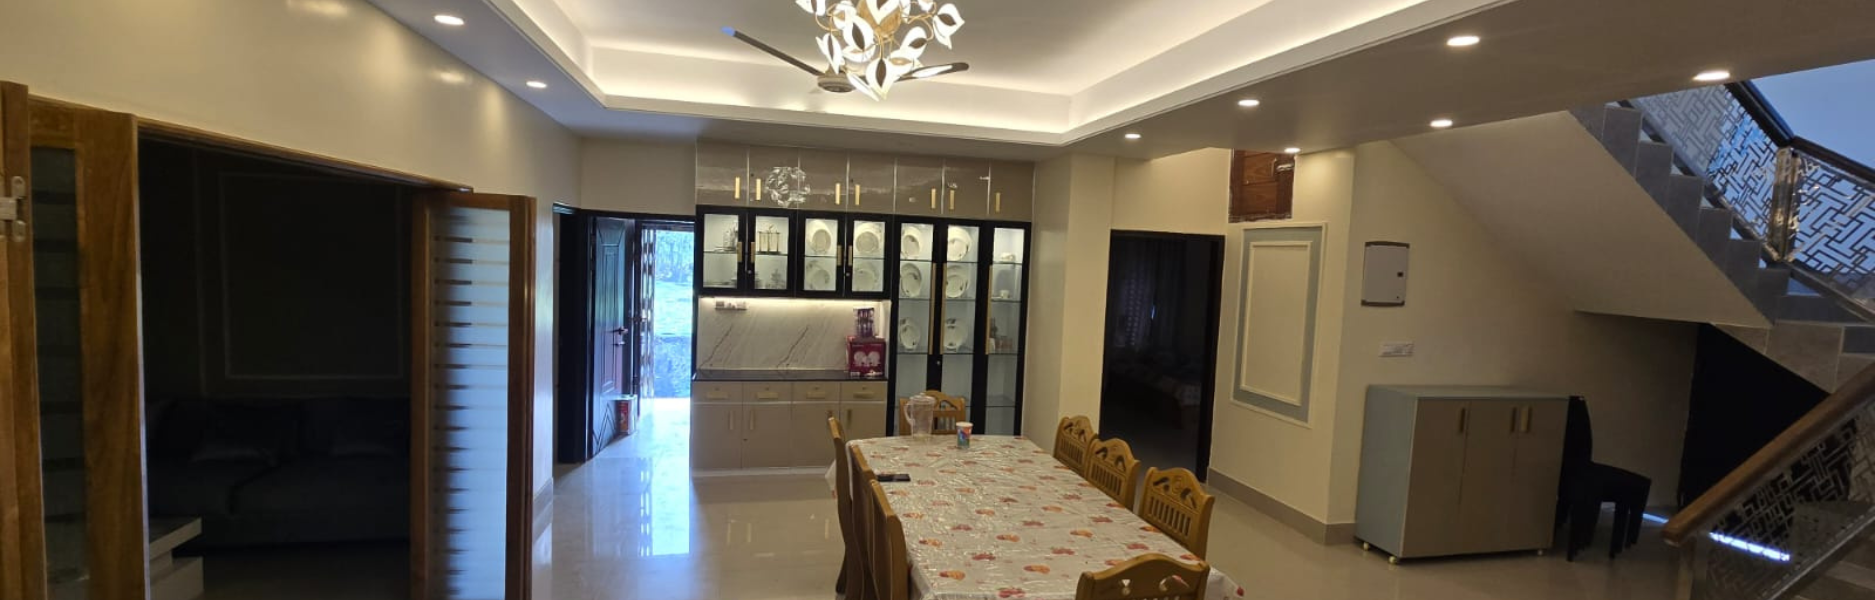
Microters LLC · Comilla, BangladeshLuxury Villa Interior Design in Noakhali – Bhuiyan Villa
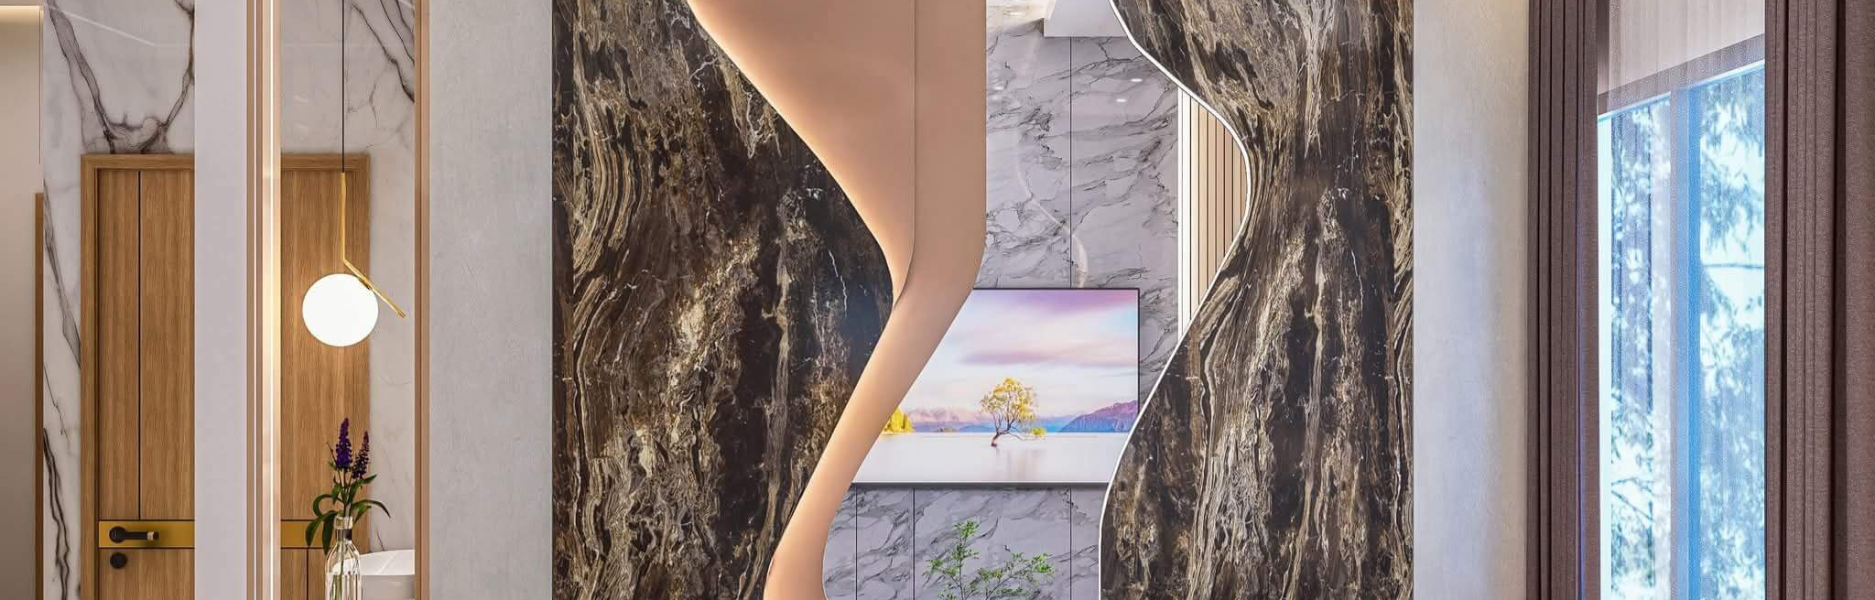
Habibur Rahman · Noakhali, BangladeshModern Residence Interior Design in Dhaka
Engr. Mahmudul Hasan · Savar, Dhaka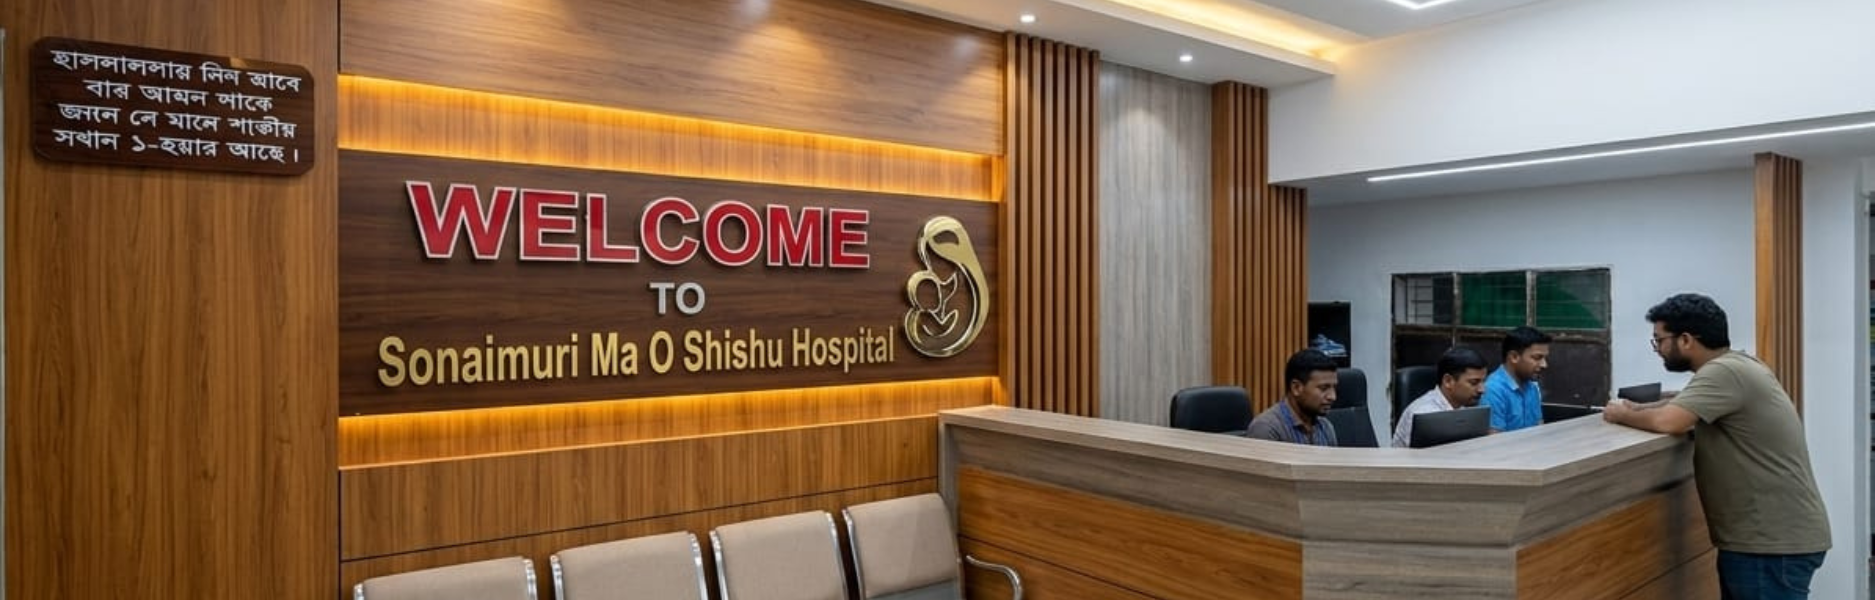
Hospital Interior Design in Noakhali | Sonaimuri Hospital
Sonaimuri Management · Noakhali, Bangladesh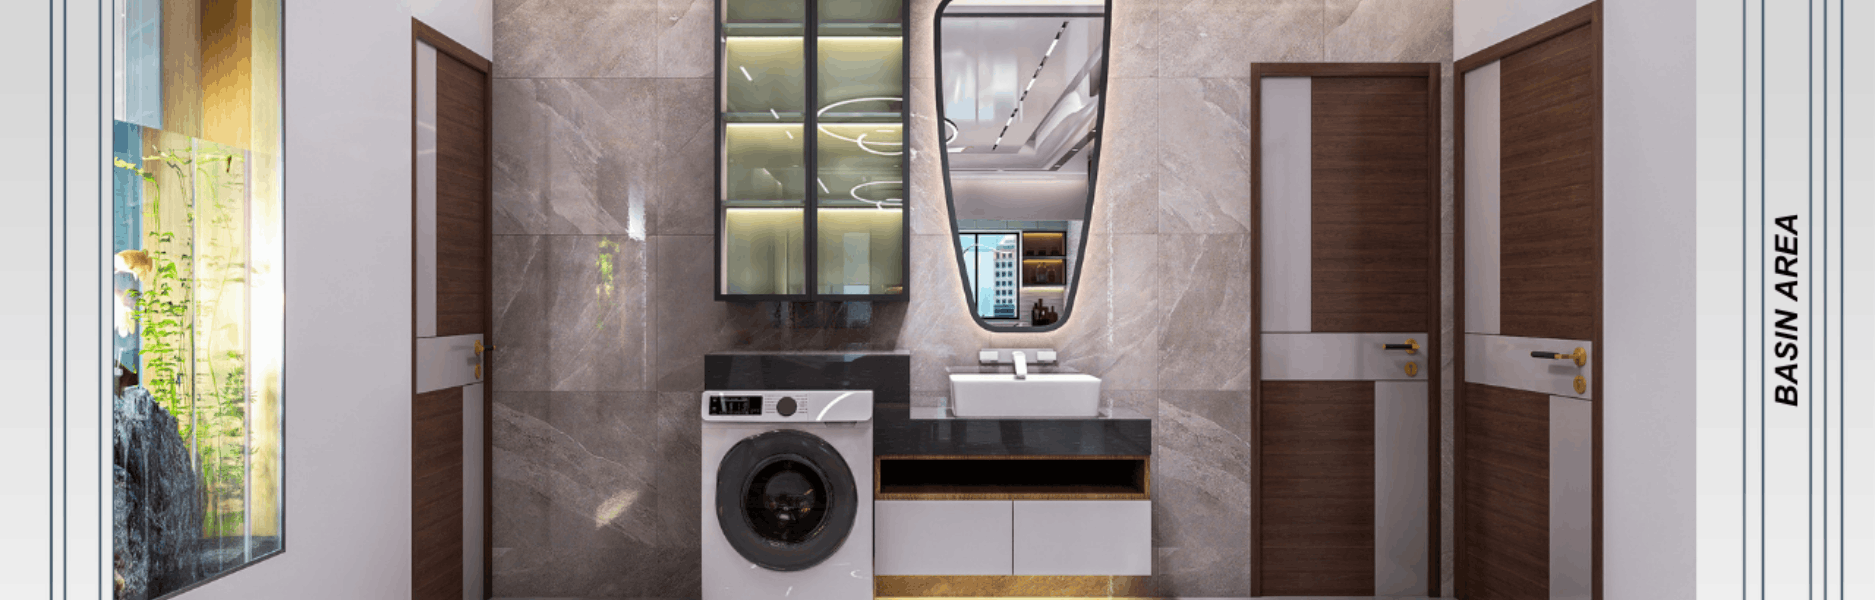
Modern Villa Interior Design in Cumilla | Najmul Villa
Mr. Najmul Hasan · Cumilla, Bangladesh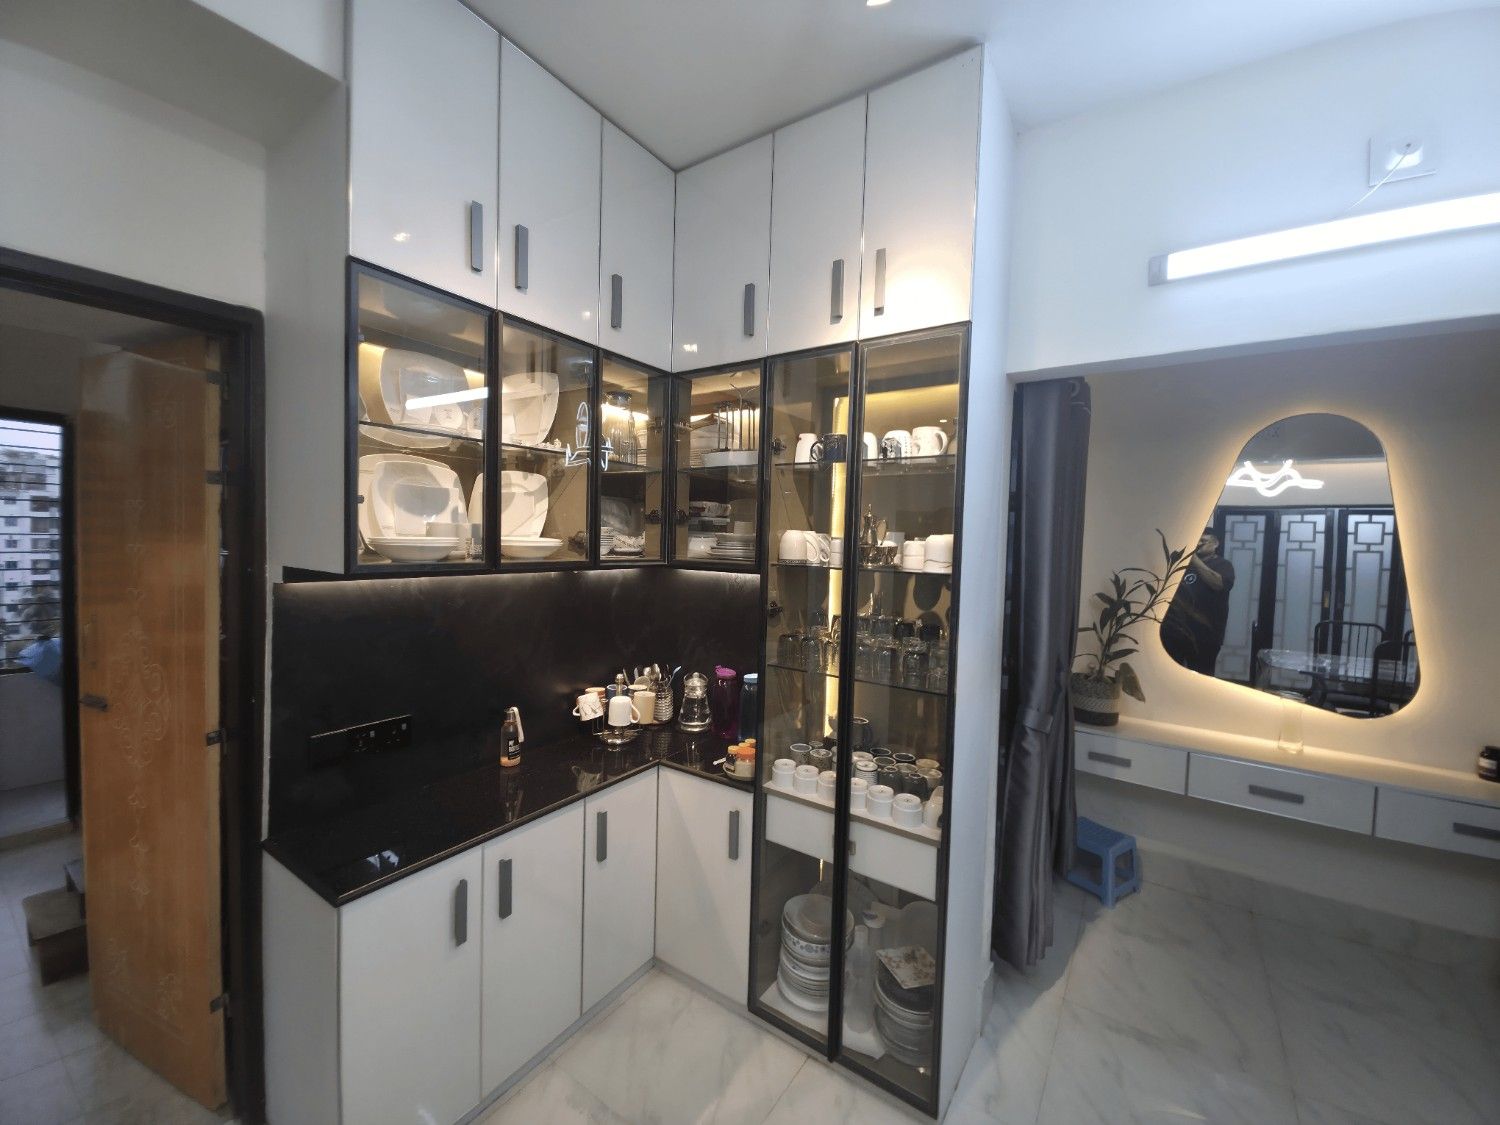
Home Interior Design in Cumilla | Prantik Residence
Ahsanul Haq · Prantik, Ranir Bazar, Comilla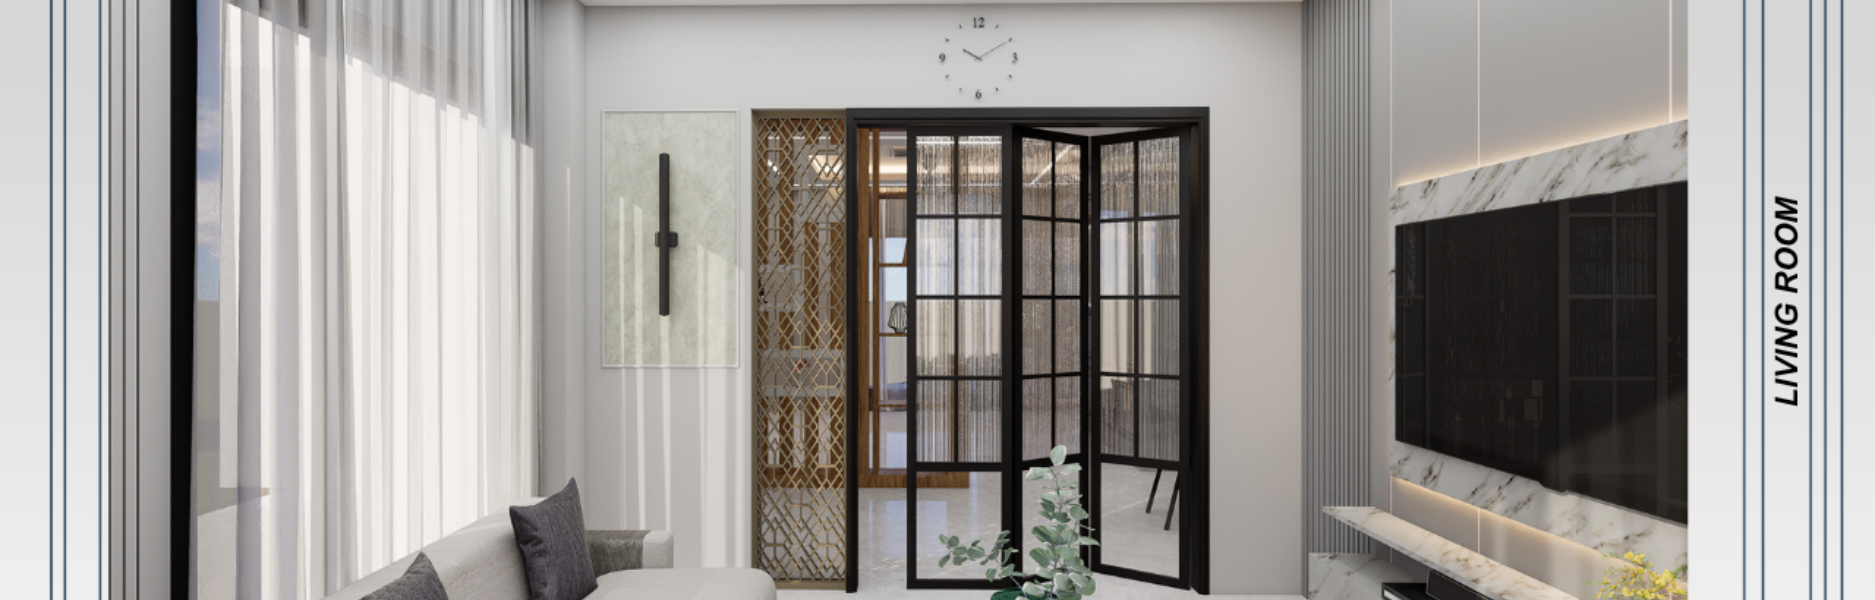
Residential Interior Design in Cumilla | Bhuiyan Neer
Maj. Gen. Tareq Rahman · Olipur, Comilla Cantonment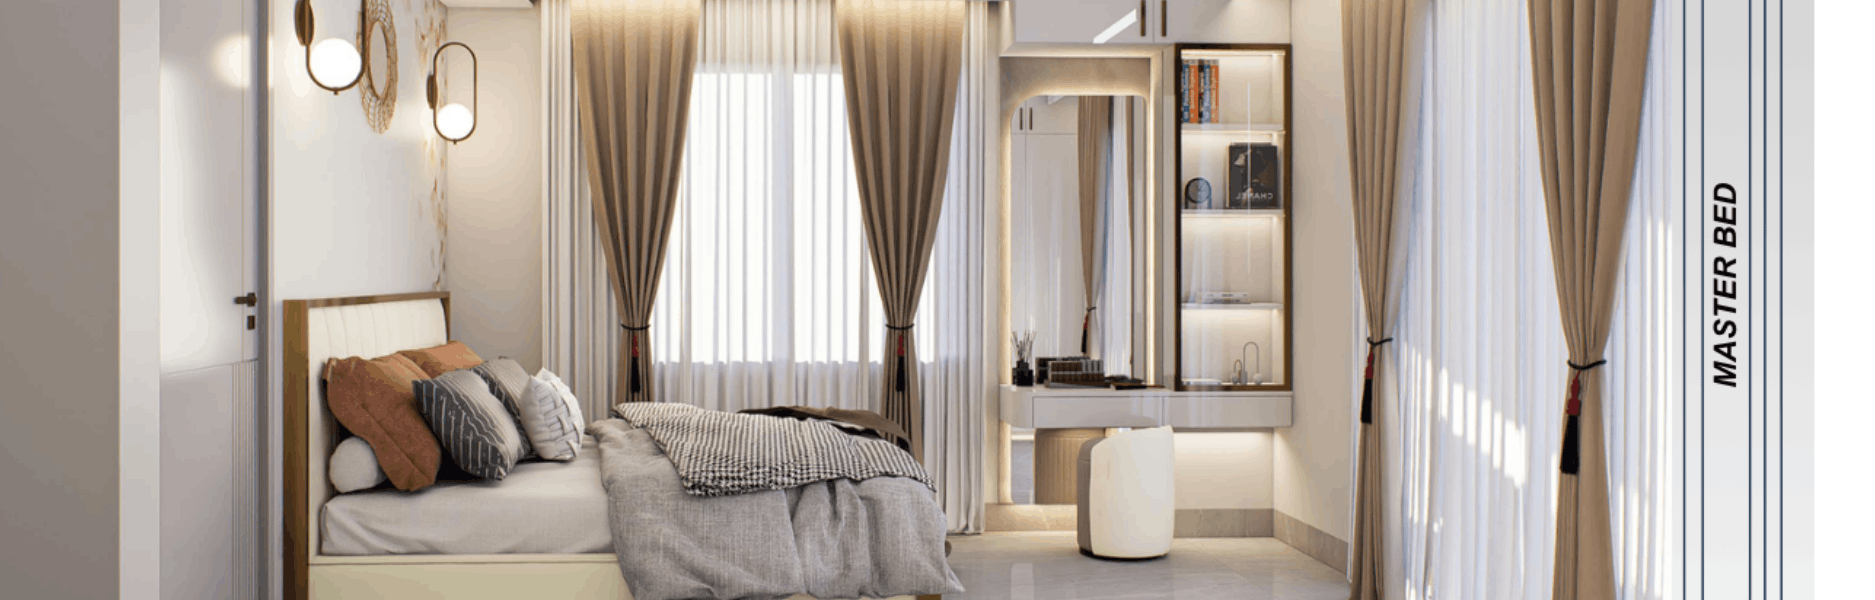
Bedroom Interior Design in Cumilla | Habibur Residence
Habibur Rahman · RaceCourse, ComillaWhy We Are the Top Kitchen Work Triangle & Workflow Planning Company in Bangladesh
We design kitchens around your movements, not just your walls.
Local Cooking Focus
We design specifically for Bangladeshi cooking styles that involve heavy prep, blending, and large utensils.
Zero Wasted Steps
Our layouts ensure you never take unnecessary steps between your sink, fridge, and stove.
Ergonomic Comfort
We customize counter heights so you can chop and stir without back pain.
Maximum Safety
We plan safe clearance zones around hot stoves to keep children and family members secure.
Expert Interior Architects
Your kitchen is planned by certified designers who understand structural limits.
What to Expect During Your Project
Here is how your kitchen transformation unfolds week by week.
- Week 1
Space Measurement & Interview
We measure your kitchen walls and discuss how you shop, cook, and store food.
- Week 2
First Draft Layout Layouts
You receive two different floor plan options showing the new work triangle paths.
- Week 3
Refinement & Details
We lock in the chosen layout and detail the socket points, plumbing, and counter heights.
- Week 4
Final Blueprint Delivery
You receive the complete construction-ready drawings to hand to your contractor.

Choosing the Right Kitchen Planning Approach
See how professional workflow planning compares to other common options.
| Professional Layout Plan | Local Carpenter Decision | Standard Pre-made Cabinets | |
|---|---|---|---|
| Ergonomic Comfort | Customized to your height | Standard generic height | Fixed heights only |
| Work Triangle Efficiency | Mathematically calculated | Based on guesswork | Ignores room shape |
| Wet & Dry Separation | Fully planned zoning | Rarely considered | Not included |
| Future Refit Costs | Zero (planned right first) | High risk of mistakes | Medium risk of poor fit |
While professional planning has an upfront design cost, it saves you from expensive remodeling mistakes later.
Kitchen Work Triangle & Workflow Planning Cost in Bangladesh
| Service | Details | Price |
|---|---|---|
| Standard Layout Planning | Perfect for standard apartment kitchens looking for better efficiency: | ৳25,000 |
| Premium Wet & Dry Zoning | Ideal for larger homes and passionate home cooks: | ৳45,000 |
Interior Design Tips & Articles
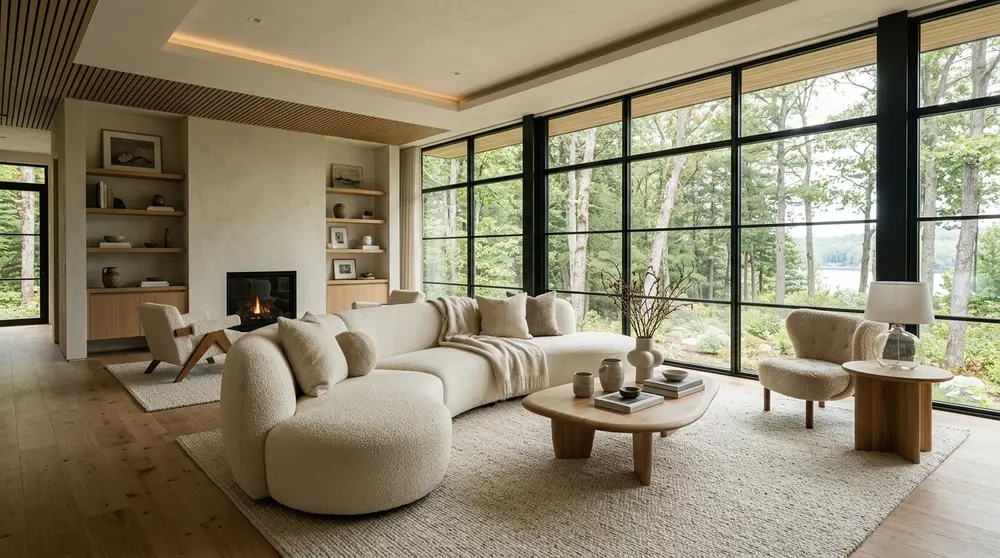
35 Modern Living Room Inspiration & Design Ideas 2026
Explore 35 cutting-edge modern living room ideas for 2026, focusing on warm minimalism, sustainable materials, and smart home integration for Dhaka homes.
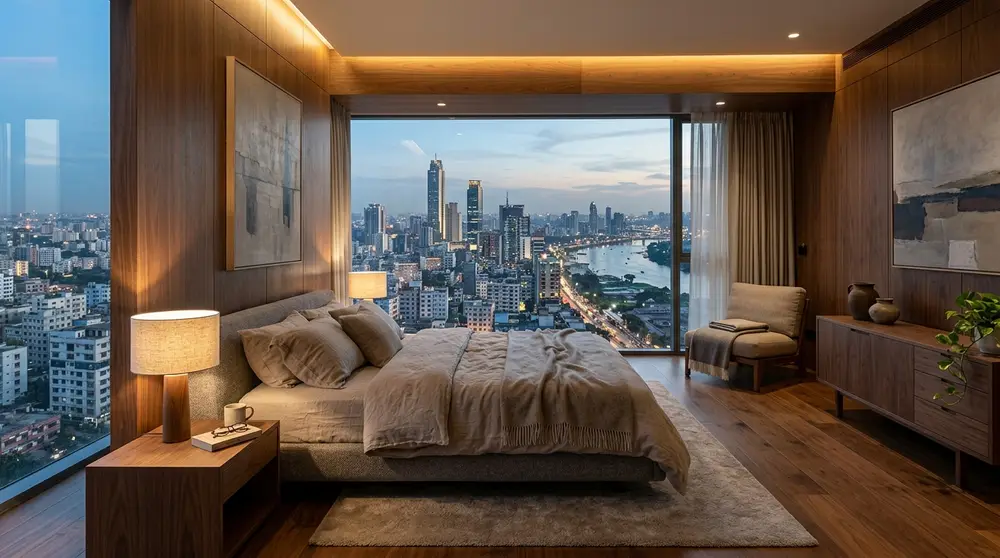
30 Modern Bedroom Interior Design Ideas 2026
Transform your sanctuary with 30 cutting-edge modern bedroom interior design ideas for 2026, focusing on earthy palettes, smart technology, and sustainable luxury tailored for urban living.
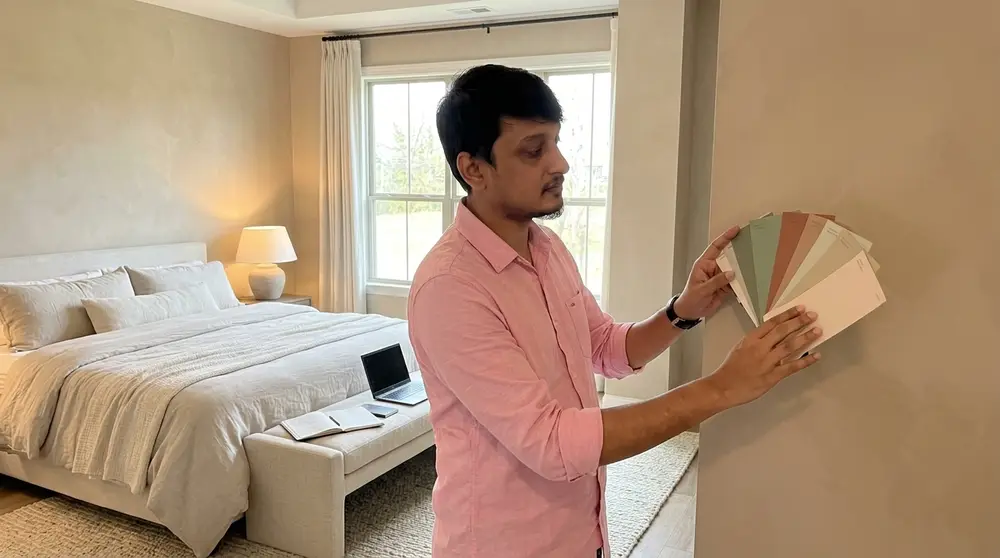
10 Calm Bedroom Colors That Feel Cozy & Luxurious
Transform your sleeping space into a high-end sanctuary. Discover ten designer-approved bedroom paint colors that combine soothing tranquility with cozy, upscale warmth.
Top 10 interior design companies in Bangladesh
Discover the leading residential interior design firms in Dhaka and Bangladesh for 2026. This comprehensive guide reviews the top ten agencies based on portfolio quality, client satisfaction, and execution capability.
What Homeowners in Bangladesh Say About Us
We redesigned our living and dining area and the team understood our taste from the first meeting. They suggested practical storage and lighting options that made the space feel bigger and brighter. The project was delivered on time with clean finishing.

Verified client
I hired them for my 3-bedroom apartment interior and the layout planning was excellent. They helped me choose materials within my budget without compromising the look. After handover, they were responsive and fixed minor issues quickly.

Verified client
Their design for our master bedroom and walk-in wardrobe looks premium yet comfortable. The color palette and custom furniture choices were spot on for our lifestyle. Overall, very professional communication and workmanship.

Verified client
We did a full kitchen and drawing room makeover and the team managed everything smoothly. The modular kitchen is functional and easy to maintain, and the lighting plan changed the whole vibe. The final result matched the 3D visual closely.

Verified client
Our service area
Get a Custom Layout Quote
Get a Custom Layout Quote
Fill in your details and we’ll get back to you fast.
Kitchen Work Triangle & Workflow Planning FAQs
What is the kitchen work triangle?
It is a design rule that places your sink, stove, and refrigerator at three points of a clear triangle, making it easy to move between them.
How does wet and dry kitchen planning work in Bangladesh?
We separate heavy cleaning tasks like washing fish or grinding spices (wet zone) from light cooking, baking, and serving tasks (dry zone).
Can you fix the workflow in an existing kitchen without breaking walls?
Yes. We can often rearrange your appliances, add pull-out organizers, or adjust counter usage to improve flow without major demolition.
What is the ideal distance between the three points of the triangle?
Each side of the triangle should be between 4 and 9 feet, and the total sum of all three sides should be between 12 and 26 feet.
Do you provide the actual construction and cabinets?
We specialize in the layout, workflow planning, and technical drawings. You can hand our blueprints to any local carpenter or contractor.

