
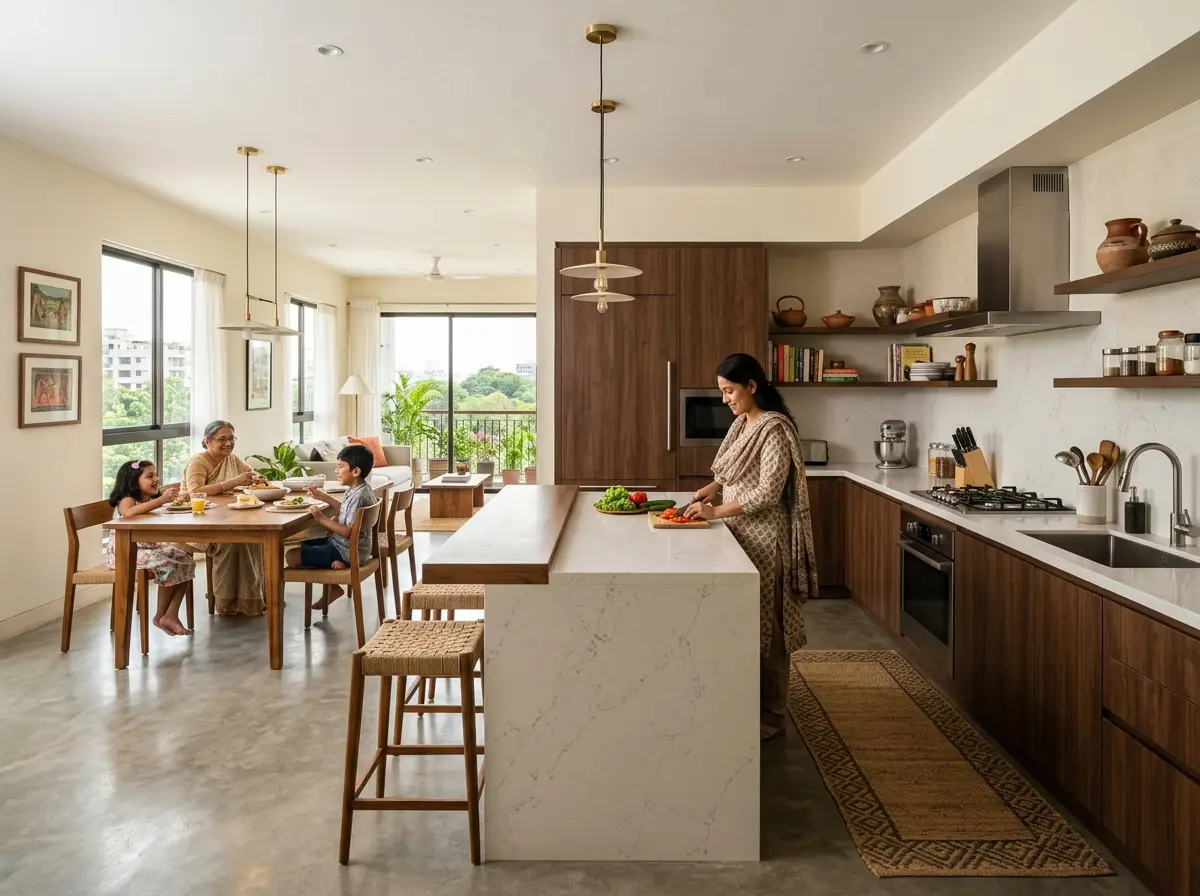
Open kitchen layout planning in Bangladesh
Are you tired of feeling isolated in a cramped kitchen while your family gathers in the living room? We design open, airy kitchen spaces that seamlessly connect your cooking, dining, and living areas so you can cook and socialize at the same time. Our expert planning maximizes your floor plan, improves ventilation, and creates a welcoming heart for your home.
Our Open kitchen layout planning Services in Bangladesh
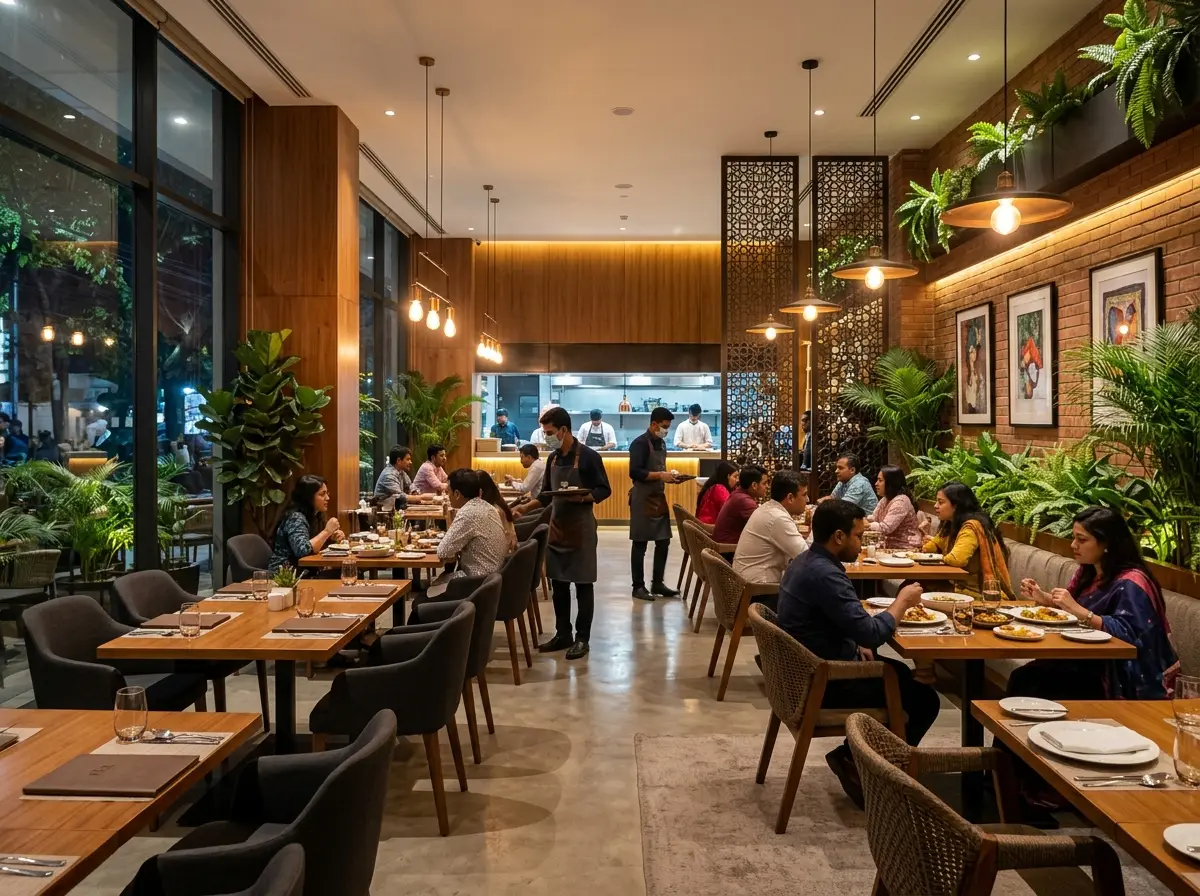
Restaurant interior design Dhaka
We determine which walls can safely come down to open up your kitchen.
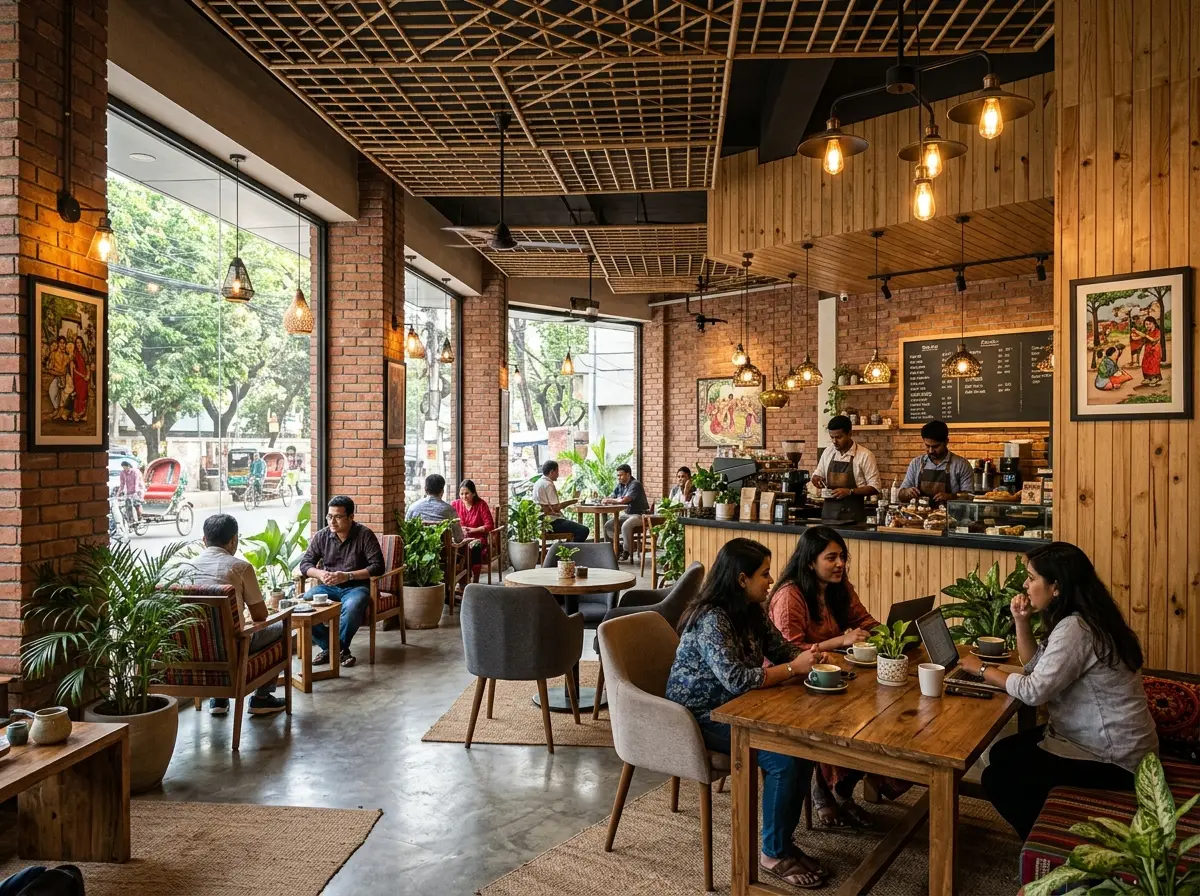
Cafe interior design Dhaka
We map out distinct zones for cooking, prep work, and socializing.
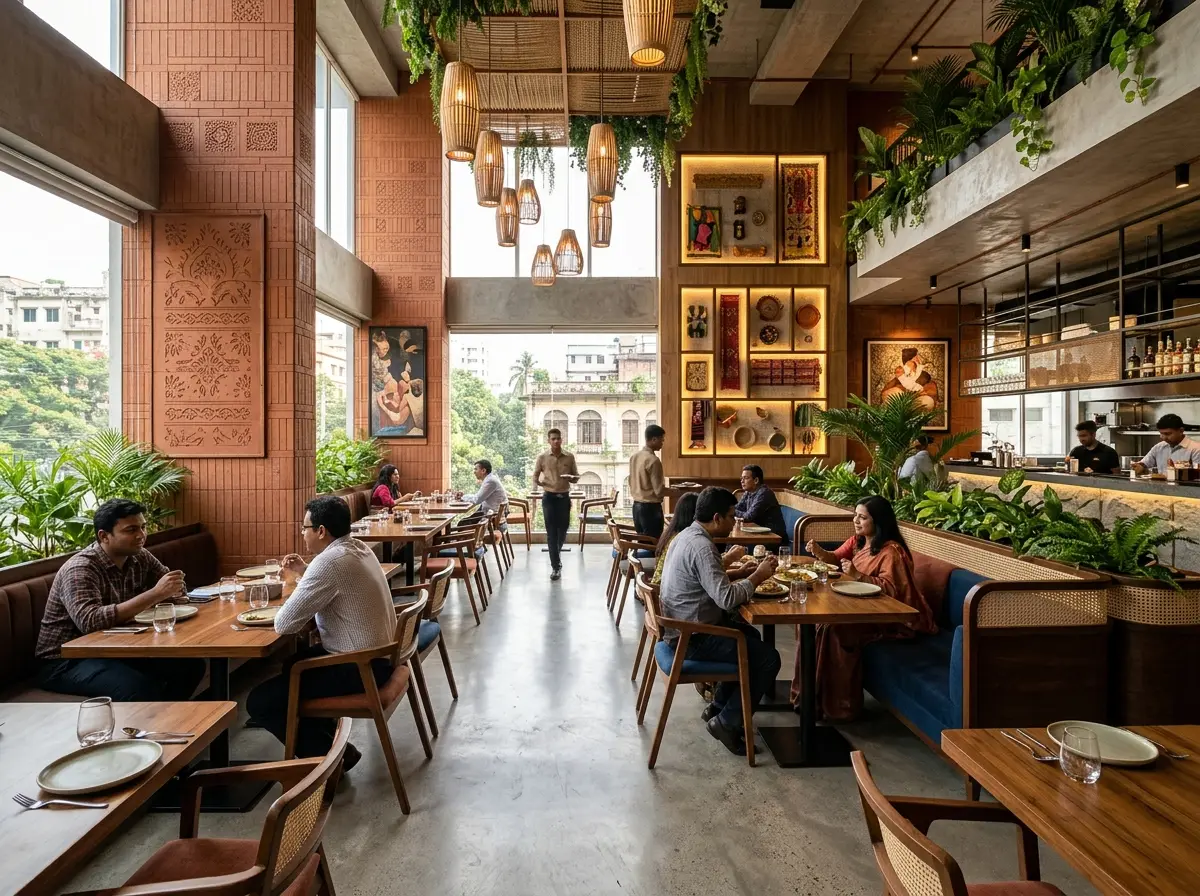
Restaurant concept design (theme-based)
We design multi-functional islands that bridge your kitchen and living areas.
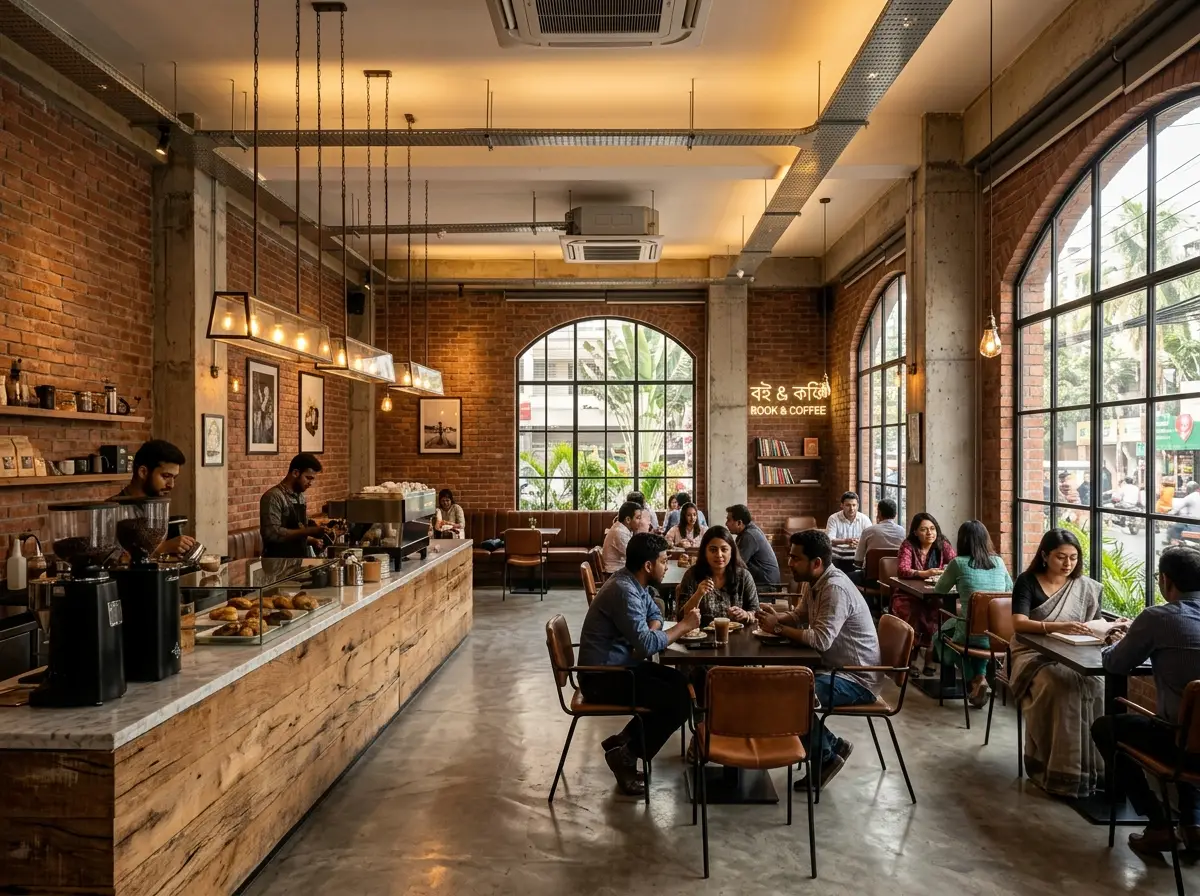
Cafe concept design (minimal/industrial/luxury)
We plan high-powered exhaust systems to keep cooking smells out of your living space.
Best Open kitchen layout planning in Bangladesh
We combine spatial science with modern aesthetics. Our layouts focus on natural light flow, easy movement, and smart storage solutions so your kitchen functions as beautifully as it looks.
Estimate Your Home Value Increase
An open kitchen layout is one of the highest-yielding home improvements. Calculate your estimated property value boost.
This estimation is based on average real estate returns for open floor plan conversions and may vary based on your specific neighborhood.
Recently Completed Projects
Engineering bespoke, functional environments that reflect your vision.
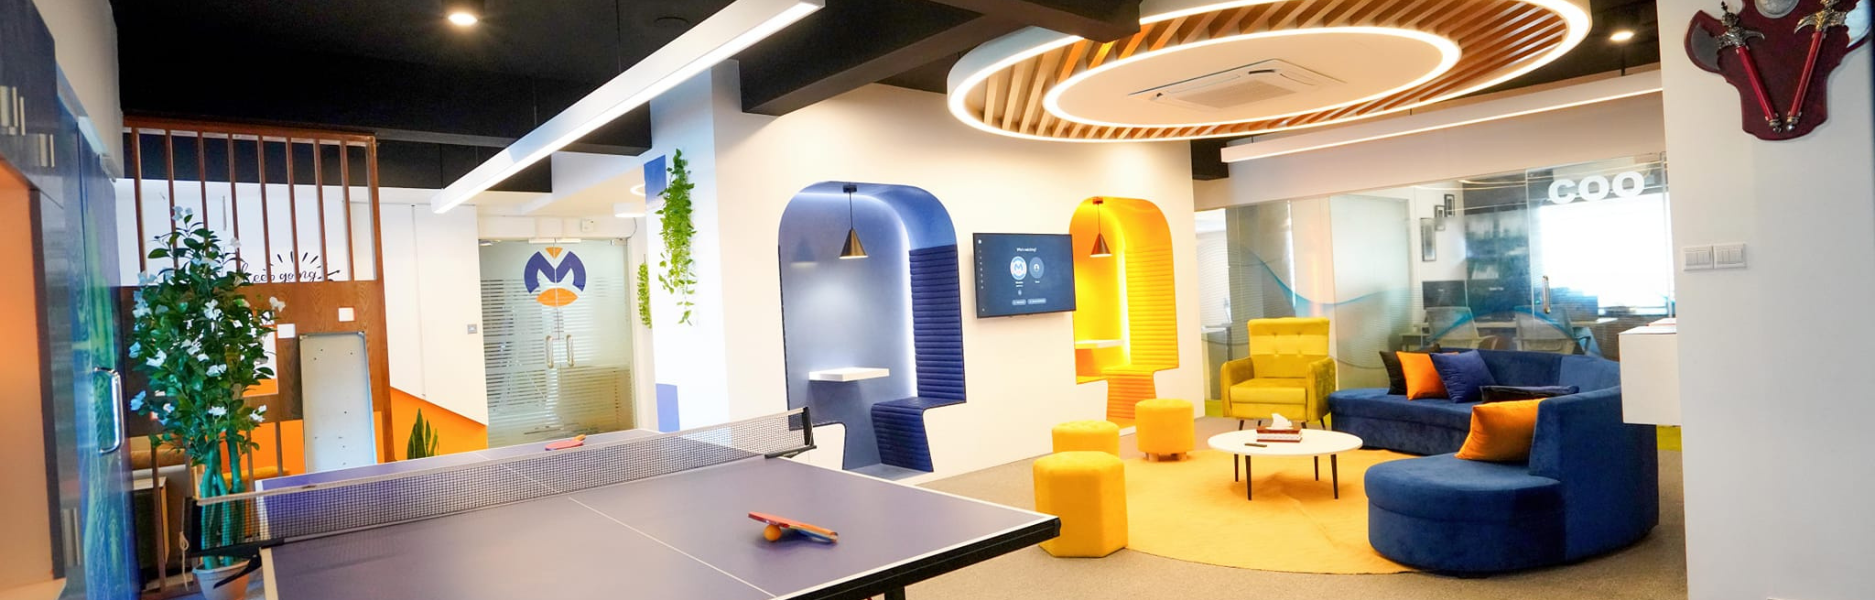
Office Interior Design in Cumilla – Microters HQ
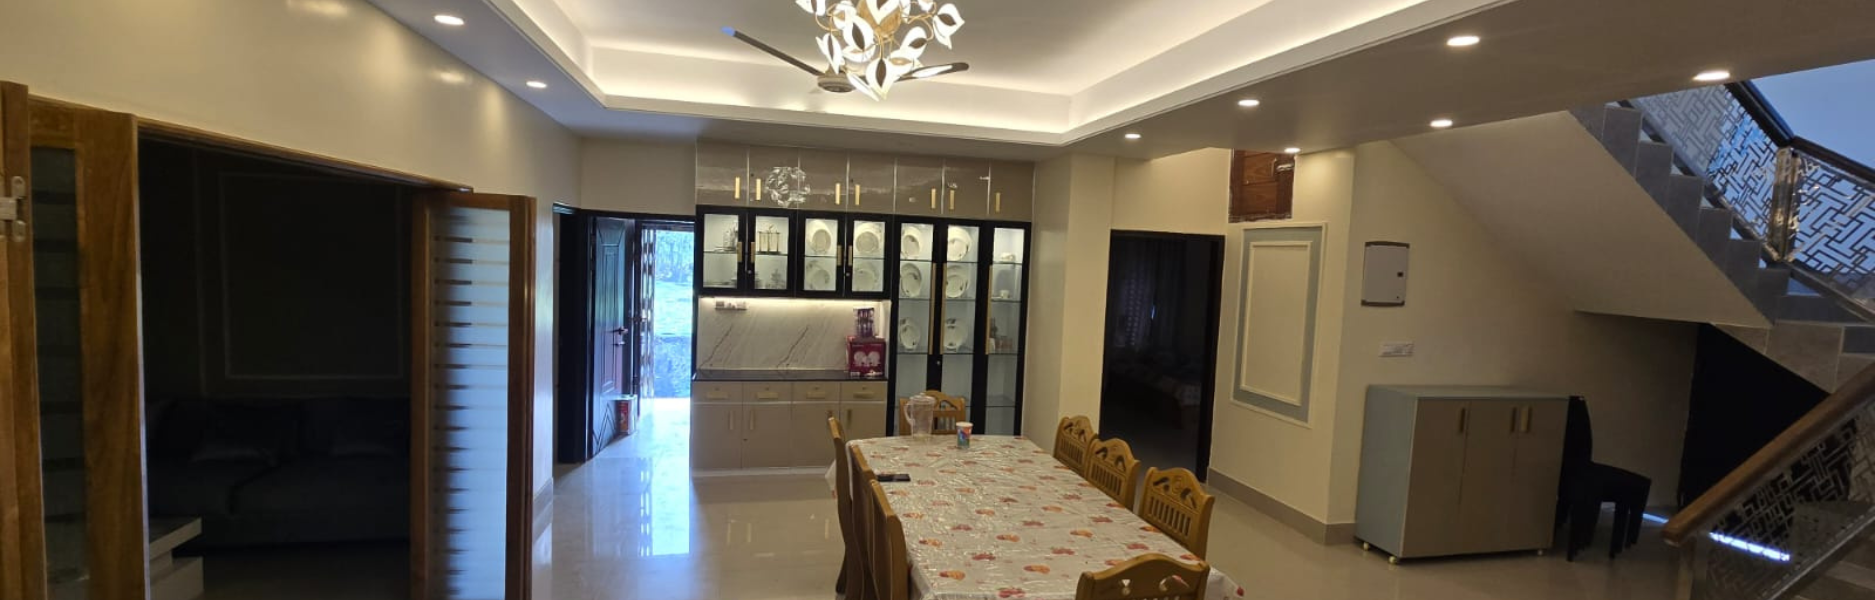
Microters LLC · Comilla, BangladeshLuxury Villa Interior Design in Noakhali – Bhuiyan Villa
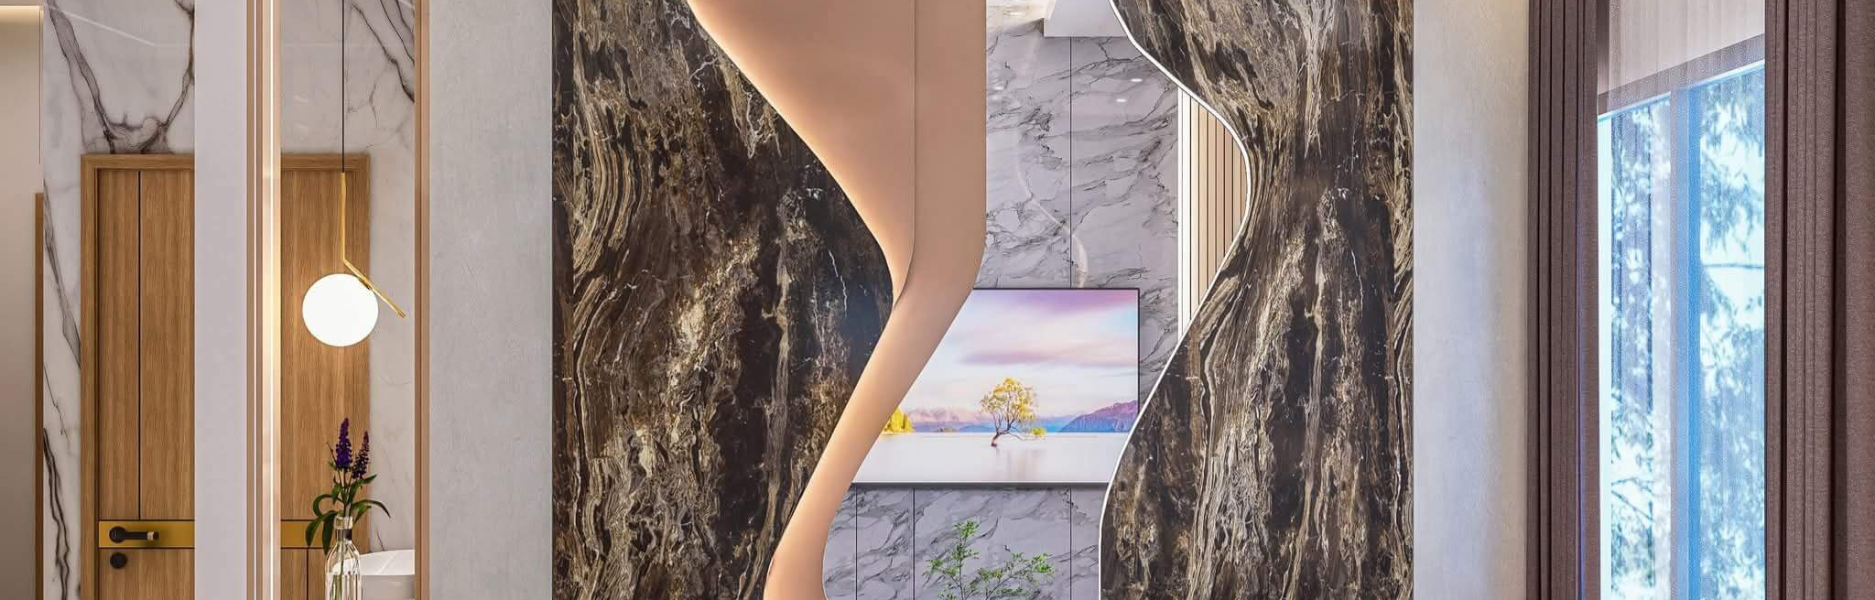
Habibur Rahman · Noakhali, BangladeshModern Residence Interior Design in Dhaka
Engr. Mahmudul Hasan · Savar, Dhaka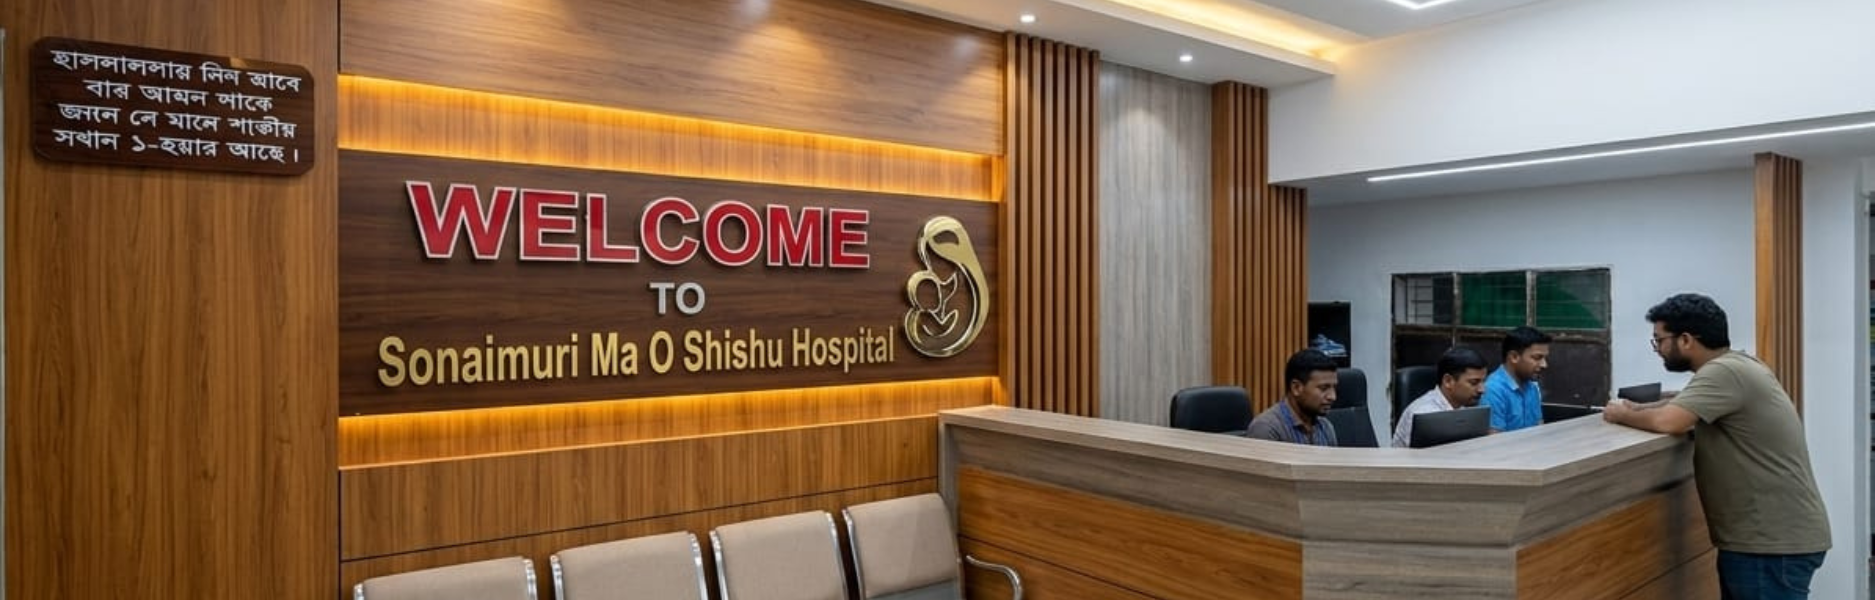
Hospital Interior Design in Noakhali | Sonaimuri Hospital
Sonaimuri Management · Noakhali, Bangladesh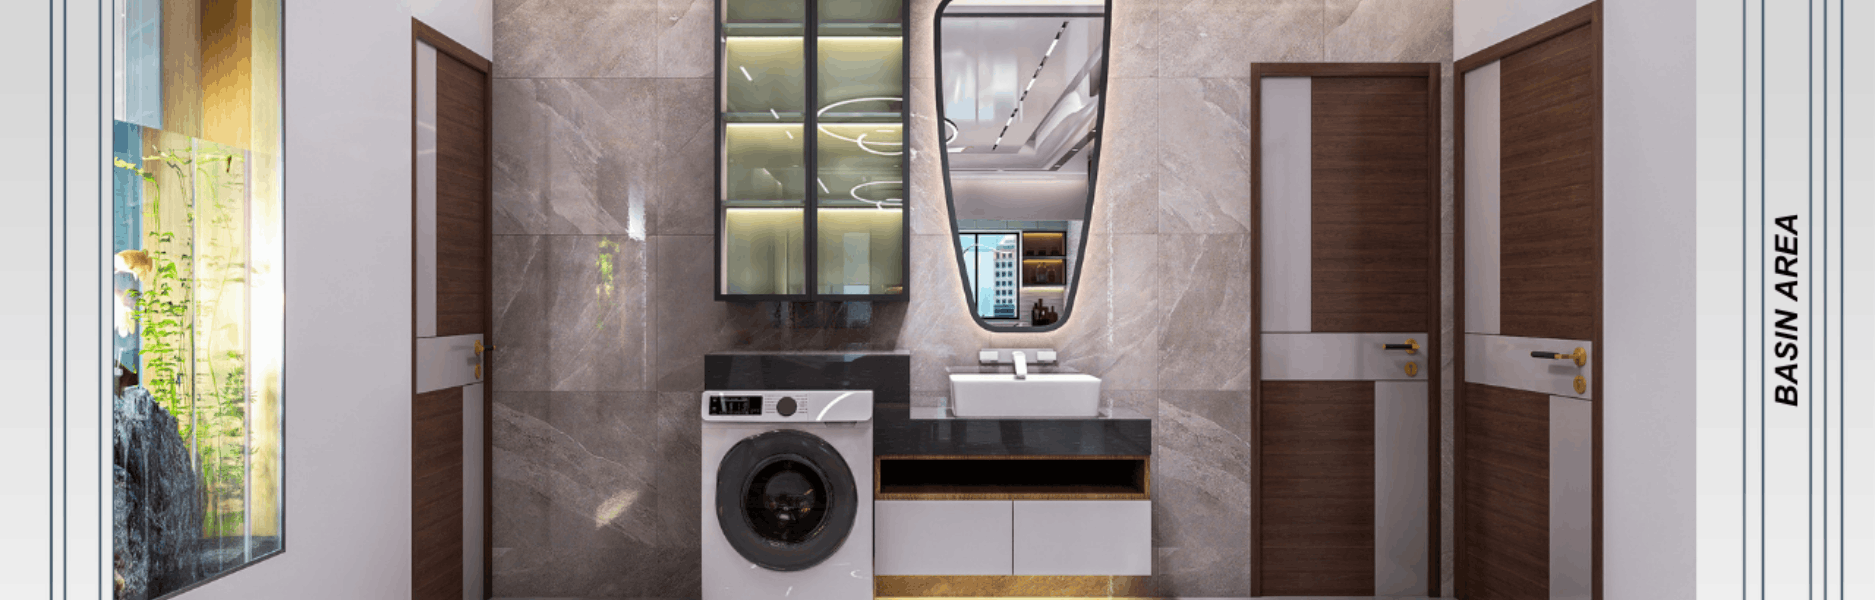
Modern Villa Interior Design in Cumilla | Najmul Villa
Mr. Najmul Hasan · Cumilla, Bangladesh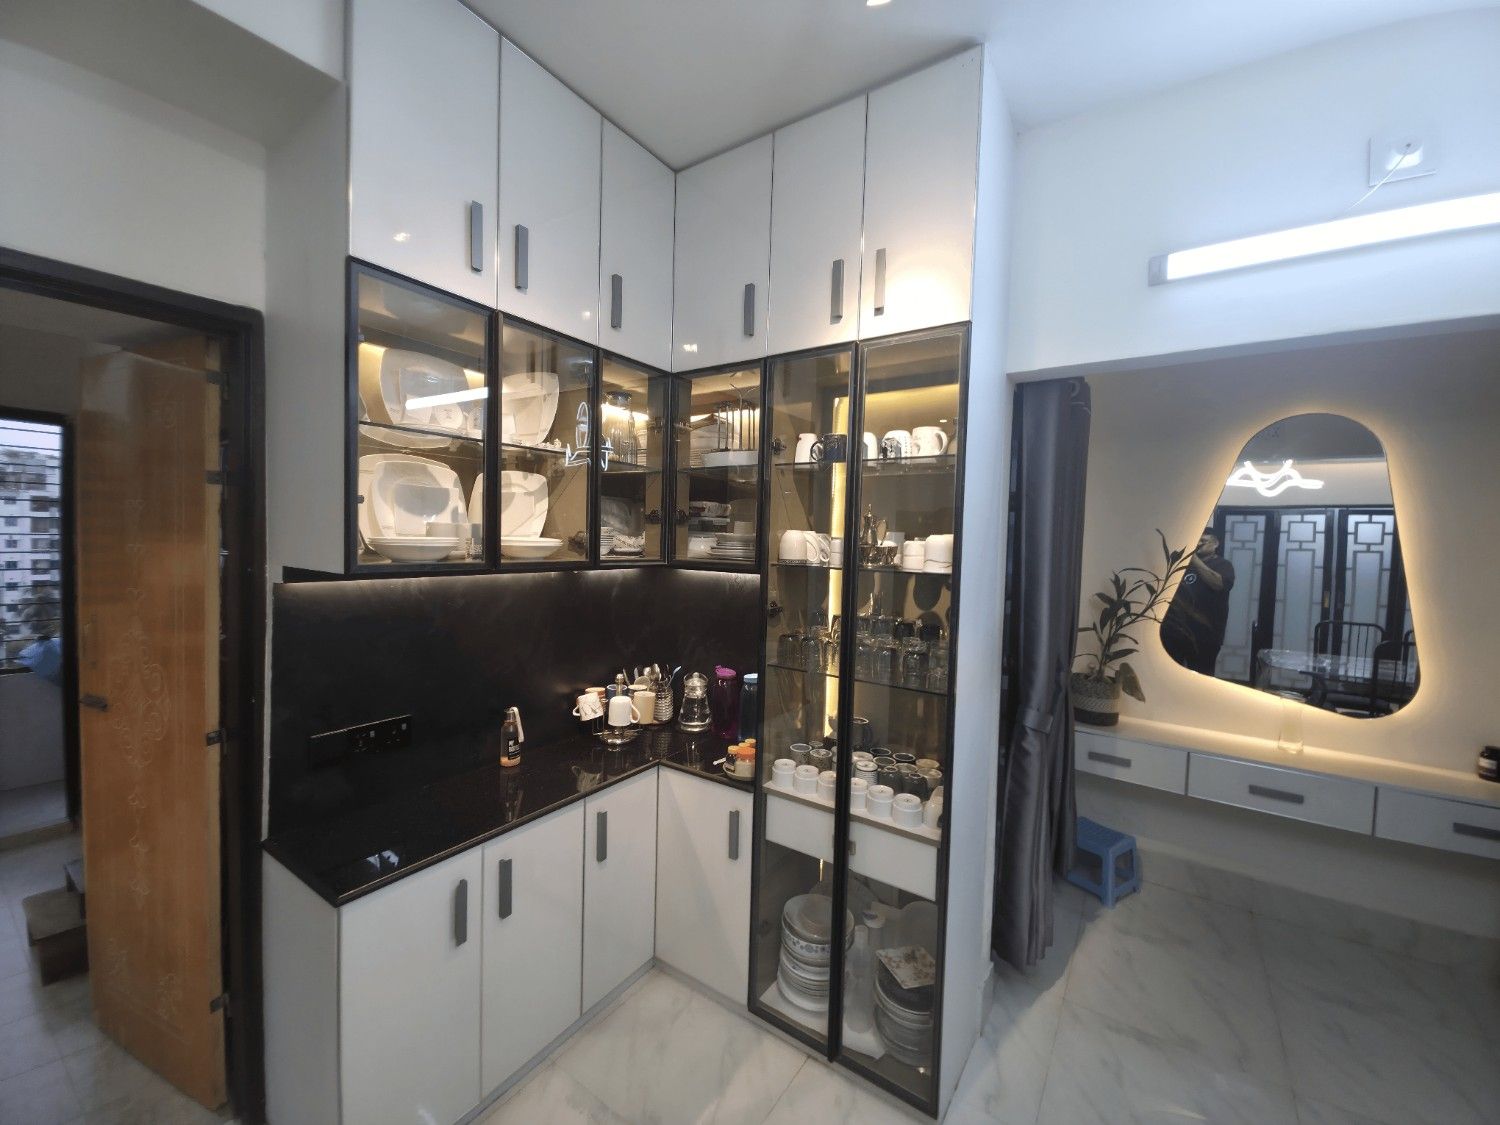
Home Interior Design in Cumilla | Prantik Residence
Ahsanul Haq · Prantik, Ranir Bazar, Comilla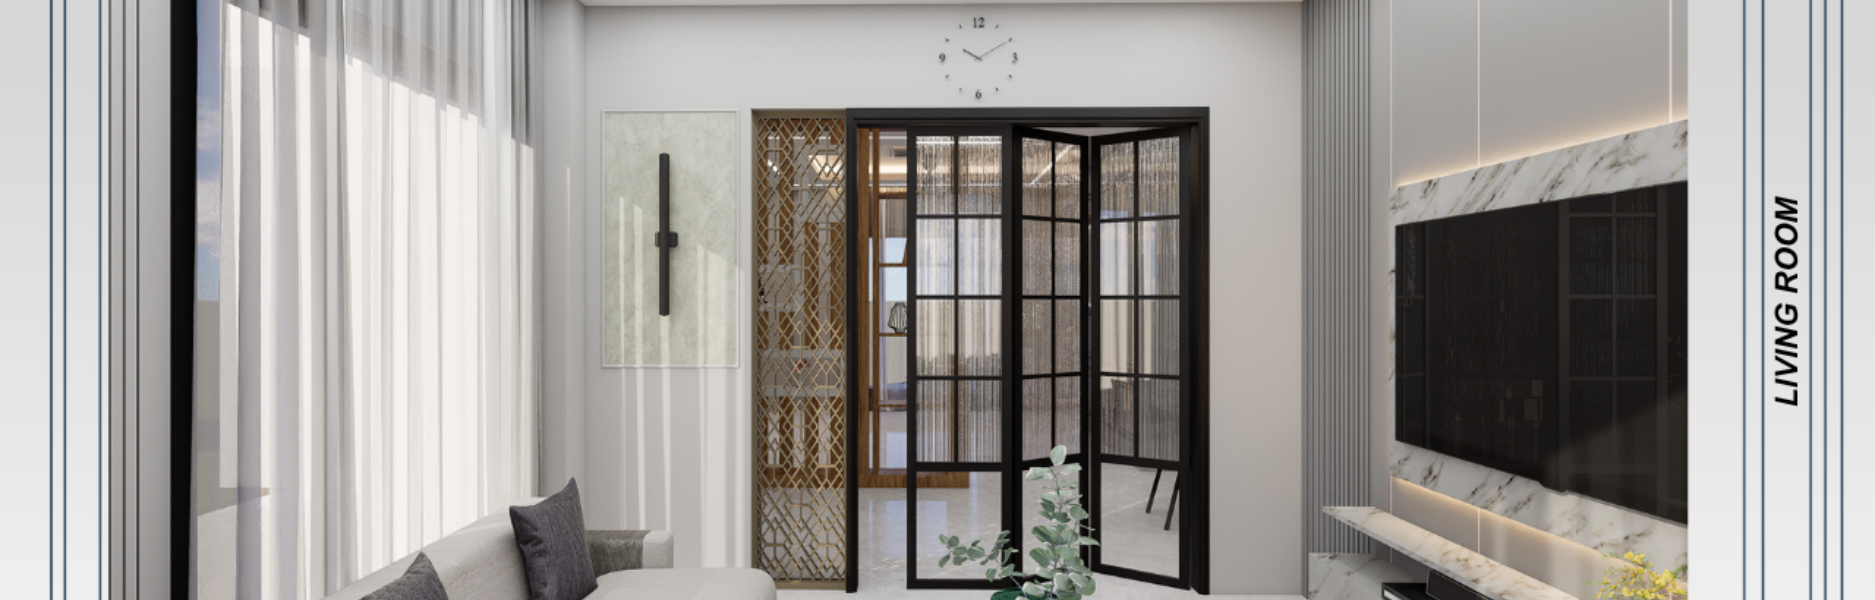
Residential Interior Design in Cumilla | Bhuiyan Neer
Maj. Gen. Tareq Rahman · Olipur, Comilla Cantonment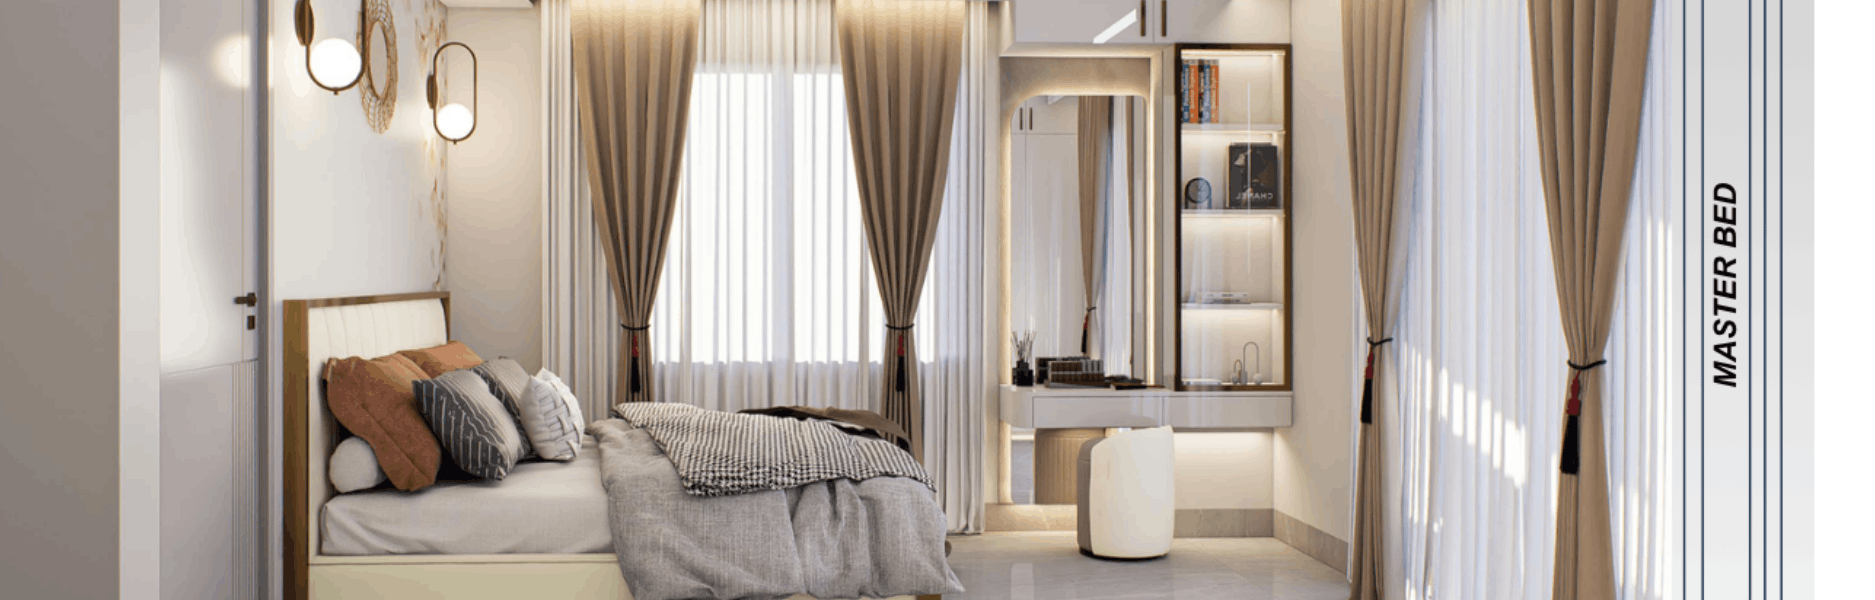
Bedroom Interior Design in Cumilla | Habibur Residence
Habibur Rahman · RaceCourse, ComillaWhy We're the Top Open kitchen layout planning Company in Bangladesh
Connecting cooking, dining, and living into one beautiful space.
Smart Space Optimization
We make small rooms feel double their actual size.
Ventilation First
We ensure cooking heat and heavy spices do not linger in your living room.
Structural Safety
We never guess; we verify load-bearing walls with structural experts.
Local Context Expertise
We design layouts that suit the typical home structures found in Bangladesh.
End-to-End Visuals
You see realistic 3D renders before any construction starts.
Your Journey to an Open Home
Here is what you will experience and see during the layout planning process.
- Week 1
Space Analysis & Measurements
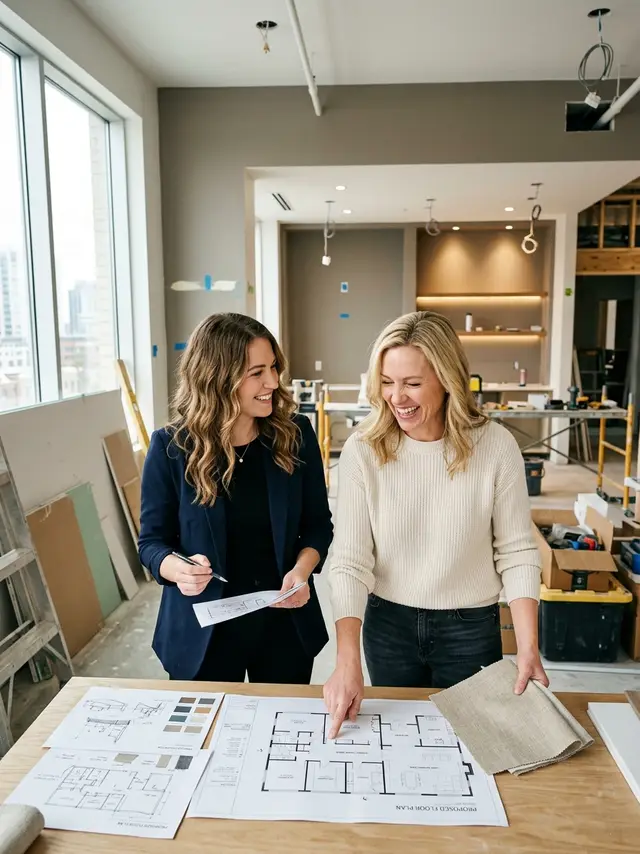
Your home's kitchen walls are measured, structural stability is checked, and we identify plumbing and electrical lines.
- Week 2-3
First Layout Concepts
You receive three distinct floor plan options showing different wall removal strategies and island placements to review.
- Week 4
3D Design Walkthrough
You see realistic 3D renders of your selected layout, showing exactly how the kitchen looks from your living room sofa.
- Week 5
Final Blueprints Delivery
You receive the final construction-ready blueprints, lighting maps, and structural notes to hand over to your contractor.
Choosing Your Kitchen Planning Path
Here is how our professional design services compare to DIY or basic contractor planning.
| Professional Layout Planner | Doing it yourself (DIY) | Standard Contractor Only | |
|---|---|---|---|
| Structural Safety Check | Yes, verified by engineers | High risk of structural errors | Often relies on guesswork |
| Odor & Ventilation Mapping | Calculated airflow planning | No planning, simple fan install | Basic standard exhaust placement |
| 3D Visualizations | Detailed, realistic renders | None or basic sketch app | Rough hand-drawn sketch |
| Space Optimization | Maximized storage & flow | Wasted corners & tight paths | Standard cabinet template fit |
While DIY costs less upfront, structural mistakes or poor ventilation setups can cost thousands to fix later.
Open kitchen layout planning Price in Bangladesh
| Service | Details | Price |
|---|---|---|
| Essential Planning Pack | Perfect for standard homes looking to remove a single non-load-bearing wall: | $4,889 |
| Premium Open Concept Plan | Our most popular service for comprehensive structural changes and custom zoning: | $17,510 |
| Luxury Bespoke Layout | For large-scale, high-end home transformations and premium material integration: | $31,612 |
Interior Design Tips & Articles
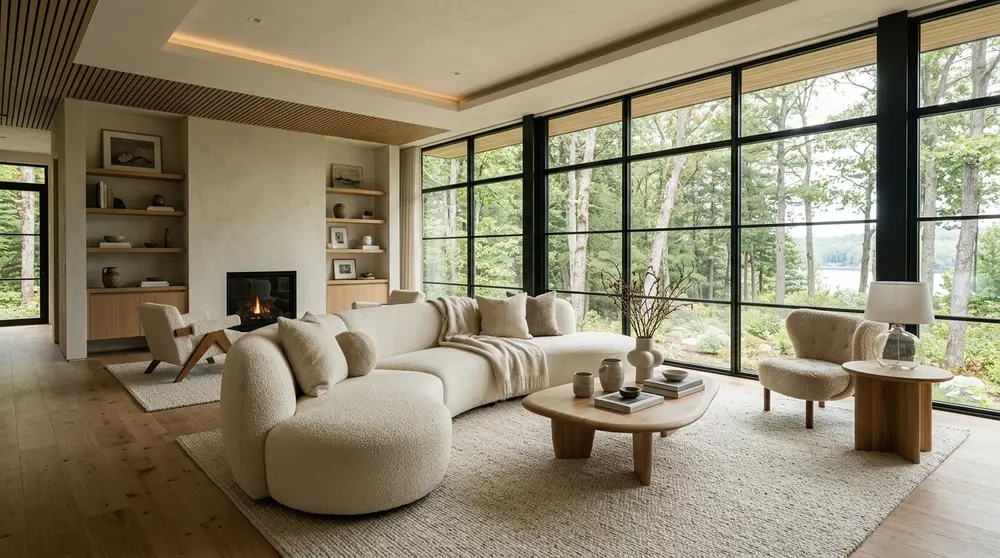
35 Modern Living Room Inspiration & Design Ideas 2026
Explore 35 cutting-edge modern living room ideas for 2026, focusing on warm minimalism, sustainable materials, and smart home integration for Dhaka homes.
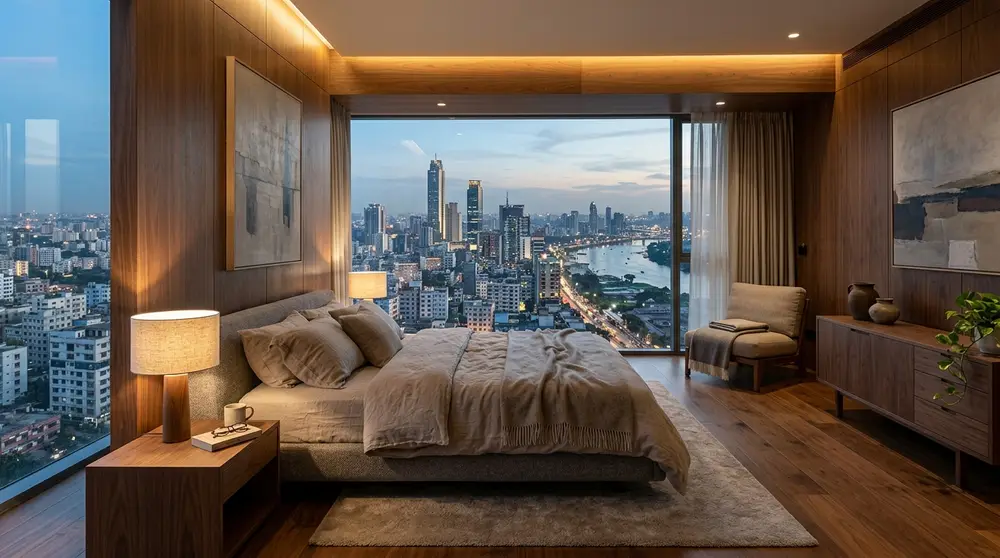
30 Modern Bedroom Interior Design Ideas 2026
Transform your sanctuary with 30 cutting-edge modern bedroom interior design ideas for 2026, focusing on earthy palettes, smart technology, and sustainable luxury tailored for urban living.
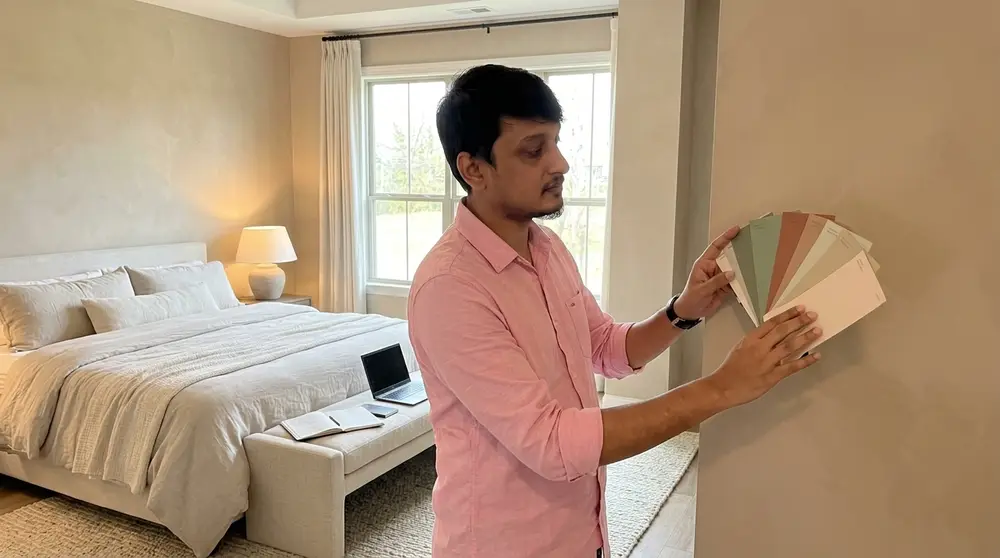
10 Calm Bedroom Colors That Feel Cozy & Luxurious
Transform your sleeping space into a high-end sanctuary. Discover ten designer-approved bedroom paint colors that combine soothing tranquility with cozy, upscale warmth.
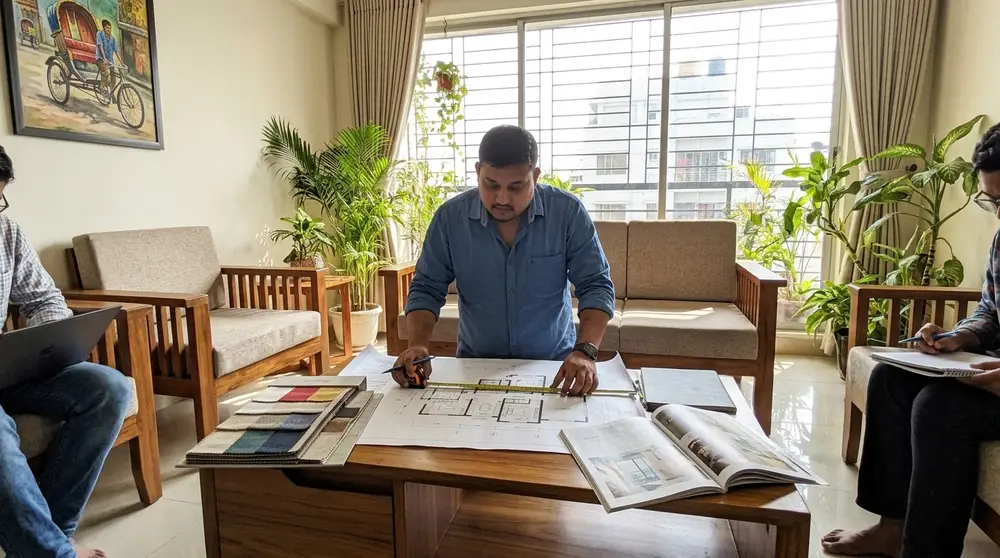
Top 10 interior design companies in Bangladesh
Discover the leading residential interior design firms in Dhaka and Bangladesh for 2026. This comprehensive guide reviews the top ten agencies based on portfolio quality, client satisfaction, and execution capability.
What Our Clients Say
We redesigned our living and dining area and the team understood our taste from the first meeting. They suggested practical storage and lighting options that made the space feel bigger and brighter. The project was delivered on time with clean finishing.

Verified client
I hired them for my 3-bedroom apartment interior and the layout planning was excellent. They helped me choose materials within my budget without compromising the look. After handover, they were responsive and fixed minor issues quickly.

Verified client
Their design for our master bedroom and walk-in wardrobe looks premium yet comfortable. The color palette and custom furniture choices were spot on for our lifestyle. Overall, very professional communication and workmanship.

Verified client
We did a full kitchen and drawing room makeover and the team managed everything smoothly. The modular kitchen is functional and easy to maintain, and the lighting plan changed the whole vibe. The final result matched the 3D visual closely.

Verified client
They redesigned my boutique space and created a neat, modern look that customers notice right away. The display shelving and mirrors were planned thoughtfully to maximize the small area. Great value for money and timely delivery.
Our service area
Get Your Custom Kitchen Layout Quote
Get Your Custom Kitchen Layout Quote
Fill in your details and we’ll get back to you fast.
Open kitchen layout planning FAQs
How do you stop cooking smells from spreading to the living room?
We plan high-capacity, ducted range hoods and strategically place windows to ensure strong, direct ventilation away from your living areas.
Can we open up the kitchen if the wall is load-bearing?
Yes, but it requires installing a structural support beam. We assess the wall and include the necessary support beam calculations in your design plans.
What is the minimum space needed for an open kitchen with an island?
We recommend a minimum room width of at least 10 to 12 feet to comfortably fit a run of cabinets, a walkway, and a functional central island.
How do you keep the kitchen from looking messy from the living room?
We design raised island counters to hide dirty dishes, plan deep sink basins, and create dedicated appliance garages to keep countertops clear.
How long does the layout planning process take?
Typically, the planning phase takes 3 to 6 weeks, which includes measuring, creating initial drafts, selecting materials, and finalizing the 3D renders.

