
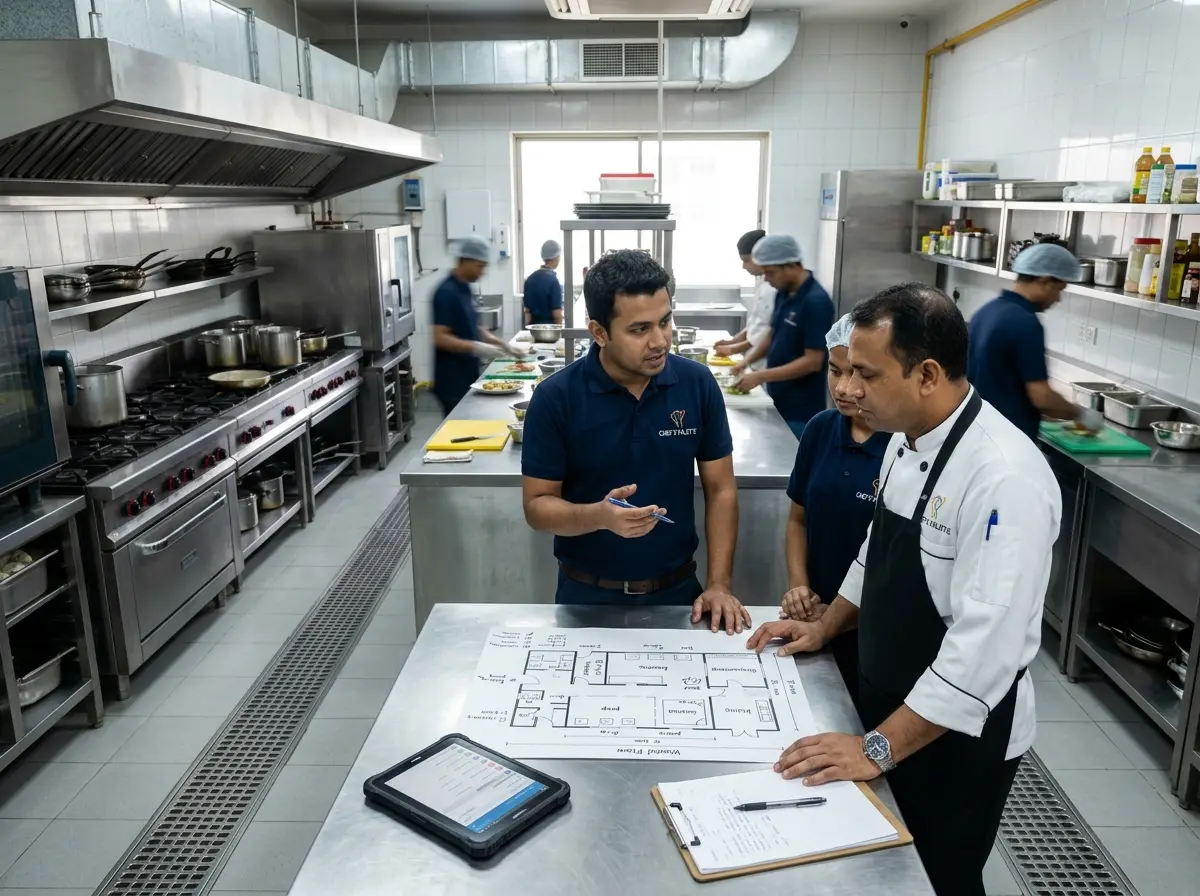
Smart Commercial Kitchen Workflow Planning Coordination in Bangladesh
Are you tired of kitchen staff bumping into each other and slowing down your food orders? We design smart, step-by-step kitchen layouts in Bangladesh that keep your food prep moving fast and safely. By placing your storage, prep, and cooking stations in the perfect order, we help you cut down wait times and stop wasting food.
Commercial Kitchen Workflow Planning Coordination Services in Bangladesh
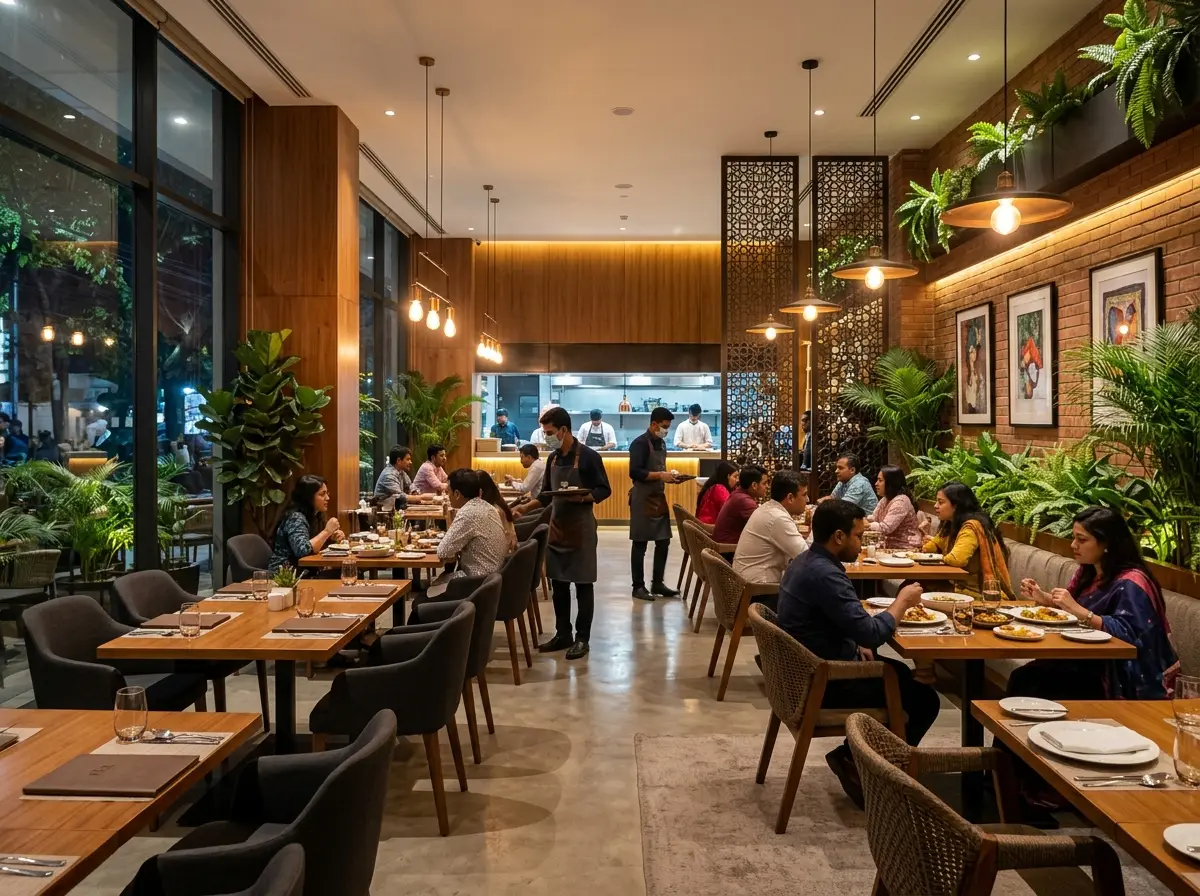
Restaurant interior design Dhaka
We map out your cooking, prep, and washing zones so staff never cross paths.
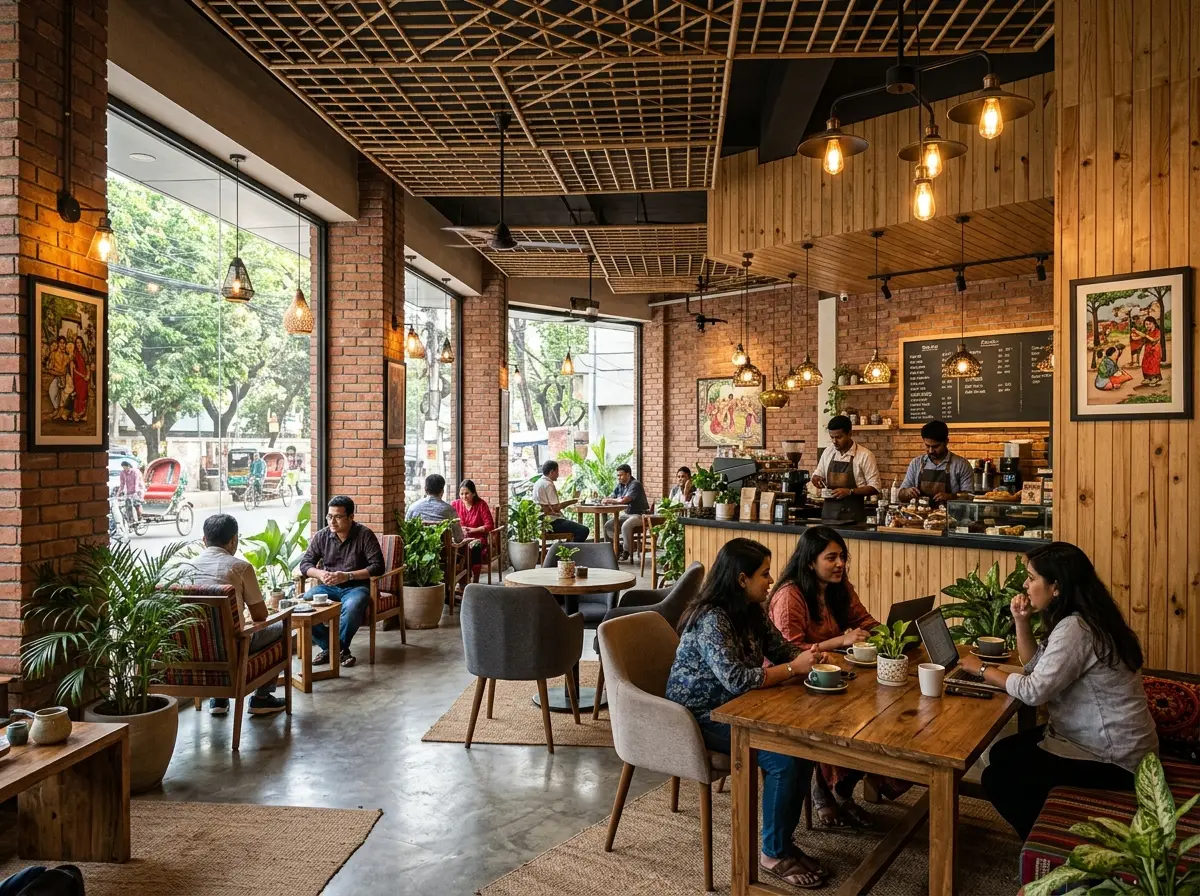
Cafe interior design Dhaka
We position your ovens, fridges, and prep tables exactly where they are needed.
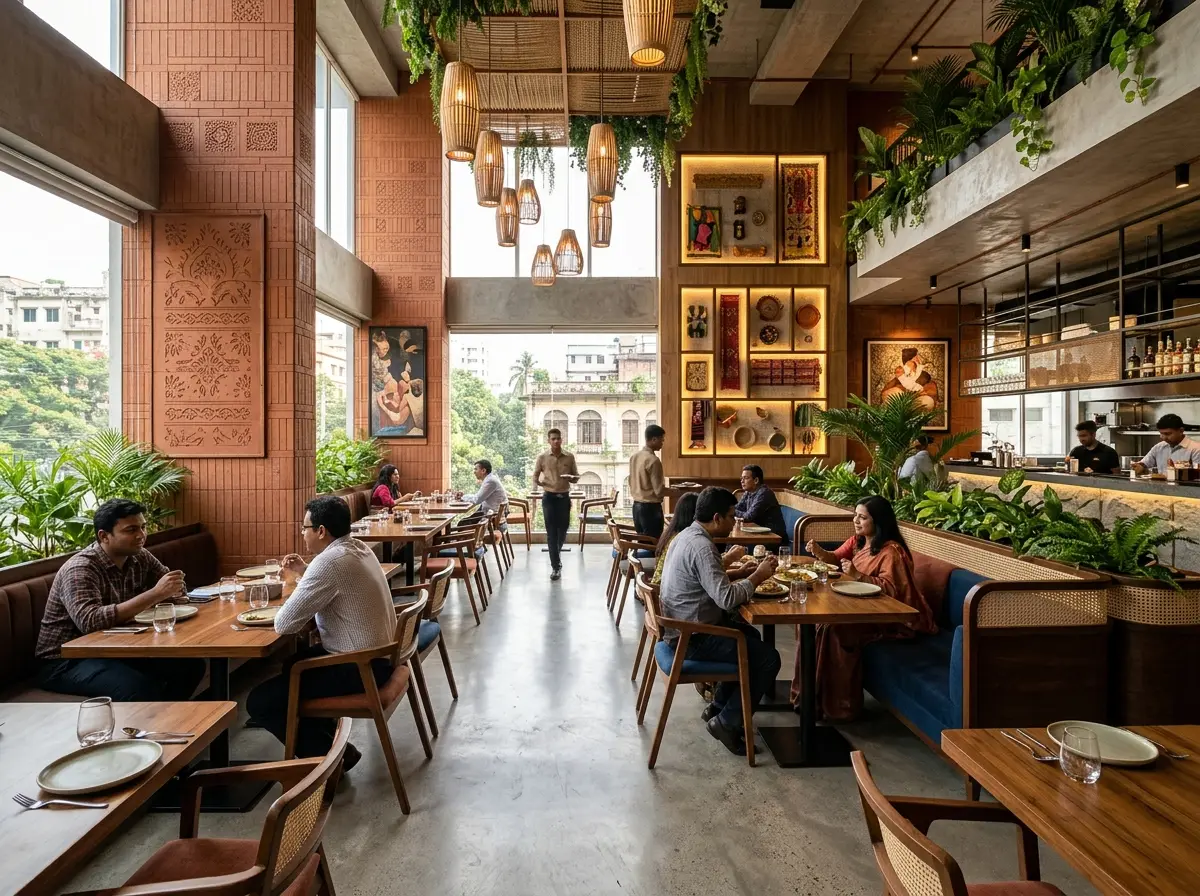
Restaurant concept design (theme-based)
We plan where your gas, water, and exhaust hoods go for maximum safety.
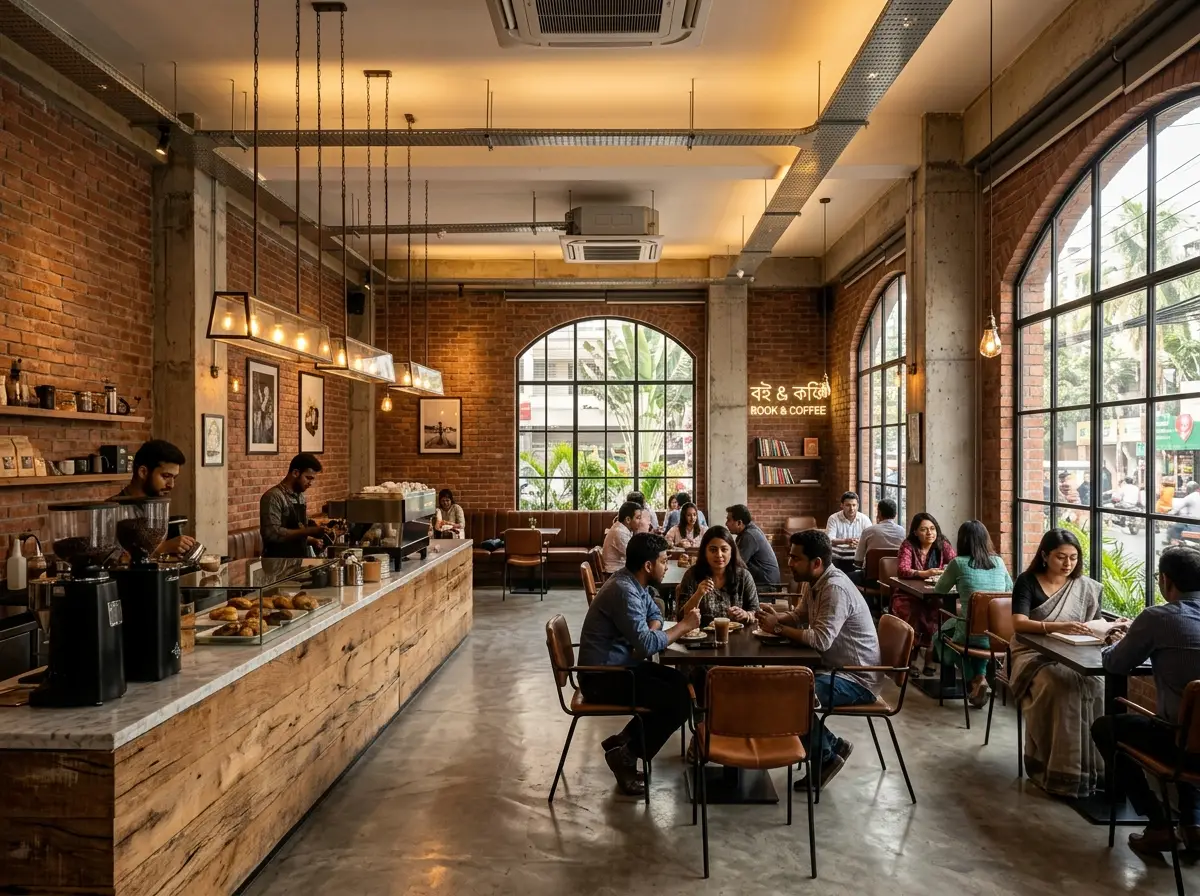
Cafe concept design (minimal/industrial/luxury)
We design separate paths for dirty dishes and fresh food to stop contamination.
Best Commercial Kitchen Workflow Planning Coordination in Bangladesh
We design kitchens that work as hard as your chefs. By looking at how food, trash, and staff move through your space, we build a floor plan that maximizes speed and safety.
Estimate Your Kitchen Efficiency Gains
See how much time and money a well-planned kitchen workflow can save your business daily.
This calculation is based on typical labor cost reductions and faster table turnovers from optimized kitchen layouts.
Recently Completed Projects
Engineering bespoke, functional environments that reflect your vision.
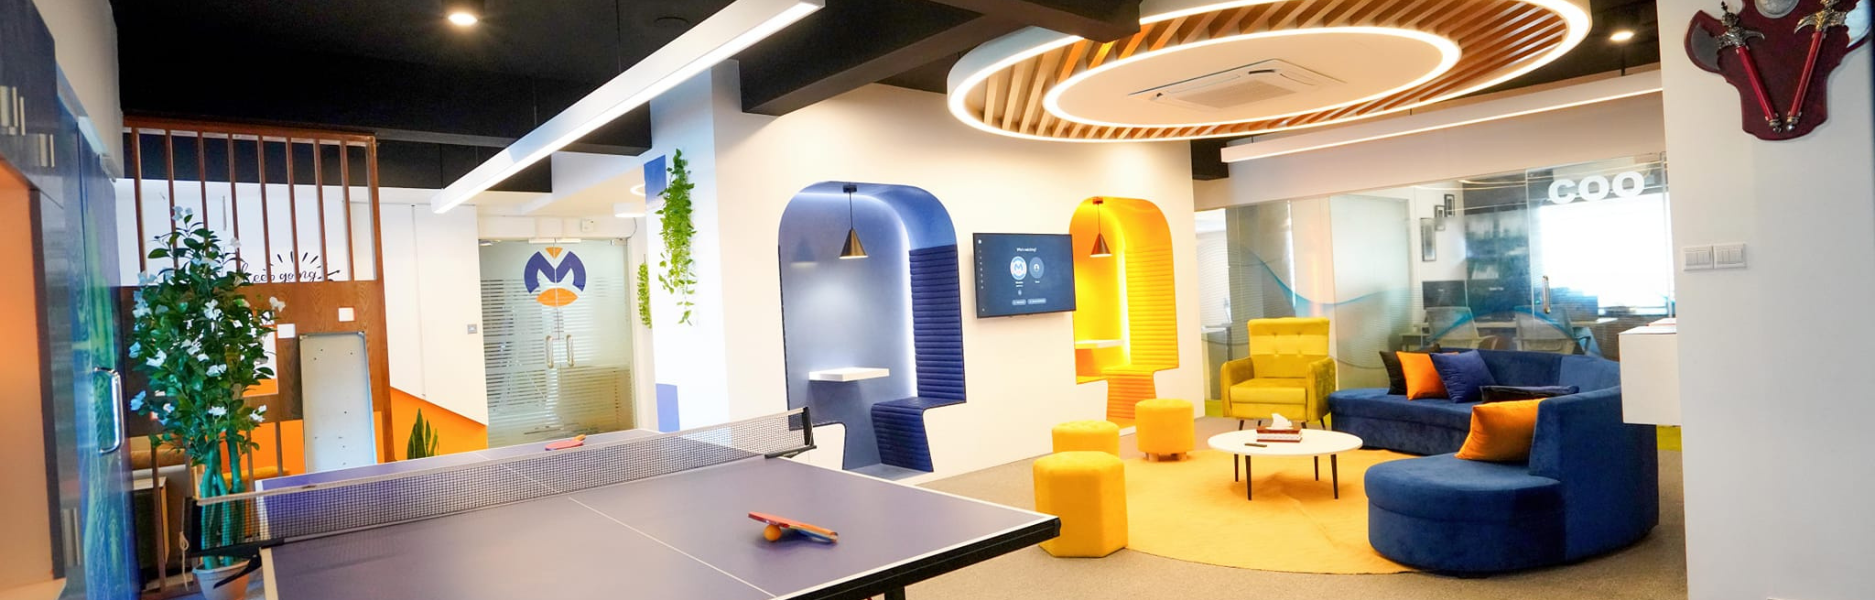
Office Interior Design in Cumilla – Microters HQ
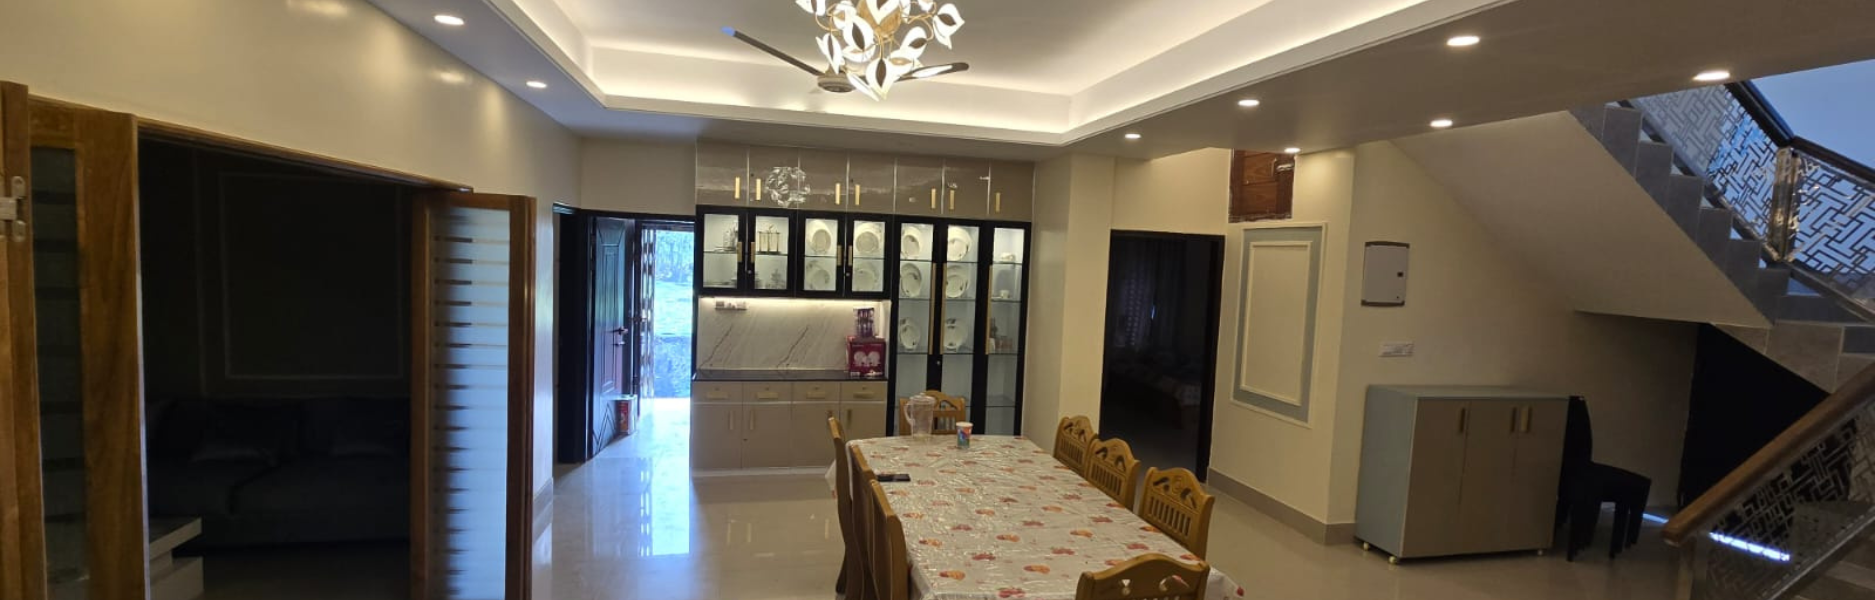
Microters LLC · Comilla, BangladeshLuxury Villa Interior Design in Noakhali – Bhuiyan Villa
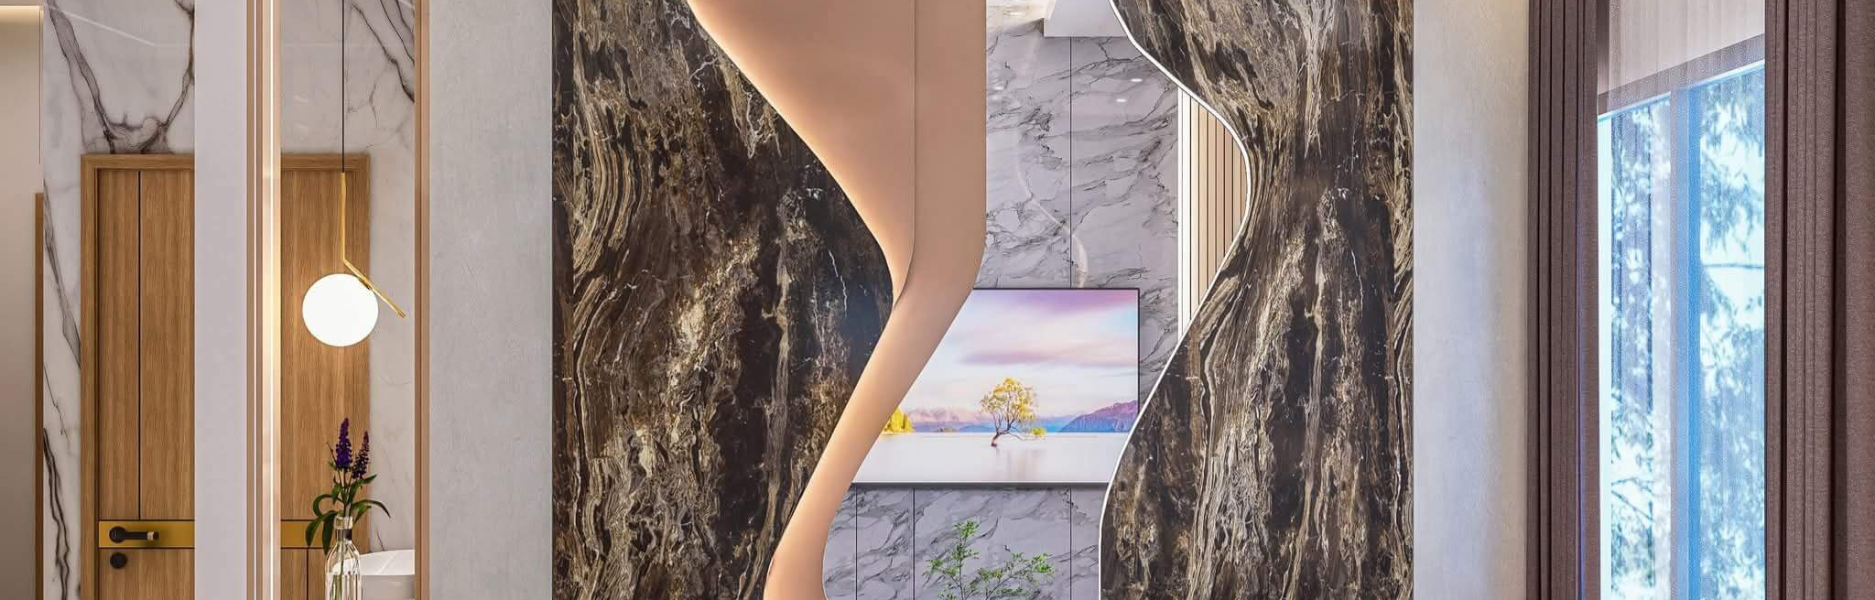
Habibur Rahman · Noakhali, BangladeshModern Residence Interior Design in Dhaka
Engr. Mahmudul Hasan · Savar, Dhaka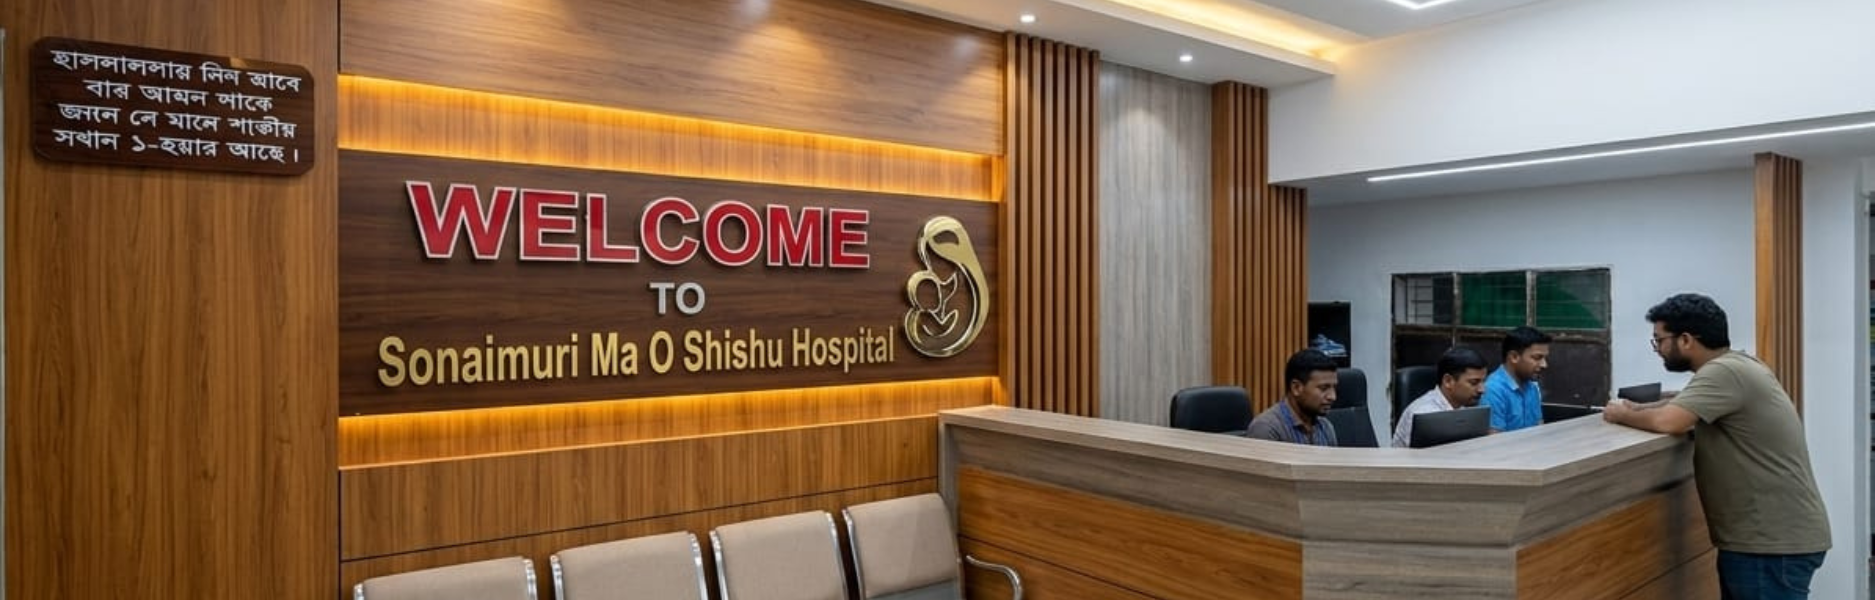
Hospital Interior Design in Noakhali | Sonaimuri Hospital
Sonaimuri Management · Noakhali, Bangladesh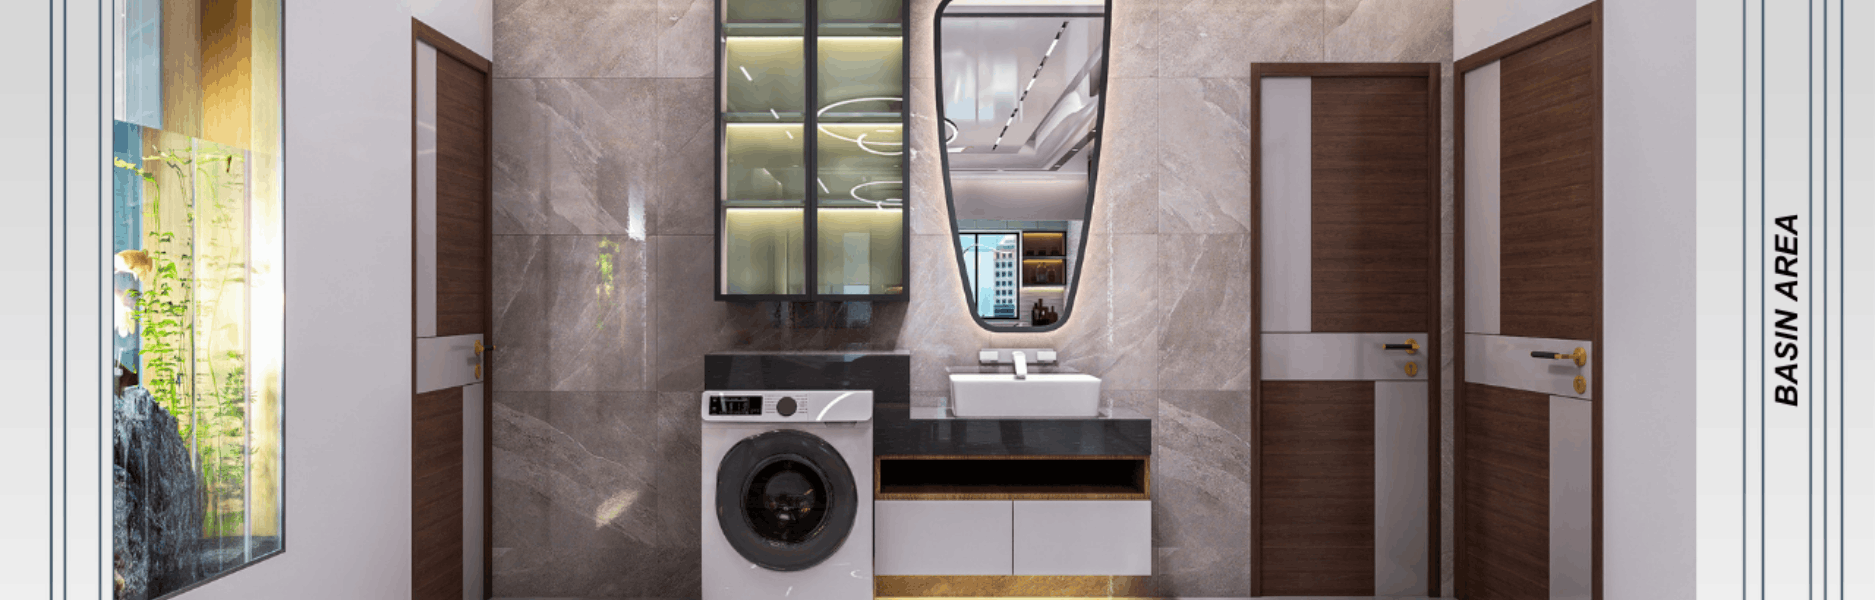
Modern Villa Interior Design in Cumilla | Najmul Villa
Mr. Najmul Hasan · Cumilla, Bangladesh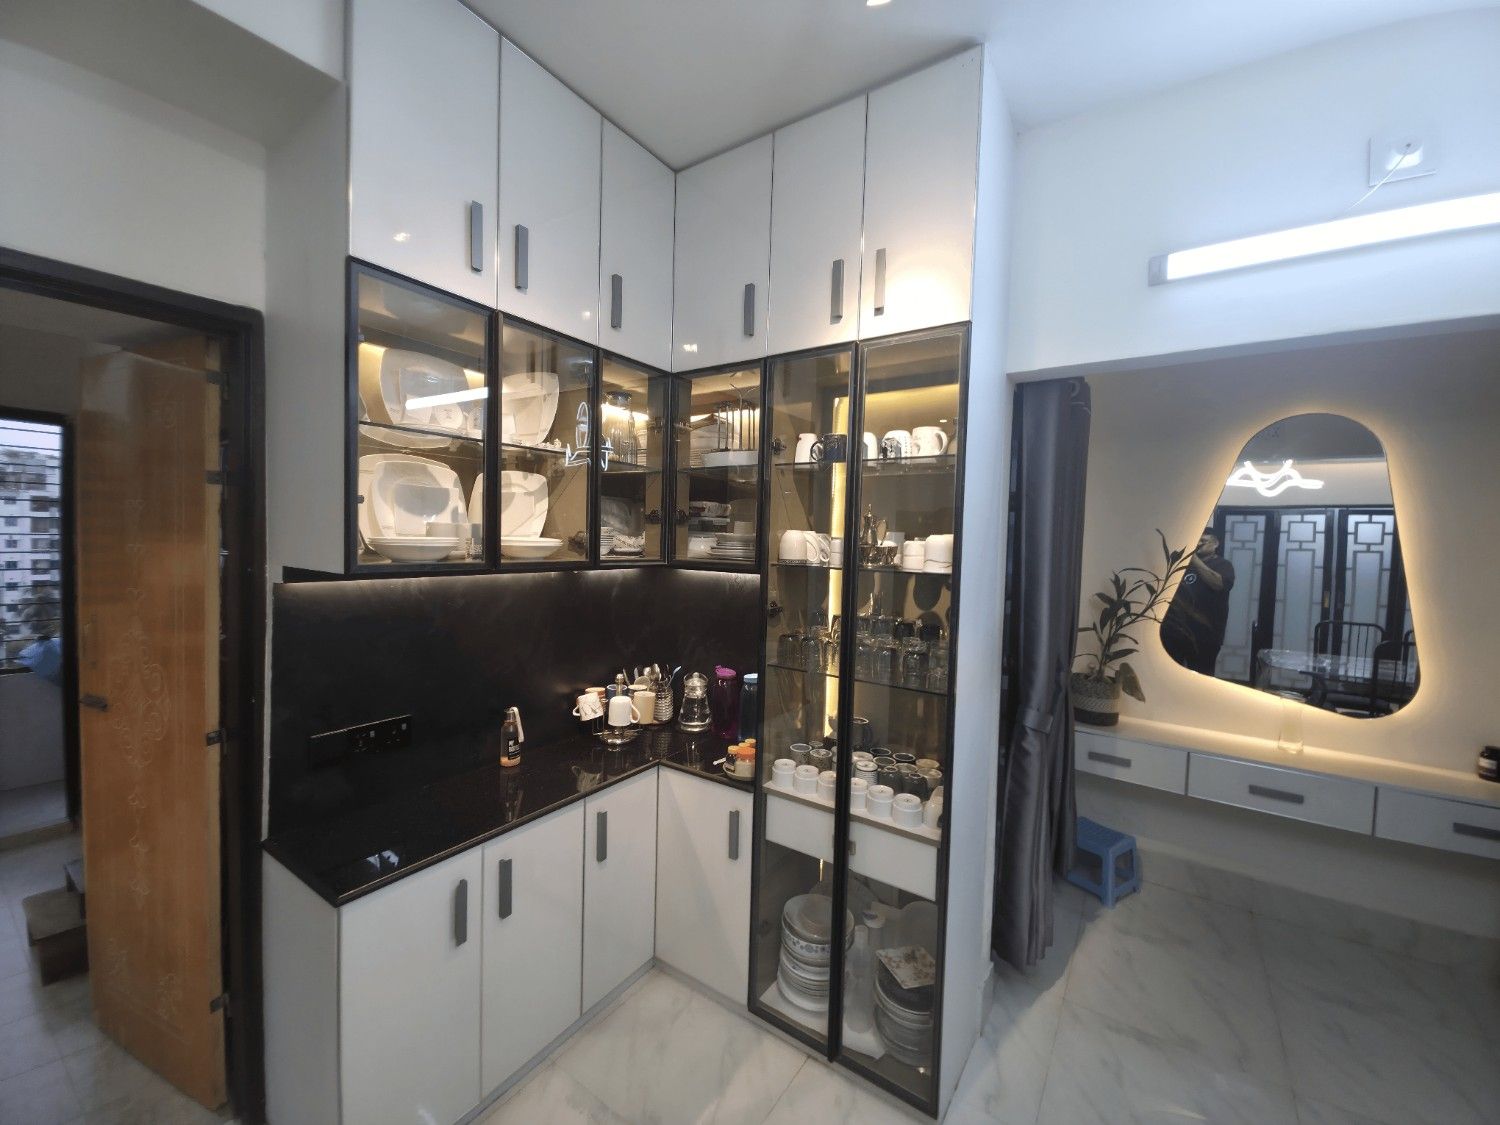
Home Interior Design in Cumilla | Prantik Residence
Ahsanul Haq · Prantik, Ranir Bazar, Comilla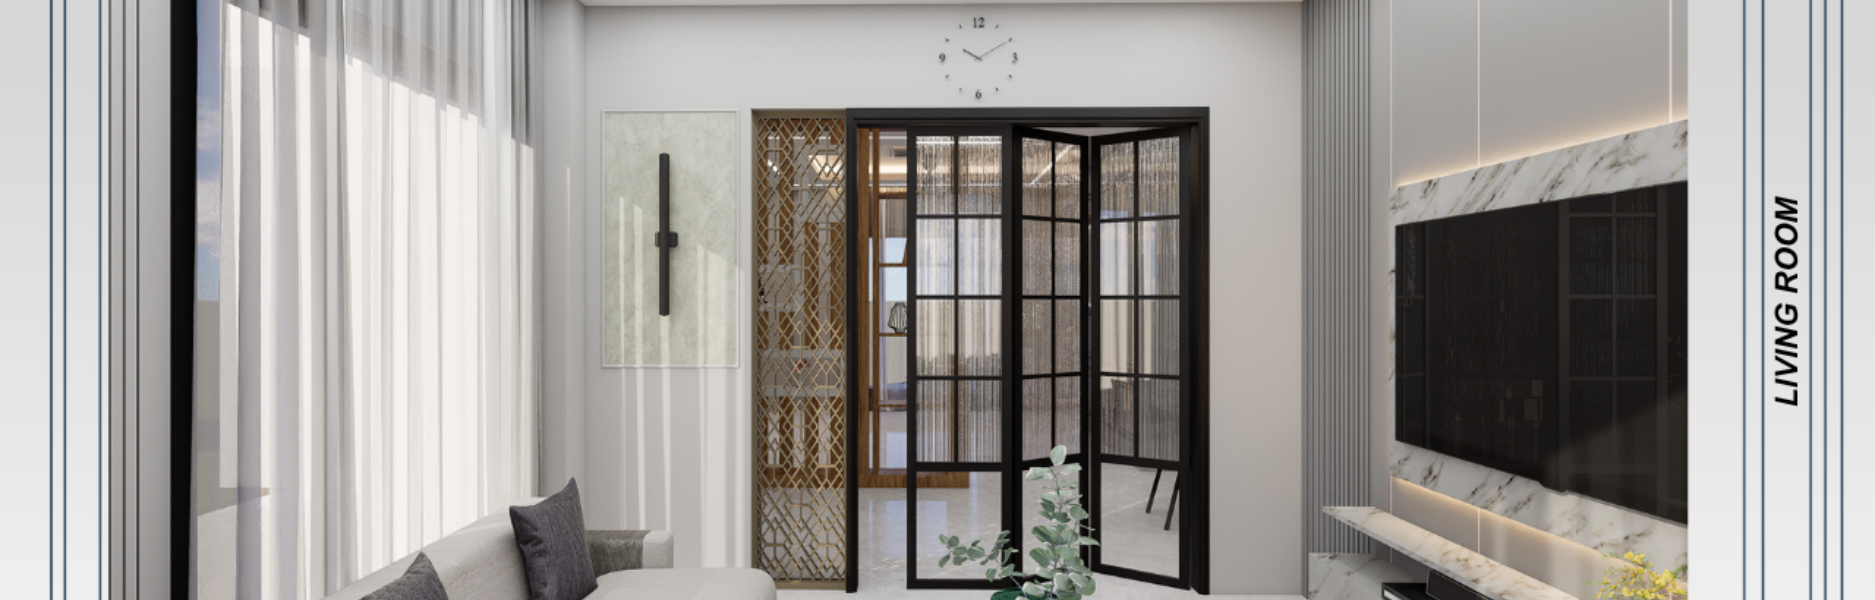
Residential Interior Design in Cumilla | Bhuiyan Neer
Maj. Gen. Tareq Rahman · Olipur, Comilla Cantonment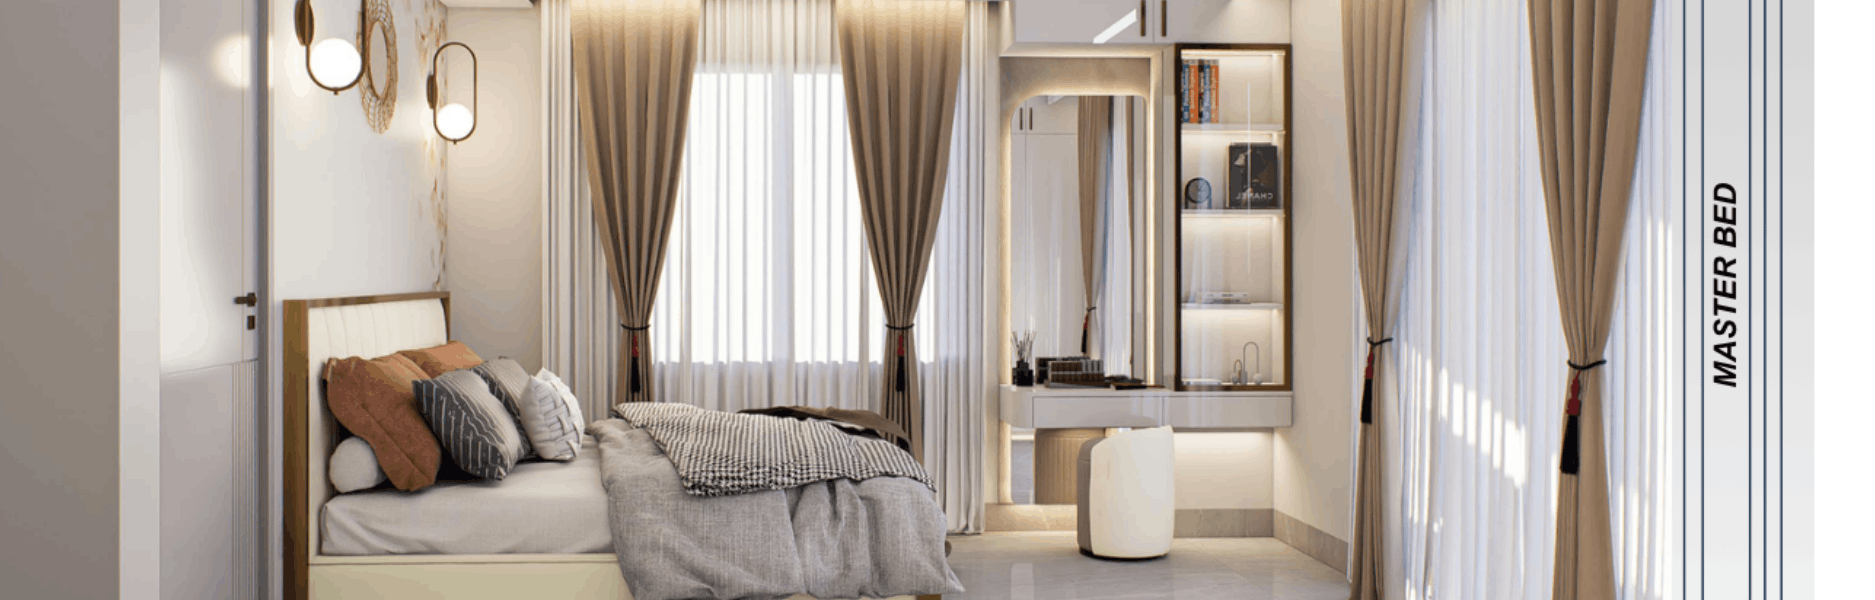
Bedroom Interior Design in Cumilla | Habibur Residence
Habibur Rahman · RaceCourse, ComillaWhy We're the Top Commercial Kitchen Workflow Planning Coordination Company in Bangladesh
We turn chaotic kitchens into smooth food prep lines.
Fewer Bottlenecks
We eliminate crowded prep areas so food goes out faster.
Lower Build Costs
We place utilities smartly to save you money on plumbing and gas lines.
HACCP Safe
We design layouts that naturally keep raw foods away from cooked meals.
Better Work Environment
We plan layouts that reduce heat buildup and staff fatigue.
Local Compliance
We ensure your kitchen setup meets Bangladesh safety and fire codes.
Your Kitchen Design Timeline
What you will see and measure as we plan your commercial kitchen layout.
- Week 1
Space & Menu Review
We review your menu steps and measure your building to see how food needs to travel.
- Week 2
First Layout Drafts
You receive your first 2D floor plans showing the placement of prep, cooking, and washing zones.
- Week 3
Utility & Detail Mapping
We finalize the exact locations for water, electricity, gas connections, and exhaust hoods.
- Week 4
Final Blueprints & Handover
You receive the complete design package ready to hand over to your kitchen builders.

Choosing the Right Kitchen Planning Route
Here is how professional workflow planning compares to doing it yourself or hiring a general builder.
| Professional Planner | Doing It Yourself | General Contractor | |
|---|---|---|---|
| Food Safety Compliance | Guaranteed | High risk of errors | Basic compliance only |
| Staff Speed & Efficiency | Optimized paths | Accidental bottlenecks | Focuses on construction only |
| Utility Placement Accuracy | Exact MEP plans | Frequent rework needed | Prone to misalignments |
| Space Utilization | 100% maximized | Wasted corners | Standard grid layouts |
While DIY design saves money upfront, layout mistakes can slow down your service speeds permanently.
Commercial Kitchen Workflow Planning Coordination Cost in Bangladesh
| Service | Details | Price |
|---|---|---|
| Standard Cafe & Restaurant Planning | Here is the few Commercial kitchen workflow planning coordination features: | $3,500 |
| Large Scale & Hotel Kitchen Planning | Here is the few Commercial kitchen workflow planning coordination features: | $9,500 |
Interior Design Tips & Articles
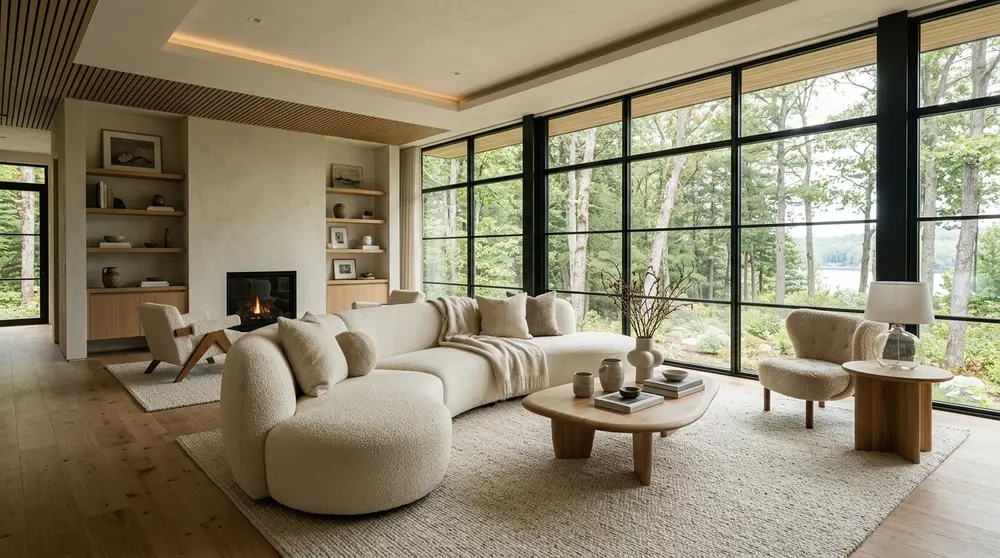
35 Modern Living Room Inspiration & Design Ideas 2026
Explore 35 cutting-edge modern living room ideas for 2026, focusing on warm minimalism, sustainable materials, and smart home integration for Dhaka homes.
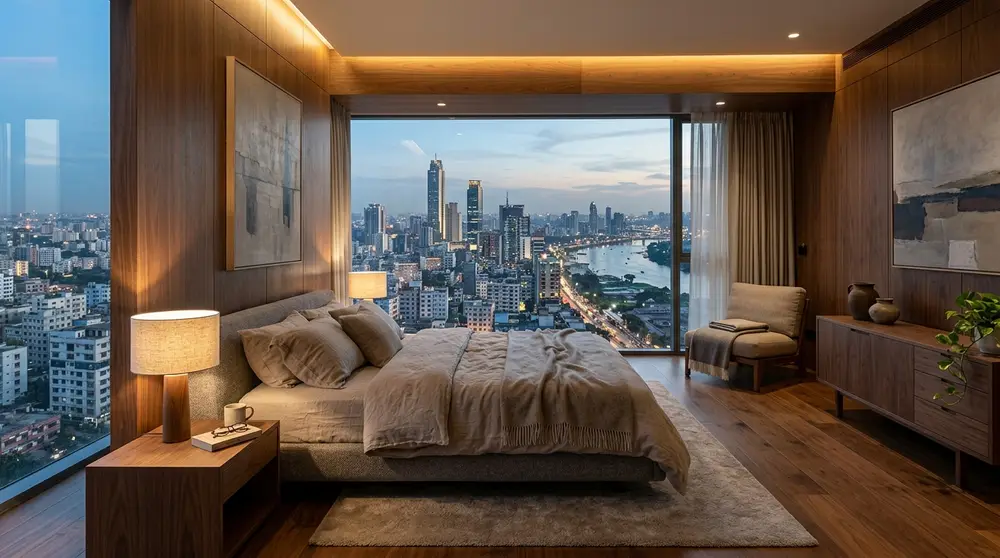
30 Modern Bedroom Interior Design Ideas 2026
Transform your sanctuary with 30 cutting-edge modern bedroom interior design ideas for 2026, focusing on earthy palettes, smart technology, and sustainable luxury tailored for urban living.
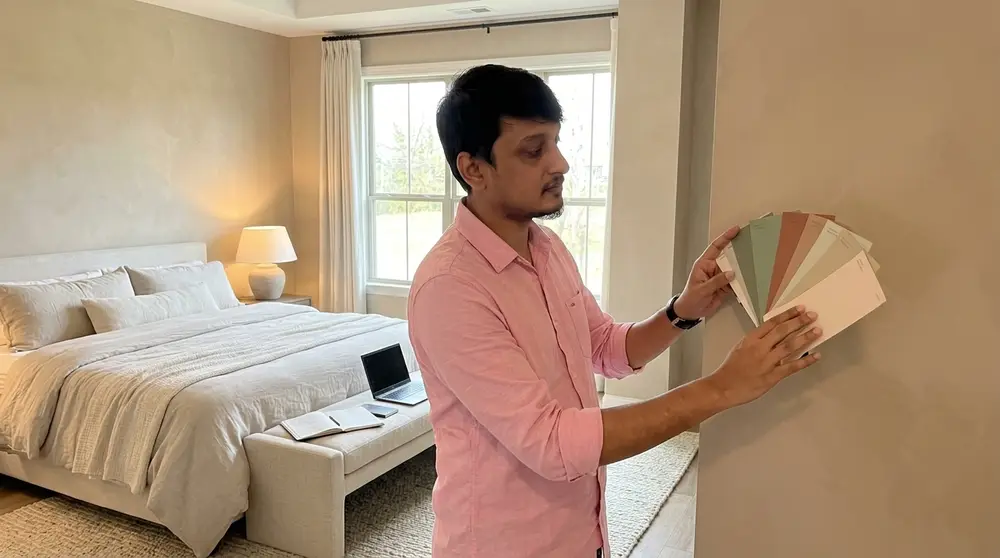
10 Calm Bedroom Colors That Feel Cozy & Luxurious
Transform your sleeping space into a high-end sanctuary. Discover ten designer-approved bedroom paint colors that combine soothing tranquility with cozy, upscale warmth.
Top 10 interior design companies in Bangladesh
Discover the leading residential interior design firms in Dhaka and Bangladesh for 2026. This comprehensive guide reviews the top ten agencies based on portfolio quality, client satisfaction, and execution capability.
What Our Clients Say
We redesigned our living and dining area and the team understood our taste from the first meeting. They suggested practical storage and lighting options that made the space feel bigger and brighter. The project was delivered on time with clean finishing.

Verified client
I hired them for my 3-bedroom apartment interior and the layout planning was excellent. They helped me choose materials within my budget without compromising the look. After handover, they were responsive and fixed minor issues quickly.

Verified client
Their design for our master bedroom and walk-in wardrobe looks premium yet comfortable. The color palette and custom furniture choices were spot on for our lifestyle. Overall, very professional communication and workmanship.

Verified client
We did a full kitchen and drawing room makeover and the team managed everything smoothly. The modular kitchen is functional and easy to maintain, and the lighting plan changed the whole vibe. The final result matched the 3D visual closely.

Verified client
They redesigned my boutique space and created a neat, modern look that customers notice right away. The display shelving and mirrors were planned thoughtfully to maximize the small area. Great value for money and timely delivery.
Our service area
Get a Custom Kitchen Layout Quote
Get a Custom Kitchen Layout Quote
Fill in your details and we’ll get back to you fast.
Commercial Kitchen Workflow Planning Coordination FAQs
Why is kitchen workflow planning important?
It stops your staff from running into each other, speeds up food preparation, and ensures raw food never contaminates cooked dishes.
How much does a commercial kitchen design consultation cost?
Design and planning fees typically range from 10% to 15% of your total kitchen setup budget.
Do you supply the kitchen equipment?
No, we focus entirely on planning, layout design, and coordinating where the equipment should go for the best workflow.
How long does the planning process take?
A standard restaurant kitchen layout takes about two to four weeks to design, review, and finalize.
Can you fix an existing kitchen that is too slow?
Yes, we can analyze your current space and rearrange your stations to improve speed without rebuilding everything.

