
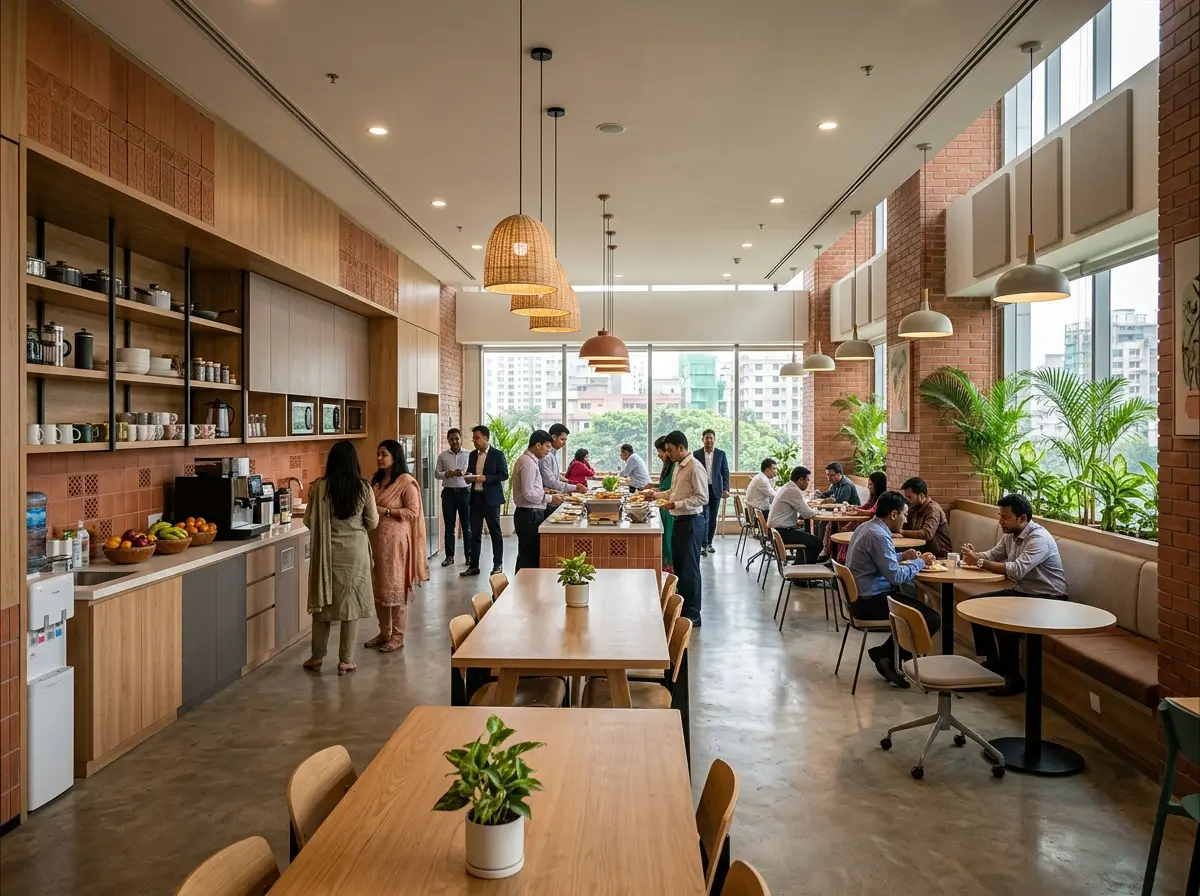
Pantry/cafeteria office design in Bangladesh
Are your employees leaving the office just to get a decent cup of coffee or a quiet place to eat? We transform cramped, unused corners into vibrant, open-concept cafes and fresh food micro-markets that keep your team happy and productive. By blending smart layout planning with modern seating, we build spaces where your staff can recharge and collaborate naturally.
Our Pantry/cafeteria office design Services in Bangladesh
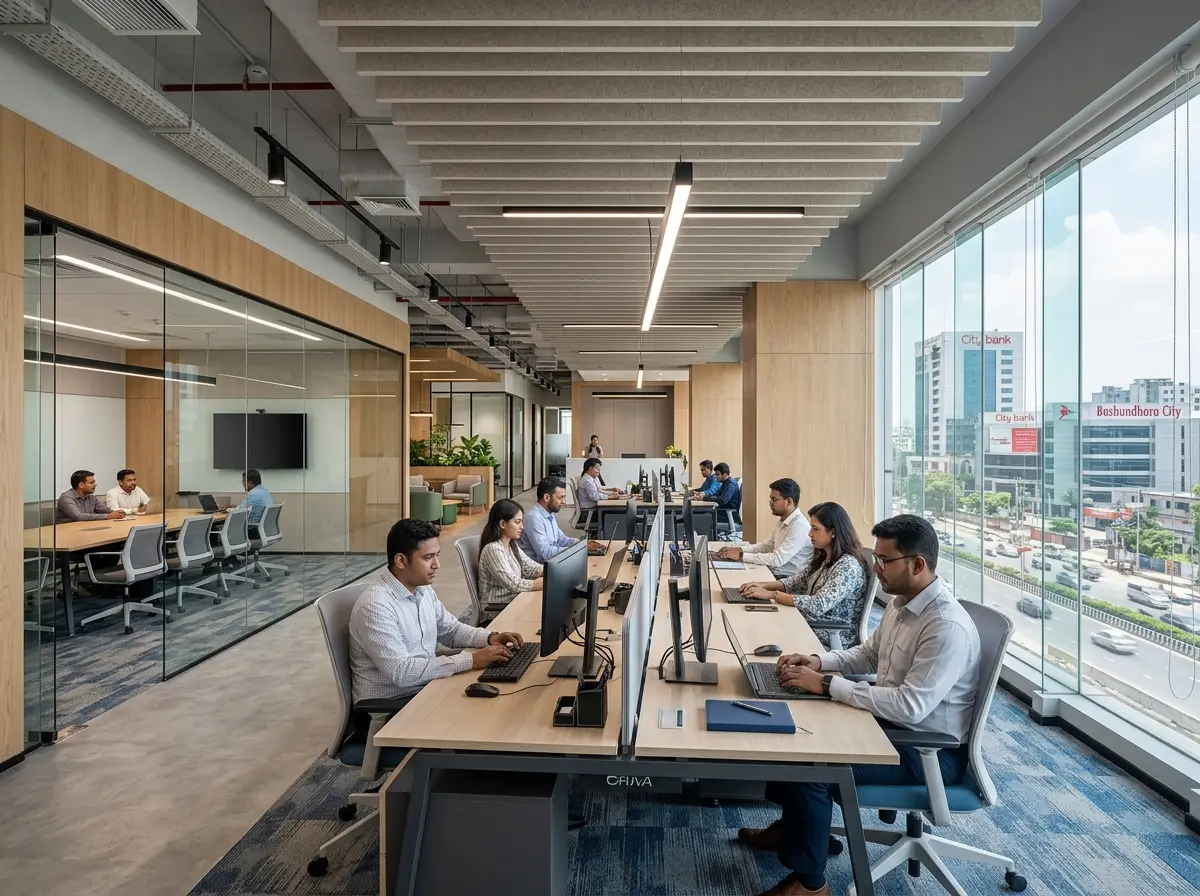
Office interior design & execution (turnkey)
Open-concept food zones featuring glass-front coolers and self-checkout shelves.
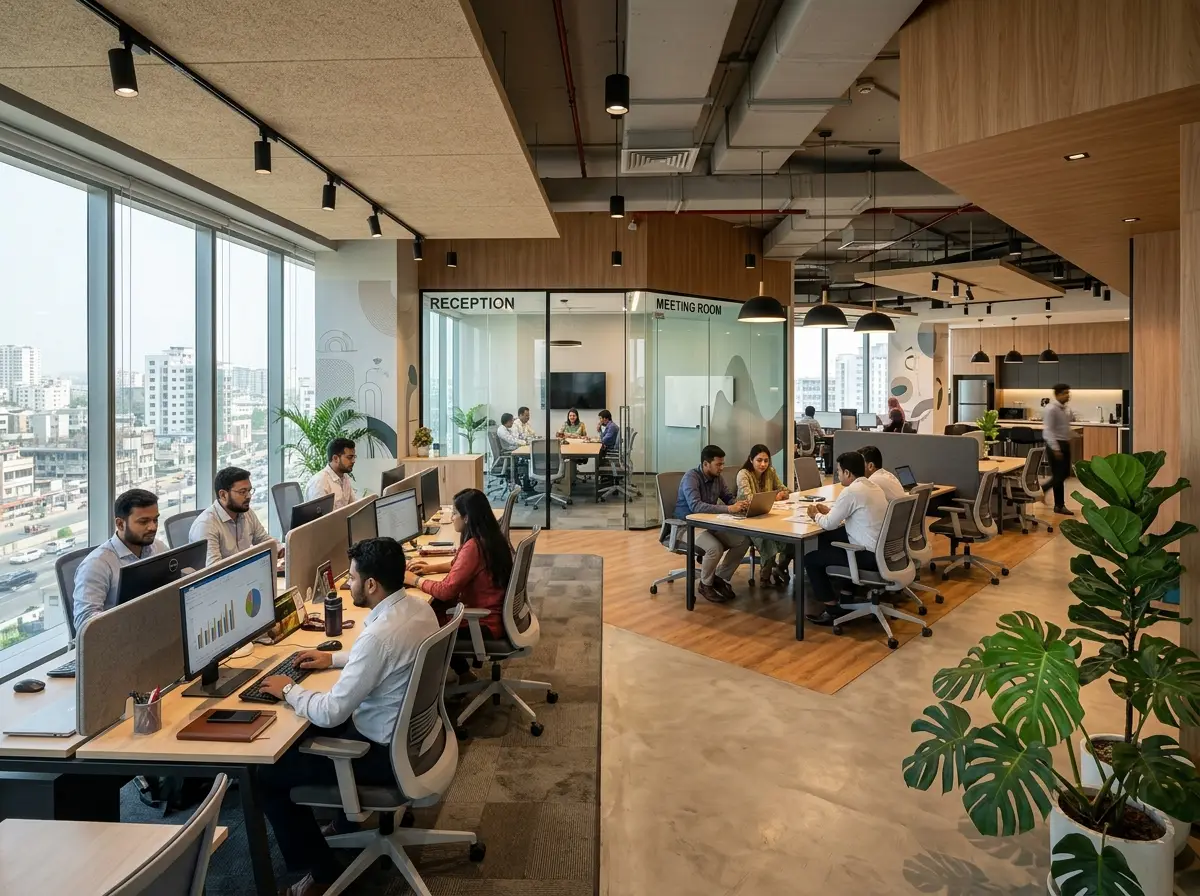
Office fit-out & space planning Dhaka
Space-saving beverage stations with smart storage for high-traffic areas.
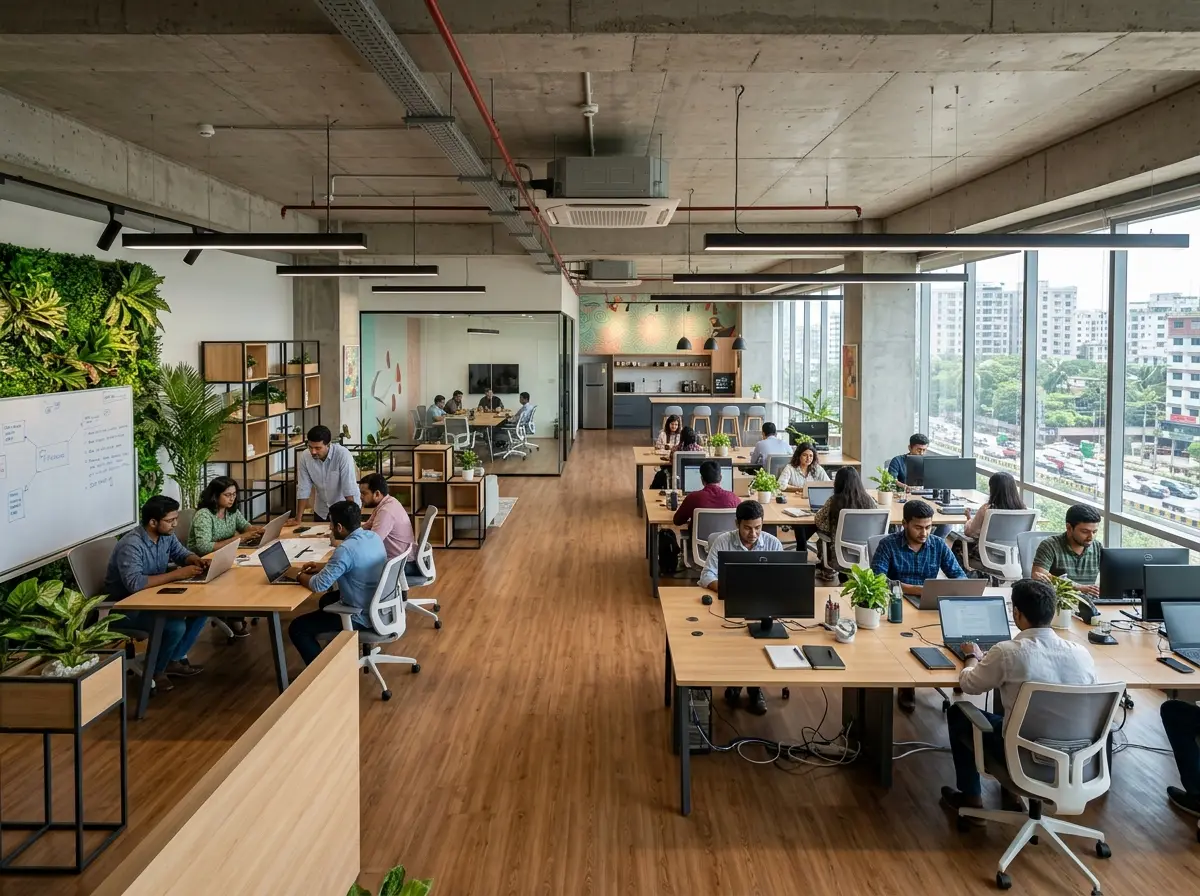
Startup office interior design (open plan)
Large-scale dining hall designs with commercial kitchen zoning and flow management.
Corporate office interior design
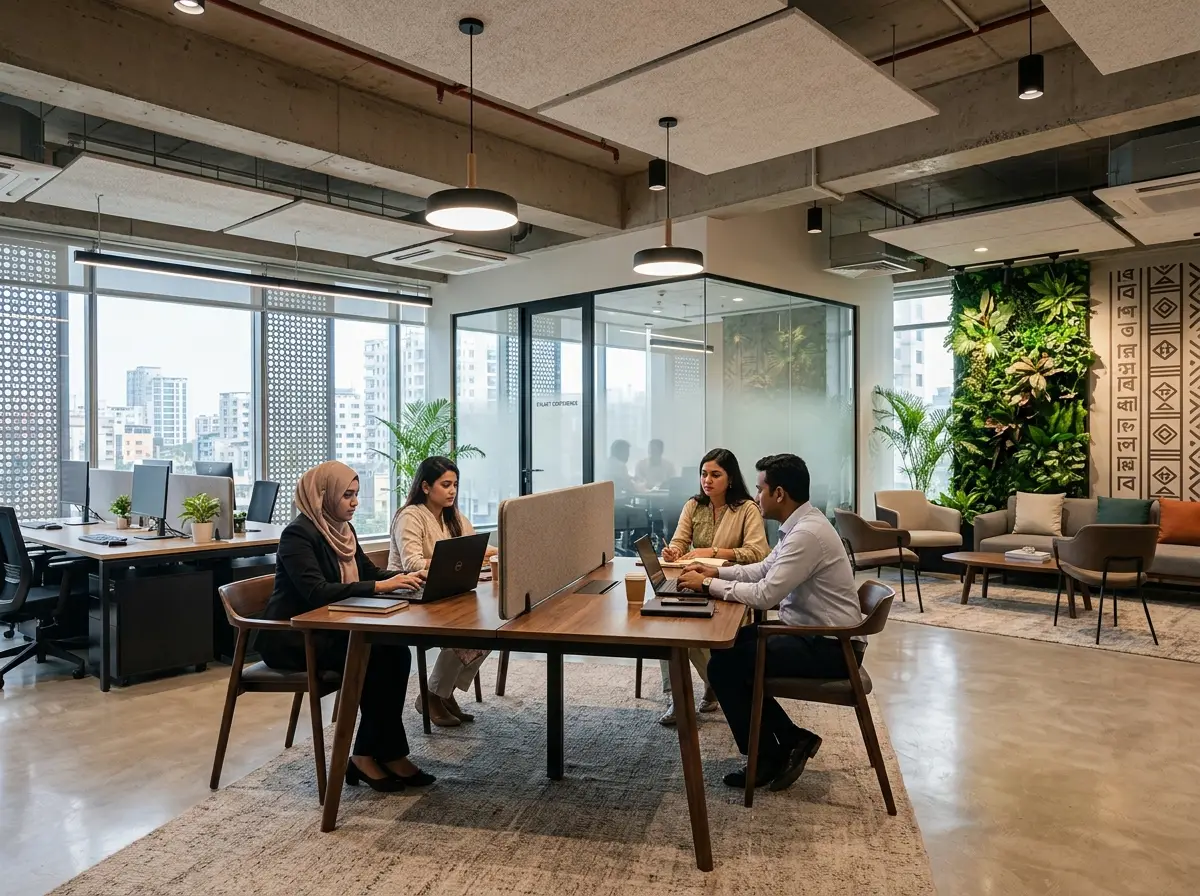
Flexible seating arrangements that double as casual meeting areas during off-hours.
Best Pantry/cafeteria office design in Bangladesh
We design modern break spaces that boost office morale. From small coffee counters to large corporate cafeterias, we ensure your utilities, seating, and food storage work together seamlessly.
Breakroom Efficiency Calculator
Estimate the design cost range for your office cafeteria based on your space size and team capacity.
This is a rough estimate for planning purposes. Actual costs depend on your building's existing plumbing and ventilation access.
Recently Completed Projects
Engineering bespoke, functional environments that reflect your vision.
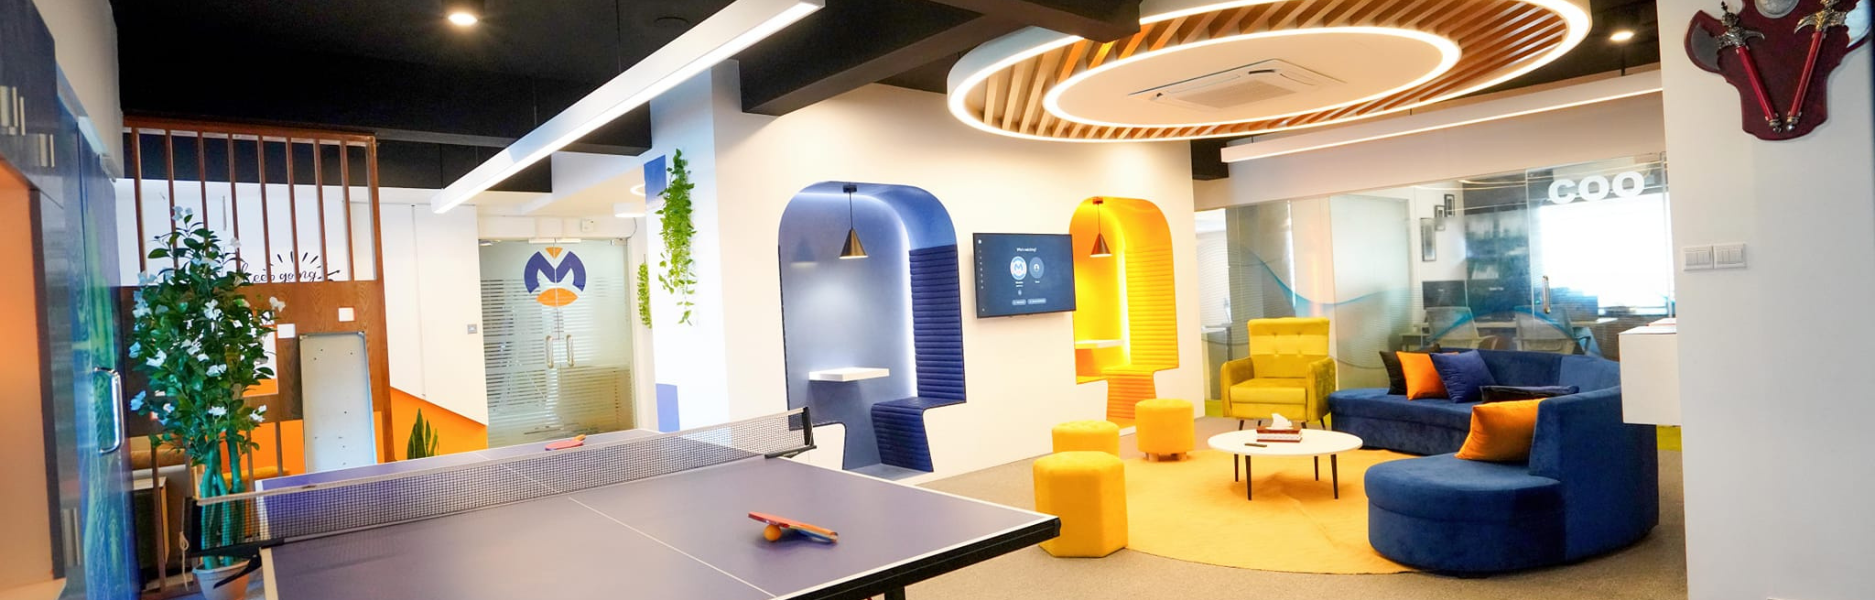
Office Interior Design in Cumilla – Microters HQ
Microters LLC · Comilla, BangladeshLuxury Villa Interior Design in Noakhali – Bhuiyan Villa
Habibur Rahman · Noakhali, BangladeshModern Residence Interior Design in Dhaka
Engr. Mahmudul Hasan · Savar, Dhaka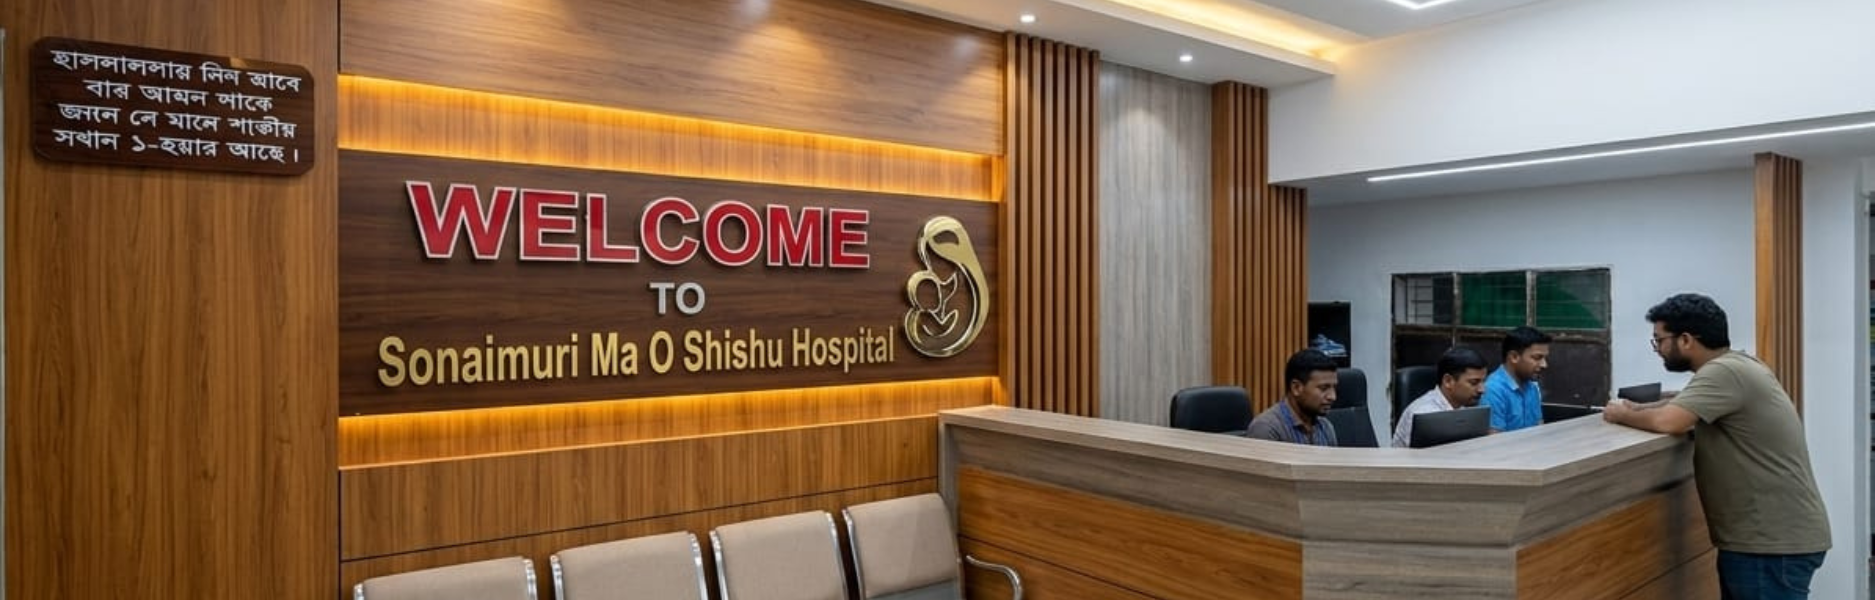
Hospital Interior Design in Noakhali | Sonaimuri Hospital
Sonaimuri Management · Noakhali, Bangladesh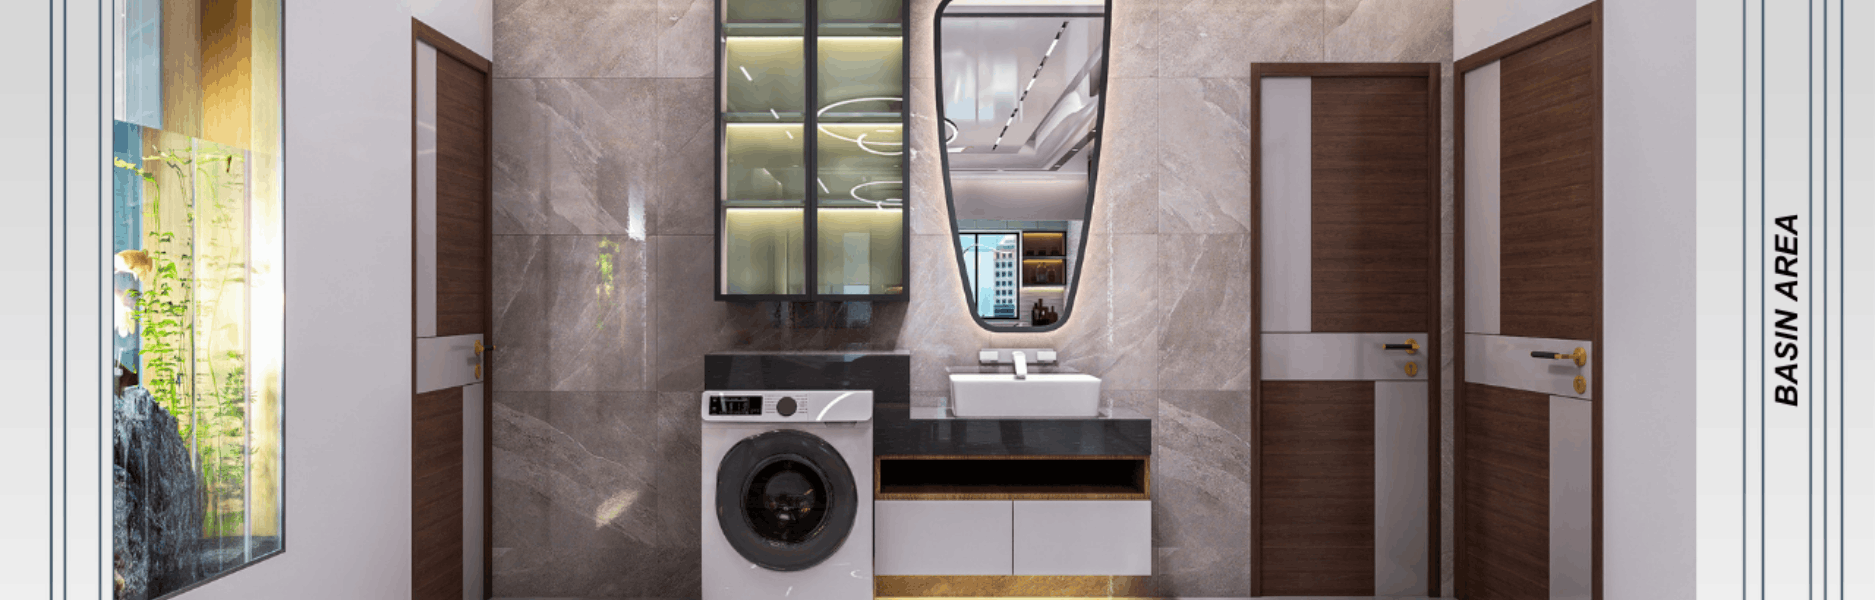
Modern Villa Interior Design in Cumilla | Najmul Villa
Mr. Najmul Hasan · Cumilla, Bangladesh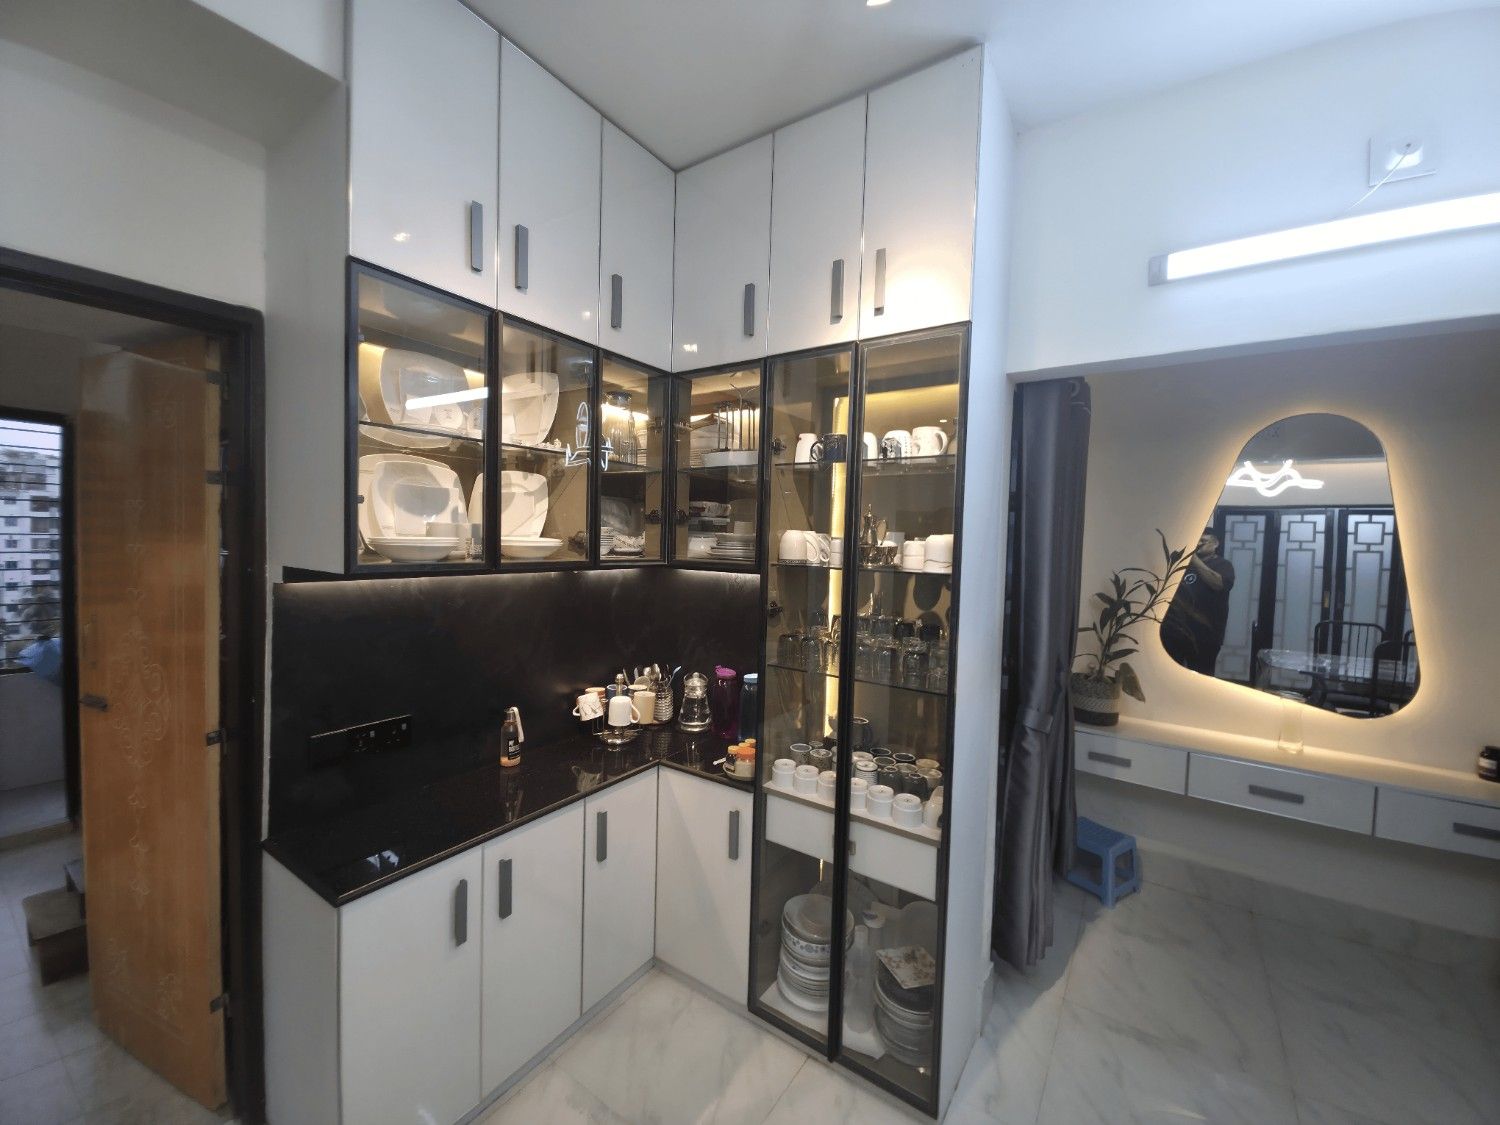
Home Interior Design in Cumilla | Prantik Residence
Ahsanul Haq · Prantik, Ranir Bazar, Comilla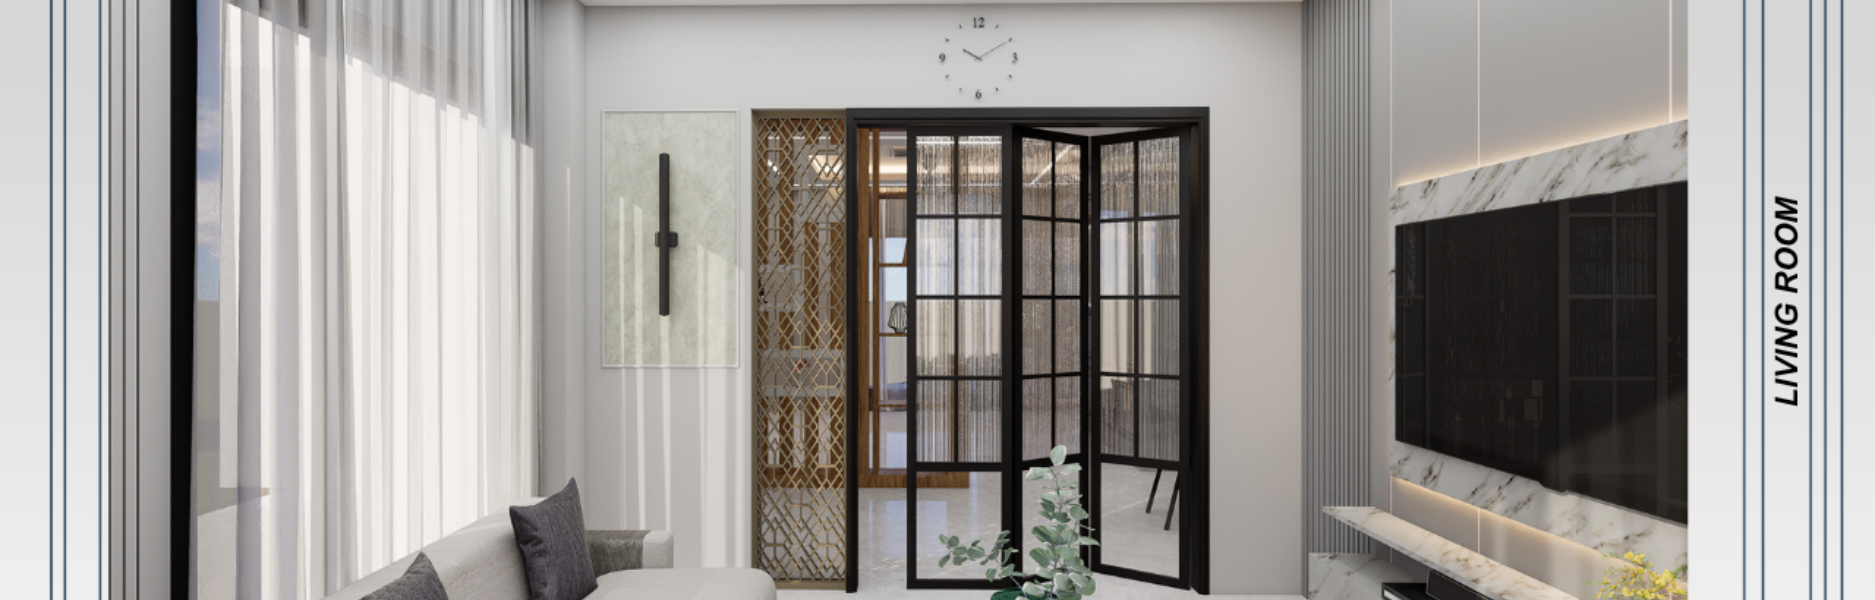
Residential Interior Design in Cumilla | Bhuiyan Neer
Maj. Gen. Tareq Rahman · Olipur, Comilla Cantonment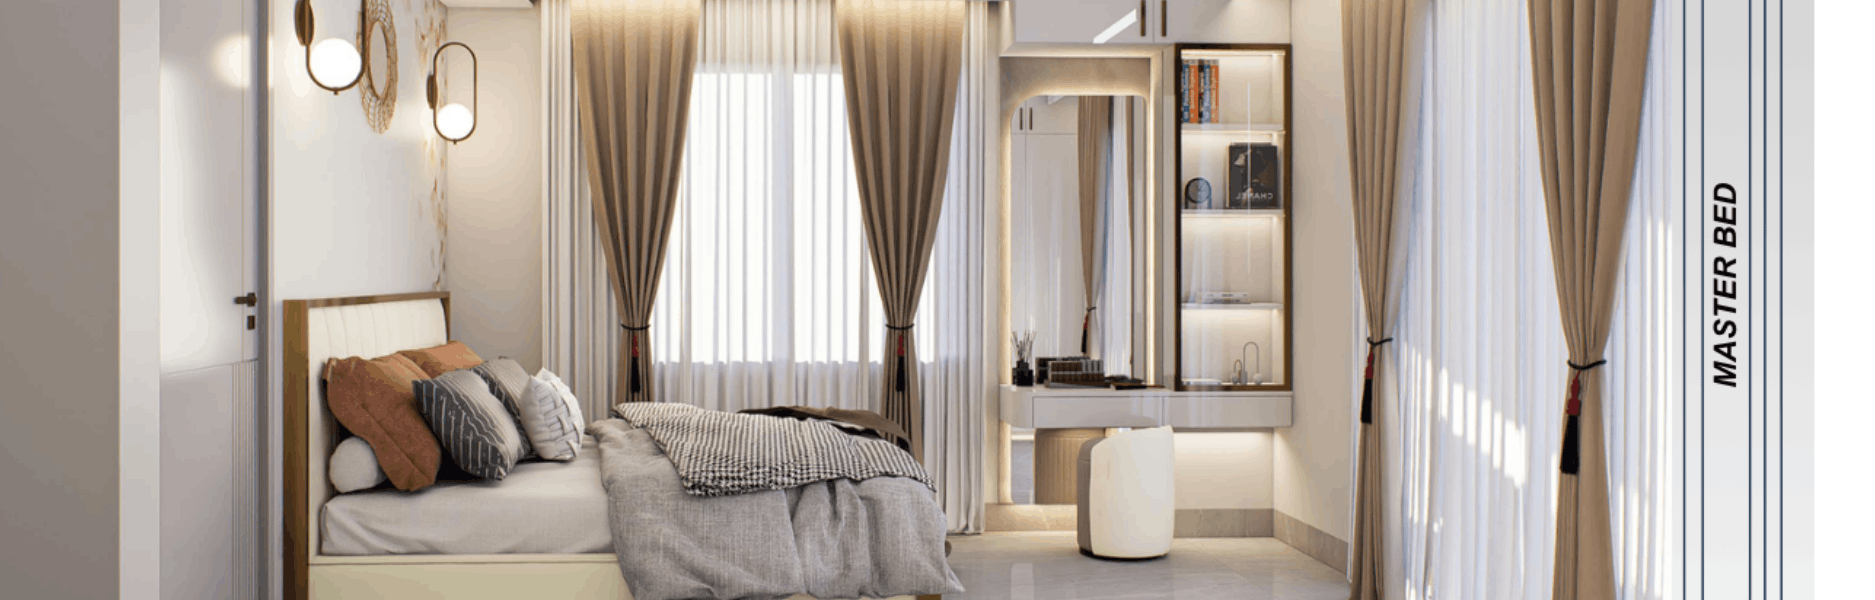
Bedroom Interior Design in Cumilla | Habibur Residence
Habibur Rahman · RaceCourse, ComillaTop Pantry/cafeteria office design Company in Bangladesh
We design spaces where employees actually want to spend their breaks.
Smart Space Optimization
We turn awkward, tight corners into highly functional beverage stations.
Hygiene-First Materials
We select non-porous, easy-to-wipe surfaces that prevent stains and bacteria buildup.
Ergonomic Traffic Flow
We plan layouts that avoid long queues and crowded bottlenecks during lunchtime.
Local Construction Expertise
We design with Bangladesh's typical plumbing and power grids in mind to prevent utility failures.
Multi-Use Flexibility
Our cafeteria designs easily transition into town hall meeting spaces when needed.
Your Project Timeline
What you will see and experience during each stage of your cafeteria redesign.
- Week 1
Space & Utility Audit
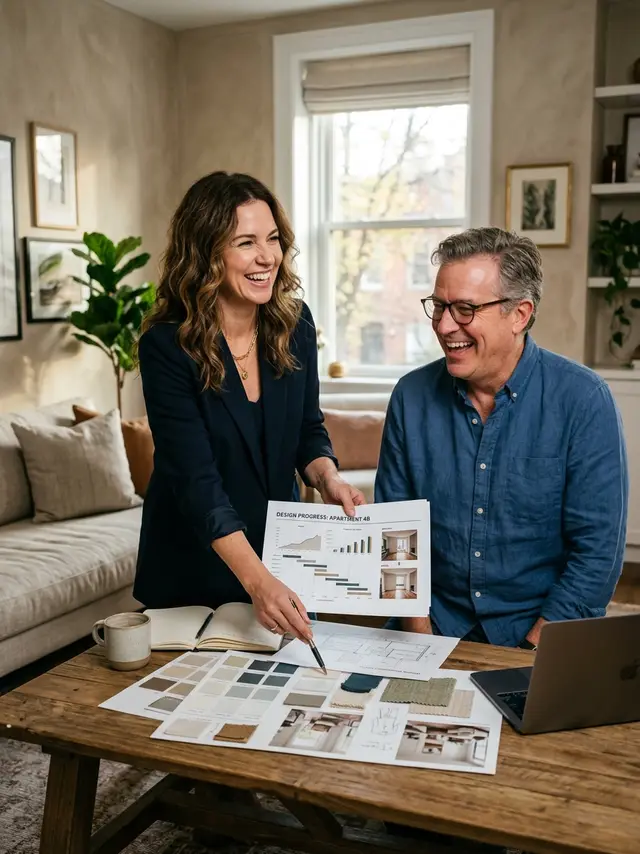
We measure your space, check existing water/power lines, and deliver 2D layout options showing food prep and seating zones.
- Week 2
3D Visuals & Materials
You review photorealistic 3D renders of the pantry, choosing your surface finishes, lighting fixtures, and custom cabinet styles.
- Week 3
Technical Blueprint Delivery
You receive final construction drawings, including detailed plumbing, electrical, and ventilation specs for your contractors.
- Week 4
On-Site Setup & Handover
We supervise the final installation of counters, seating, and lighting, ensuring everything matches the design plan.
Choosing Your Design Partner
Here is how our professional design services compare to other options for building your office break space.
| Our Professional Design | Doing it yourself | Basic local carpenter | |
|---|---|---|---|
| Plumbing & Electrical Planning | Detailed utility blueprints | High risk of layout mistakes | Basic hookups only |
| Odor & Ventilation Control | Engineered exhaust zones | No odor control | Standard exhaust fan placement |
| Space Optimization | Zero wasted corners | Cluttered layout | Generic cabinet design |
| Durability of Materials | Commercial-grade surfaces | Residential-grade wears quickly | Standard wood susceptible to moisture |
Note: Project costs vary depending on existing plumbing lines and the structural capacity of your office building.
Affordable Pantry/cafeteria office design Cost in Bangladesh
| Service | Details | Price |
|---|---|---|
| Micro-Market Setup | Perfect for mid-sized offices wanting modern self-service food zones: | $50,000 |
| Commercial Cafeteria Design | Designed for large corporations needing full hot-food prep zones: | $100,000 |
Interior Design Tips & Articles
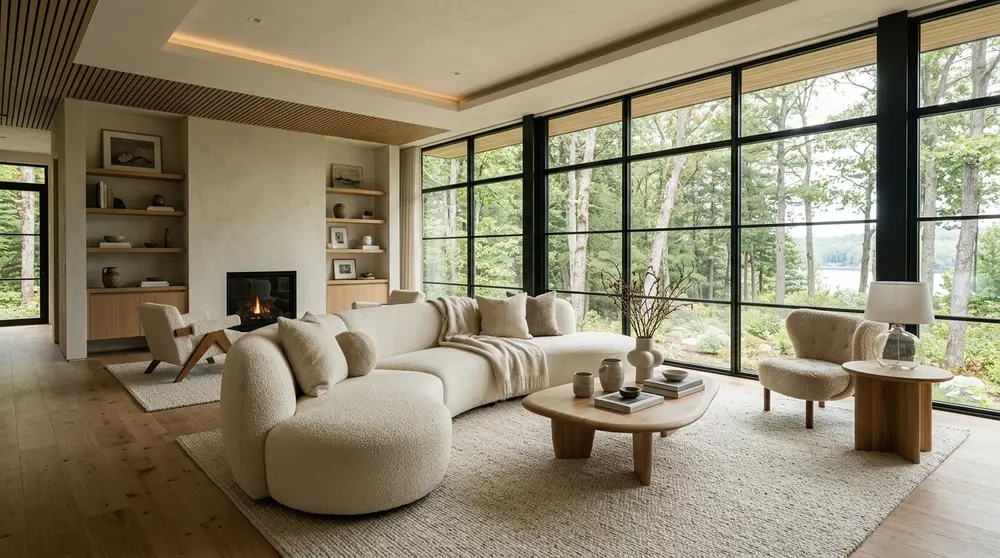
35 Modern Living Room Inspiration & Design Ideas 2026
Explore 35 cutting-edge modern living room ideas for 2026, focusing on warm minimalism, sustainable materials, and smart home integration for Dhaka homes.
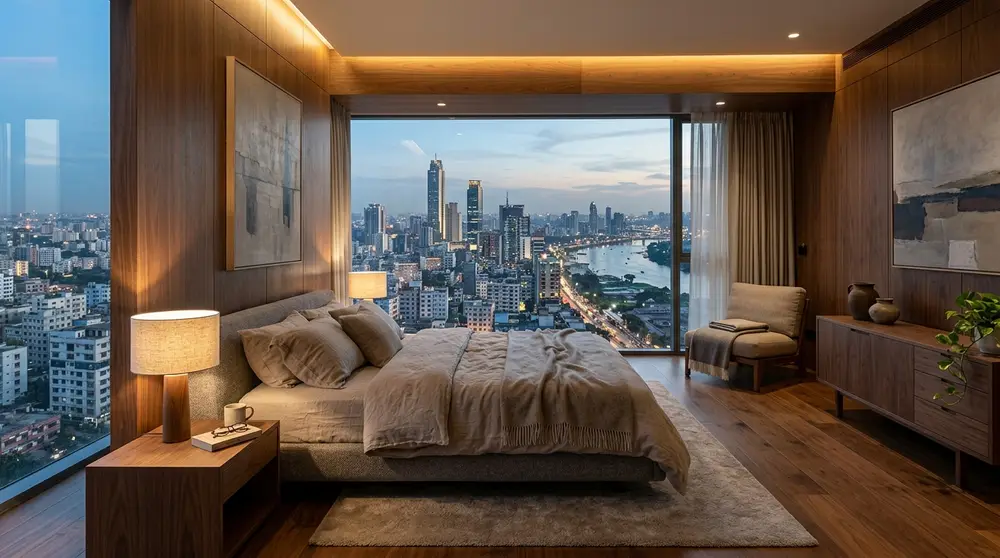
30 Modern Bedroom Interior Design Ideas 2026
Transform your sanctuary with 30 cutting-edge modern bedroom interior design ideas for 2026, focusing on earthy palettes, smart technology, and sustainable luxury tailored for urban living.
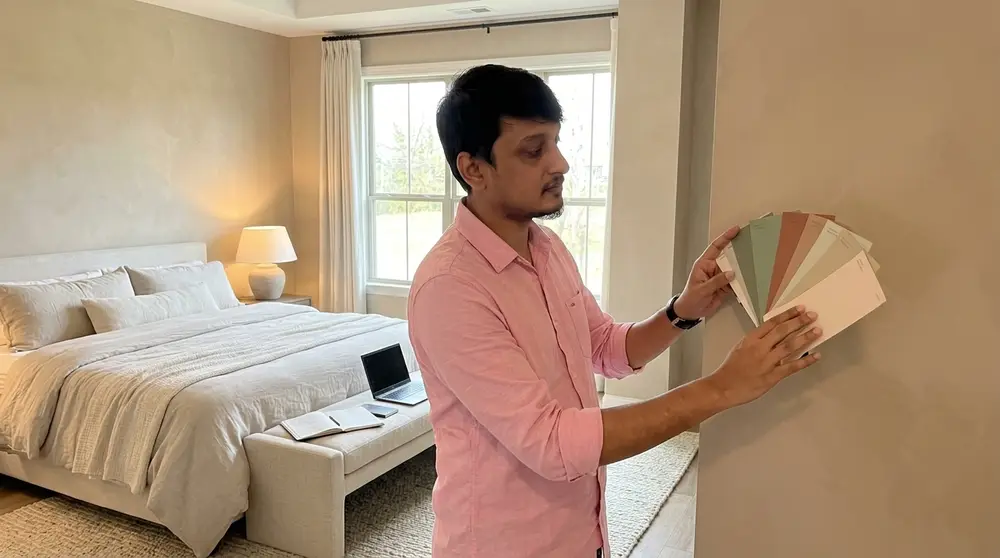
10 Calm Bedroom Colors That Feel Cozy & Luxurious
Transform your sleeping space into a high-end sanctuary. Discover ten designer-approved bedroom paint colors that combine soothing tranquility with cozy, upscale warmth.
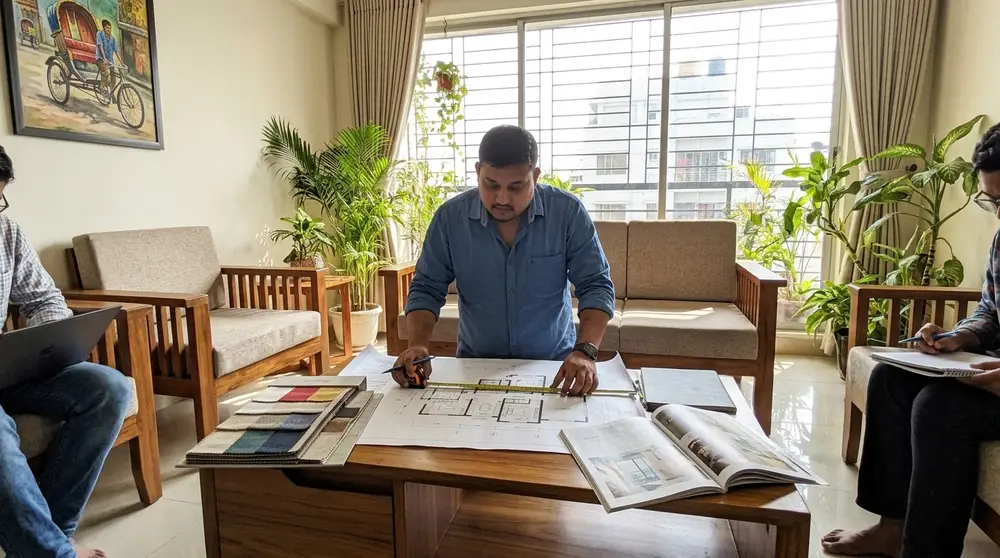
Top 10 interior design companies in Bangladesh
Discover the leading residential interior design firms in Dhaka and Bangladesh for 2026. This comprehensive guide reviews the top ten agencies based on portfolio quality, client satisfaction, and execution capability.
What Our Clients Say
We redesigned our living and dining area and the team understood our taste from the first meeting. They suggested practical storage and lighting options that made the space feel bigger and brighter. The project was delivered on time with clean finishing.

Verified client
I hired them for my 3-bedroom apartment interior and the layout planning was excellent. They helped me choose materials within my budget without compromising the look. After handover, they were responsive and fixed minor issues quickly.

Verified client
Their design for our master bedroom and walk-in wardrobe looks premium yet comfortable. The color palette and custom furniture choices were spot on for our lifestyle. Overall, very professional communication and workmanship.

Verified client
We did a full kitchen and drawing room makeover and the team managed everything smoothly. The modular kitchen is functional and easy to maintain, and the lighting plan changed the whole vibe. The final result matched the 3D visual closely.

Verified client
They redesigned my boutique space and created a neat, modern look that customers notice right away. The display shelving and mirrors were planned thoughtfully to maximize the small area. Great value for money and timely delivery.
Our service area
Request a Custom Pantry Layout Quote
Request a Custom Pantry Layout Quote
Fill in your details and we’ll get back to you fast.
Pantry/cafeteria office design FAQs
What is a fresh food micro-market?
It is an open-concept breakroom with glass-front coolers and open shelves where employees can grab fresh meals and pay via a self-service kiosk. It replaces traditional vending machines and basic snack counters.
How much space do we need for a basic office pantry?
A basic coffee bar and dry snack station can fit in as little as 50 to 100 square feet. Full dining cafeterias with seating usually require at least 500 square feet or more depending on your staff size.
Do you provide the actual kitchen appliances?
We do the spatial layout, plumbing, electrical planning, and custom cabinetry design. We help you specify the right commercial-grade appliances, but you purchase them directly from equipment vendors.
How do you handle food smells in an open office design?
We design heavy-duty exhaust hood systems and place the hot-food prep zones far from the main desks, using glass partitions and air curtains to block odors.
Can the cafeteria space double as a meeting room?
Yes. We design hybrid spaces using modular furniture, movable partitions, and integrated AV power points so the room easily transitions into a town hall space.

