
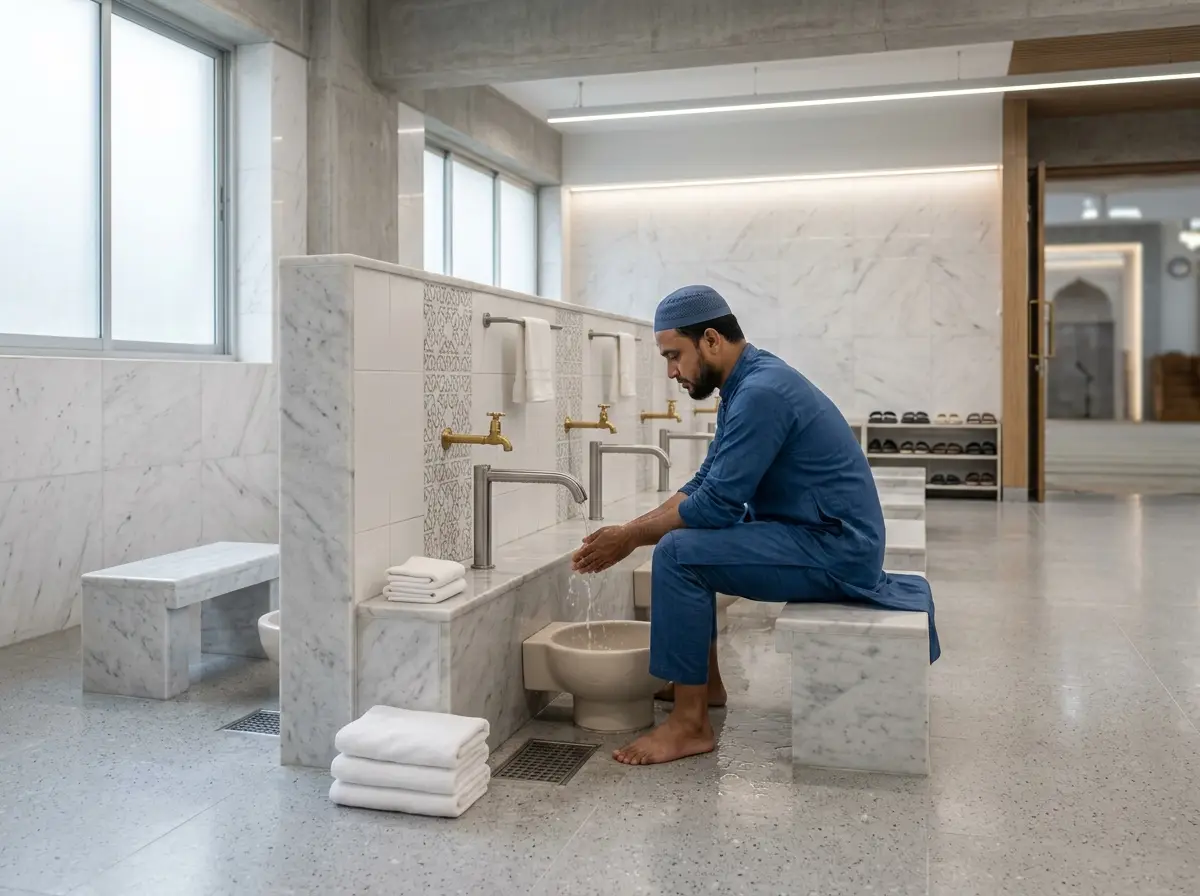
Wudu/ablution area interior planning coordination in Bangladesh
Are you struggling to design a clean, safe, and respectful washing space for your mosque or commercial building? We coordinate every detail of your ablution space layout so you do not have to worry about water splashes, slippery floors, or crowded seating. Our team plans the exact spacing, plumbing layout, and ventilation needs to ensure a peaceful and hygienic experience for every user.
Our Wudu/ablution area interior planning coordination Services in Bangladesh
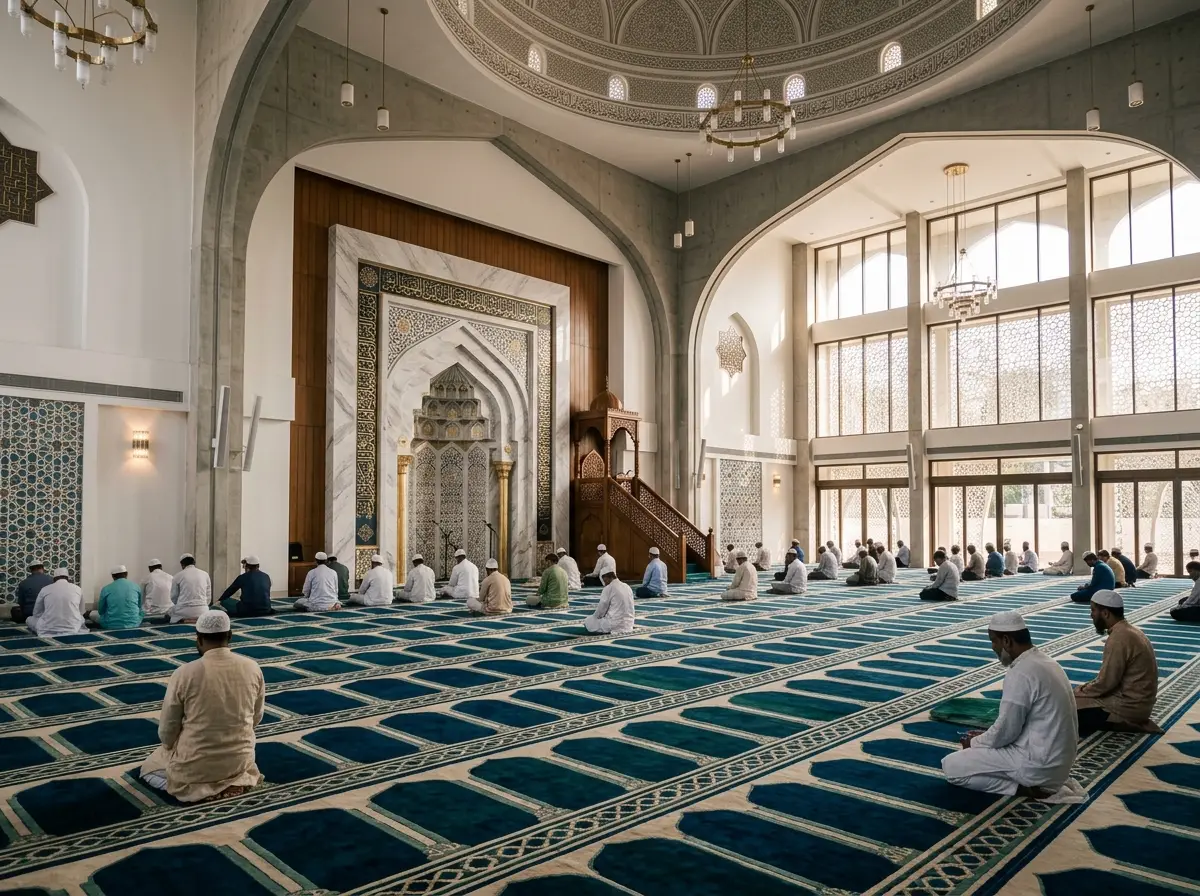
Mosque interior design Bangladesh
We map out the exact distance between foot basins so users have enough elbow room and do not bump into each other.
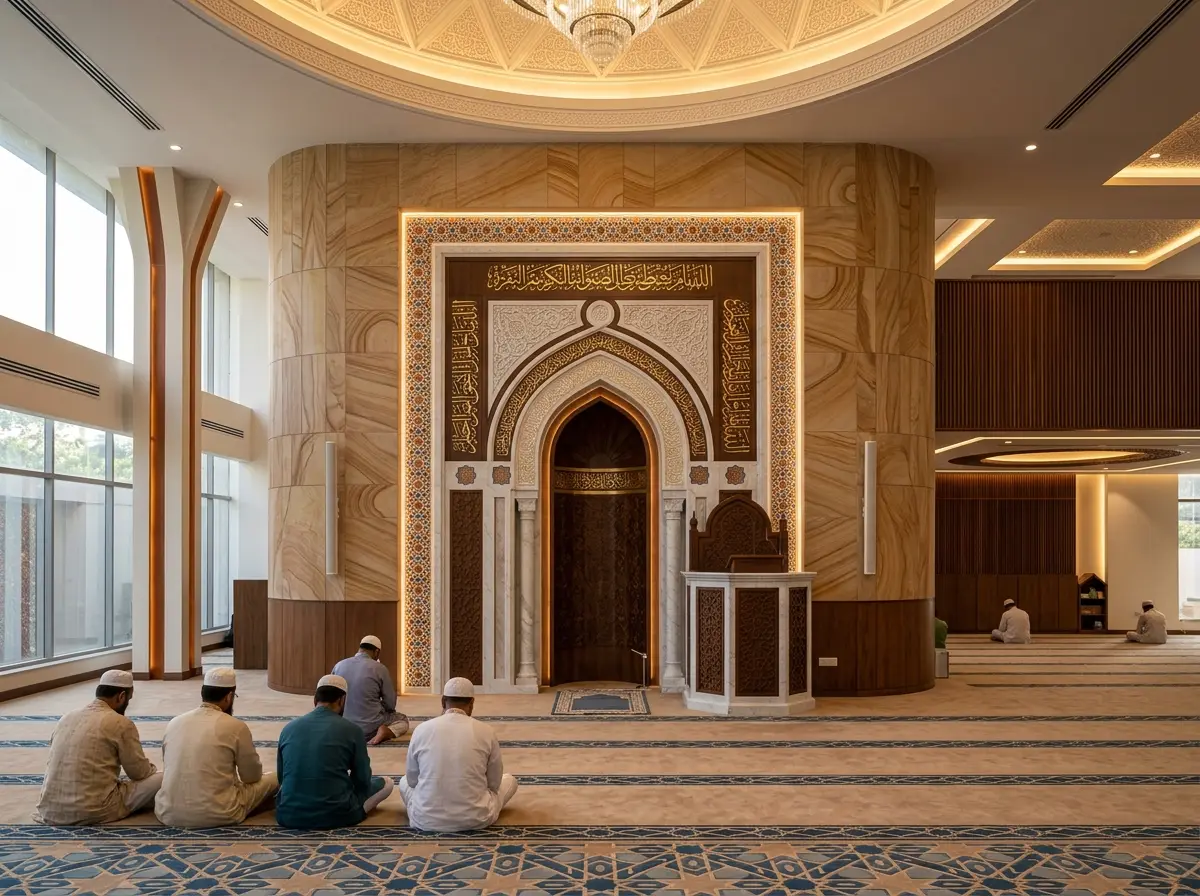
Mosque mihrab design & execution
We design the slope of the floor and drainage paths to keep water in the basin and off your walking paths.
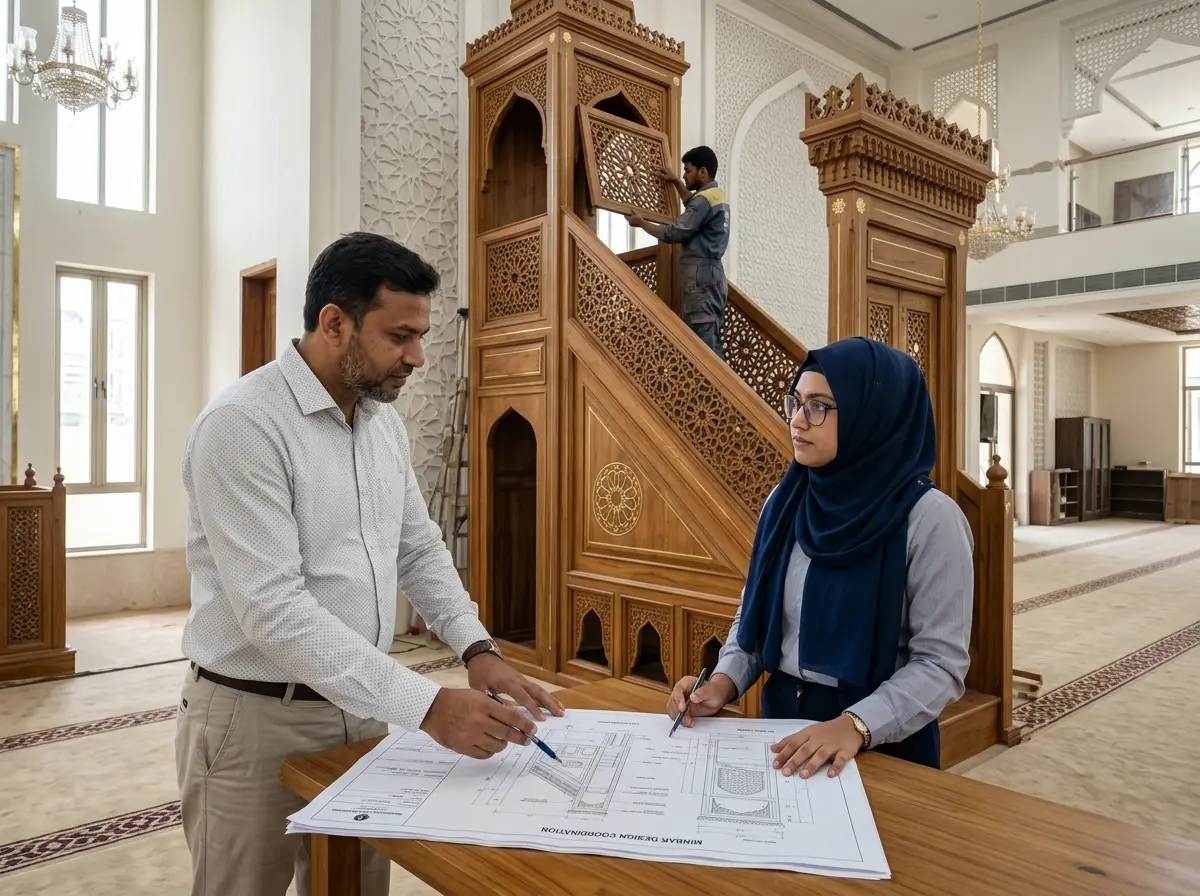
Minbar design & fabrication coordination
We help you select and position certified non-slip tiles to prevent accidents when feet are wet.
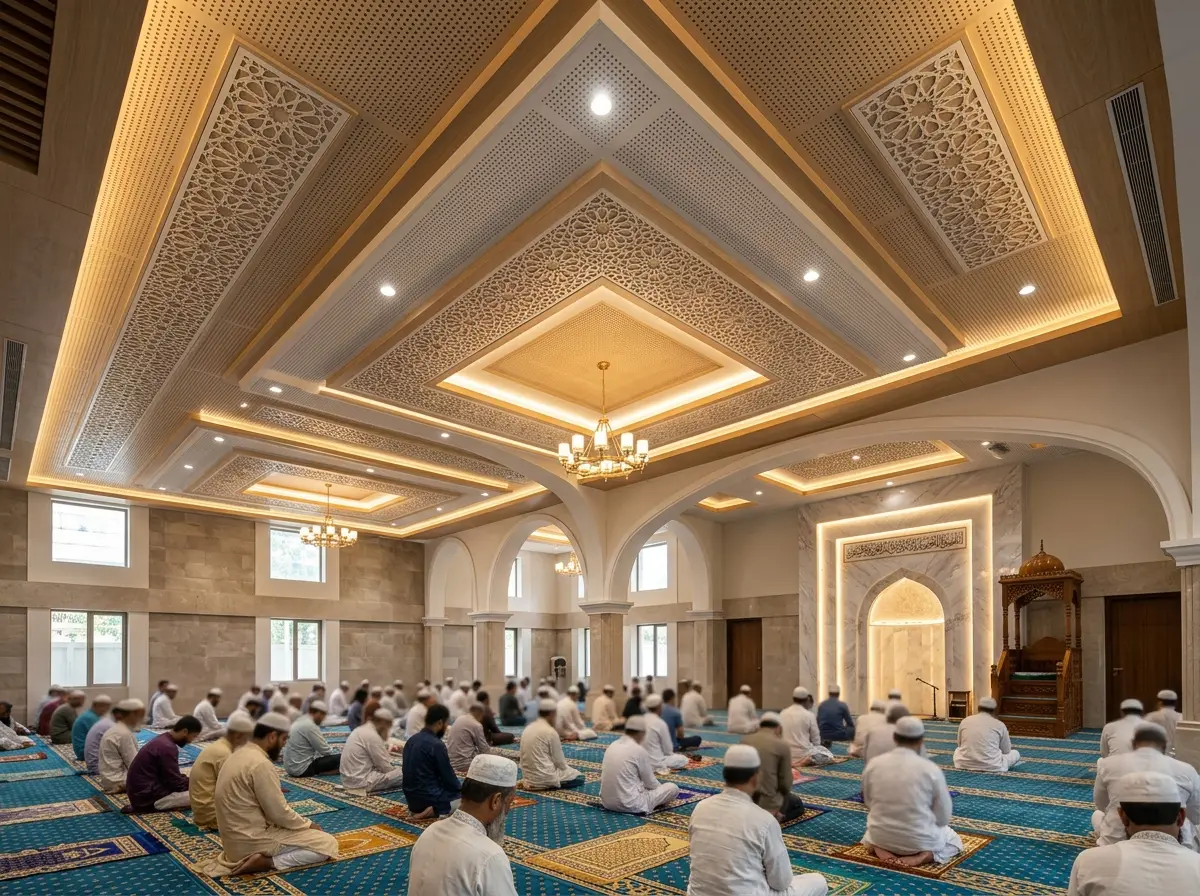
Mosque false ceiling design (acoustic + aesthetic)
We plan the airflow and exhaust systems to stop mold growth and keep the air smelling clean and fresh.
Best Wudu/ablution area interior planning coordination in Bangladesh
We focus on creating spaces that are easy to clean, safe to walk on, and comfortable to use. By coordinating the design details early, you avoid costly plumbing mistakes later.
Estimate Your Space Requirements
Use this simple calculator to estimate the minimum width needed for your Wudu stations.
This calculation is for straight-line layouts and does not include corner clearances.
Recently Completed Projects
Engineering bespoke, functional environments that reflect your vision.
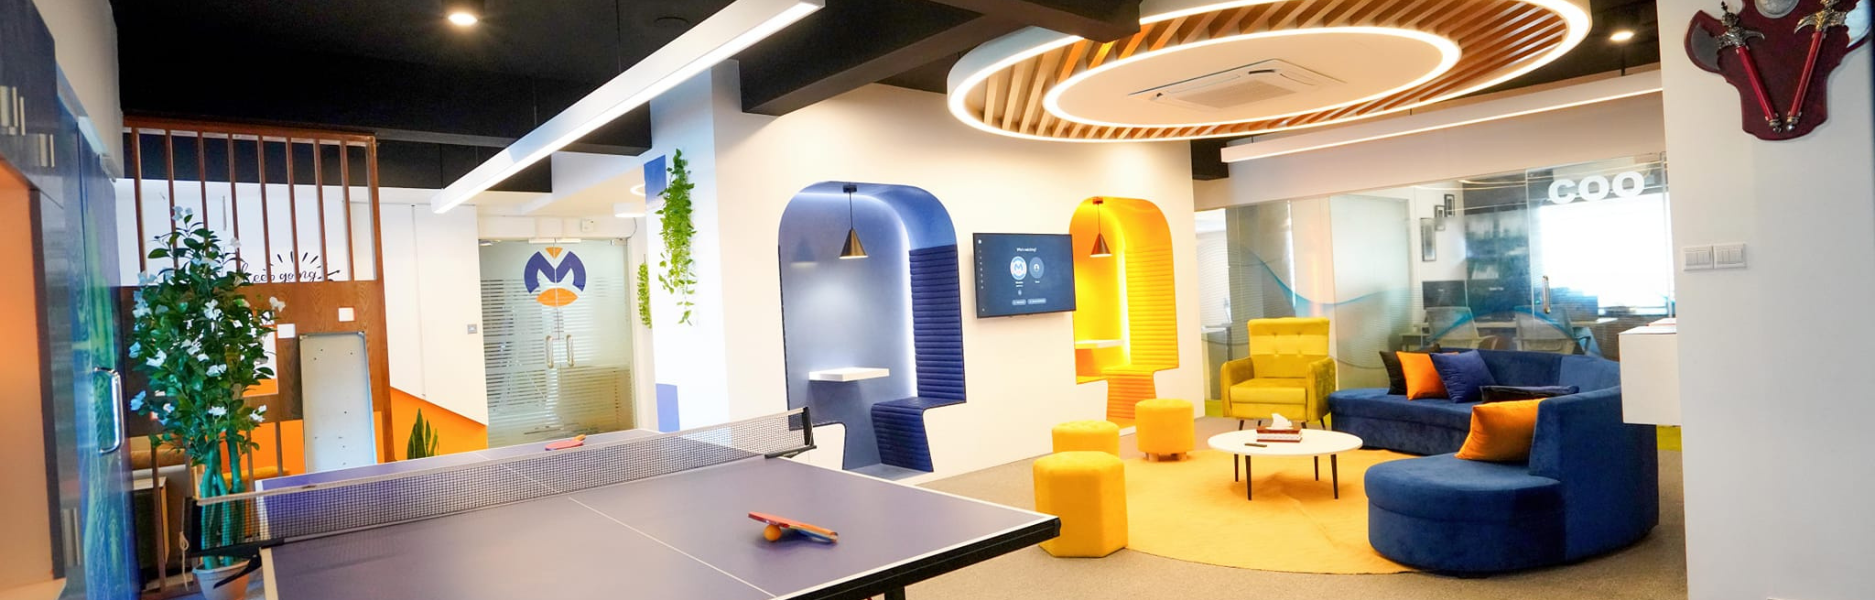
Office Interior Design in Cumilla – Microters HQ
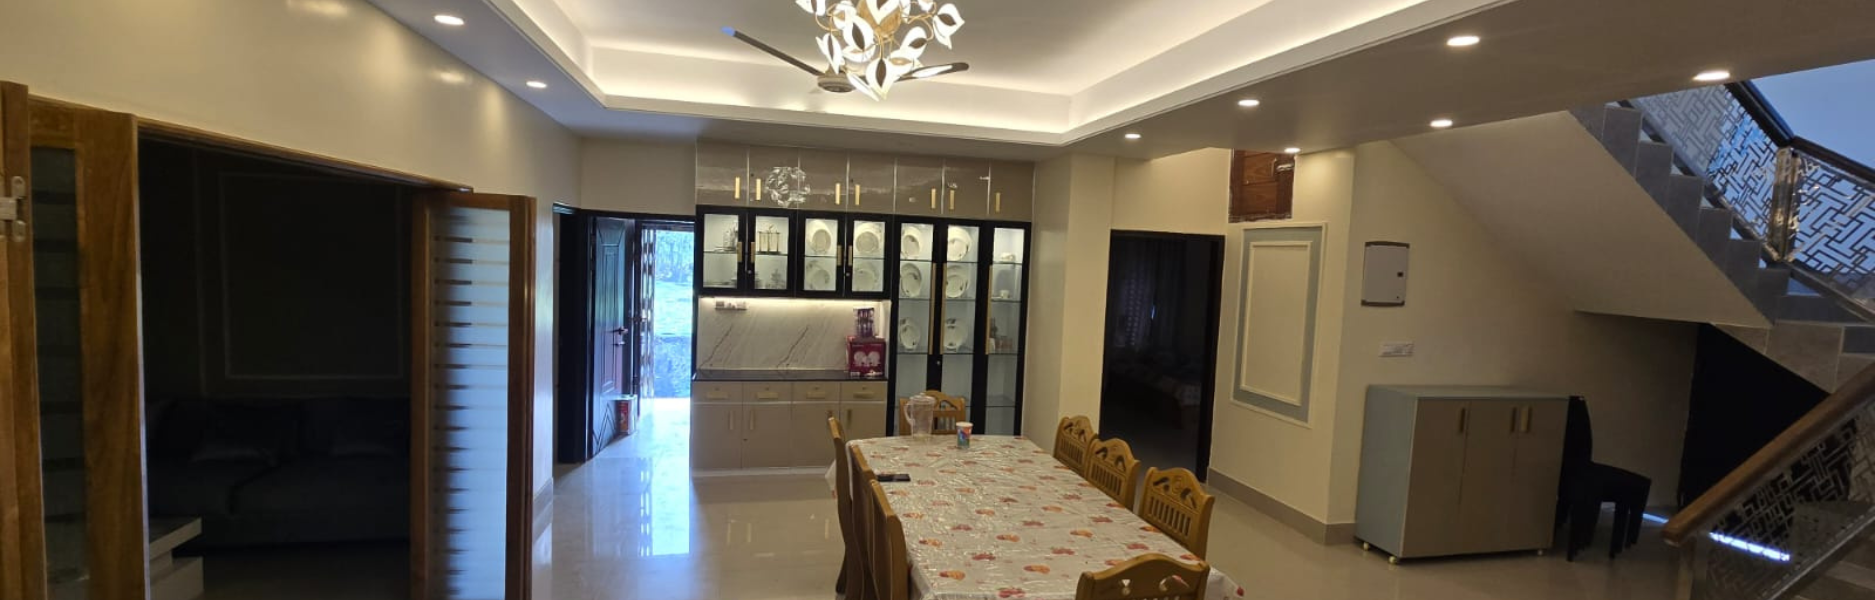
Microters LLC · Comilla, BangladeshLuxury Villa Interior Design in Noakhali – Bhuiyan Villa
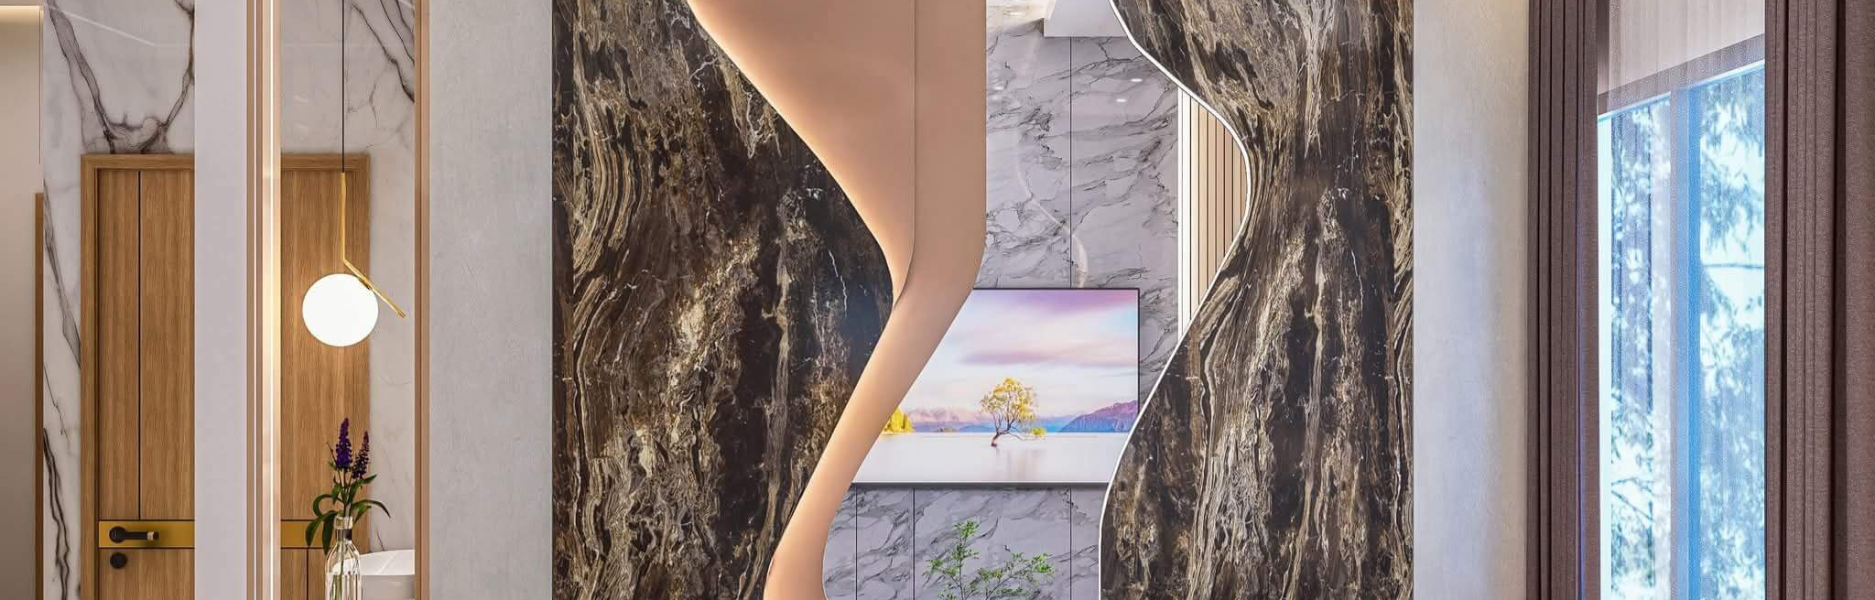
Habibur Rahman · Noakhali, BangladeshModern Residence Interior Design in Dhaka
Engr. Mahmudul Hasan · Savar, Dhaka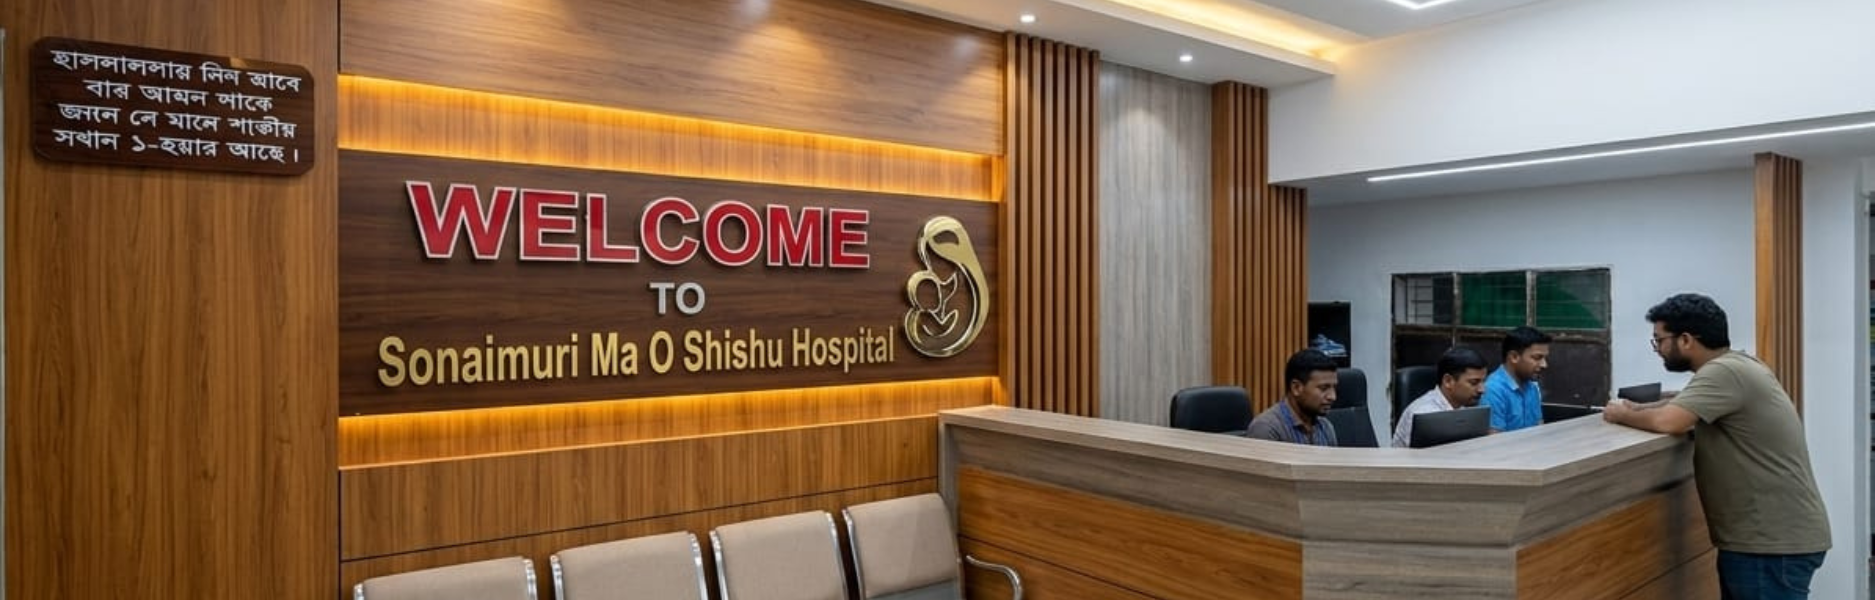
Hospital Interior Design in Noakhali | Sonaimuri Hospital
Sonaimuri Management · Noakhali, Bangladesh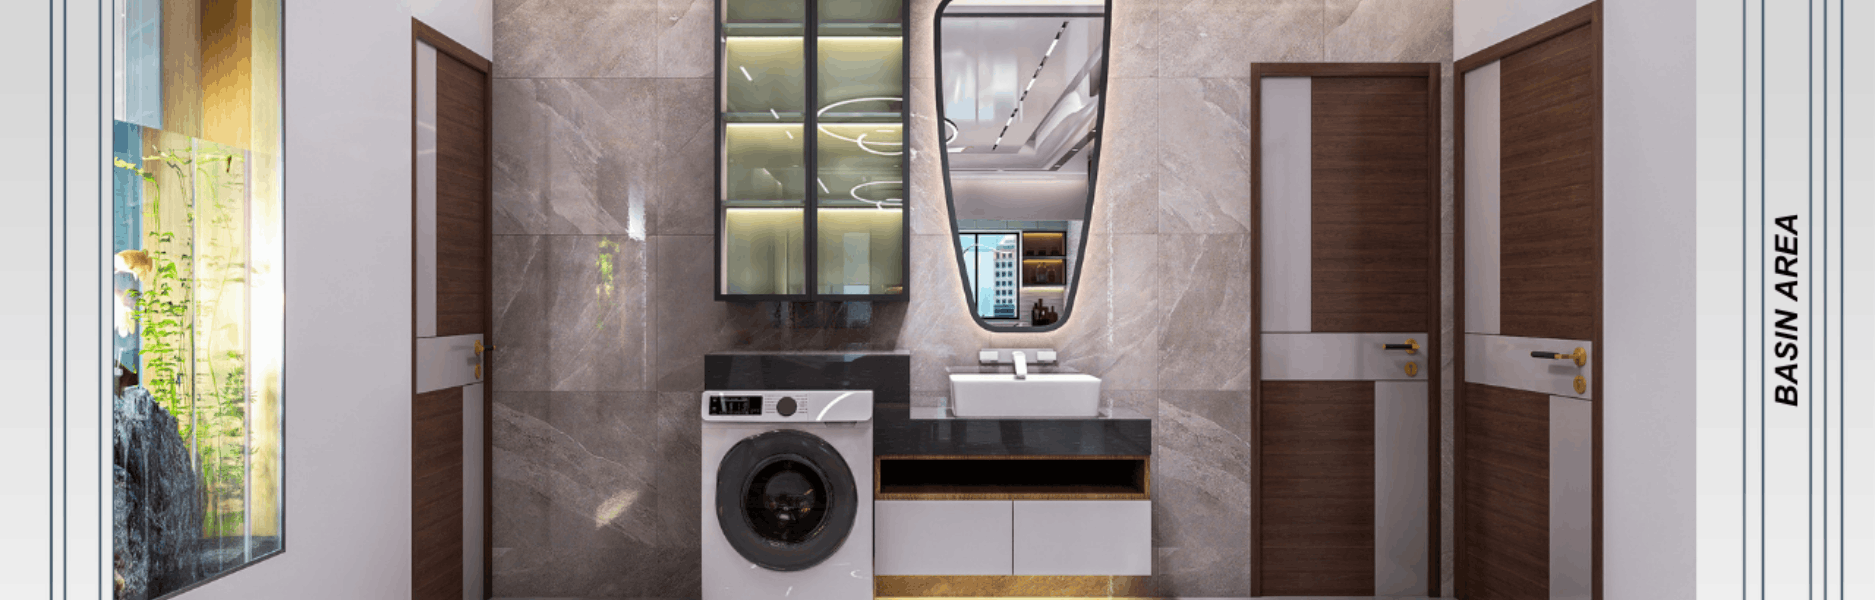
Modern Villa Interior Design in Cumilla | Najmul Villa
Mr. Najmul Hasan · Cumilla, Bangladesh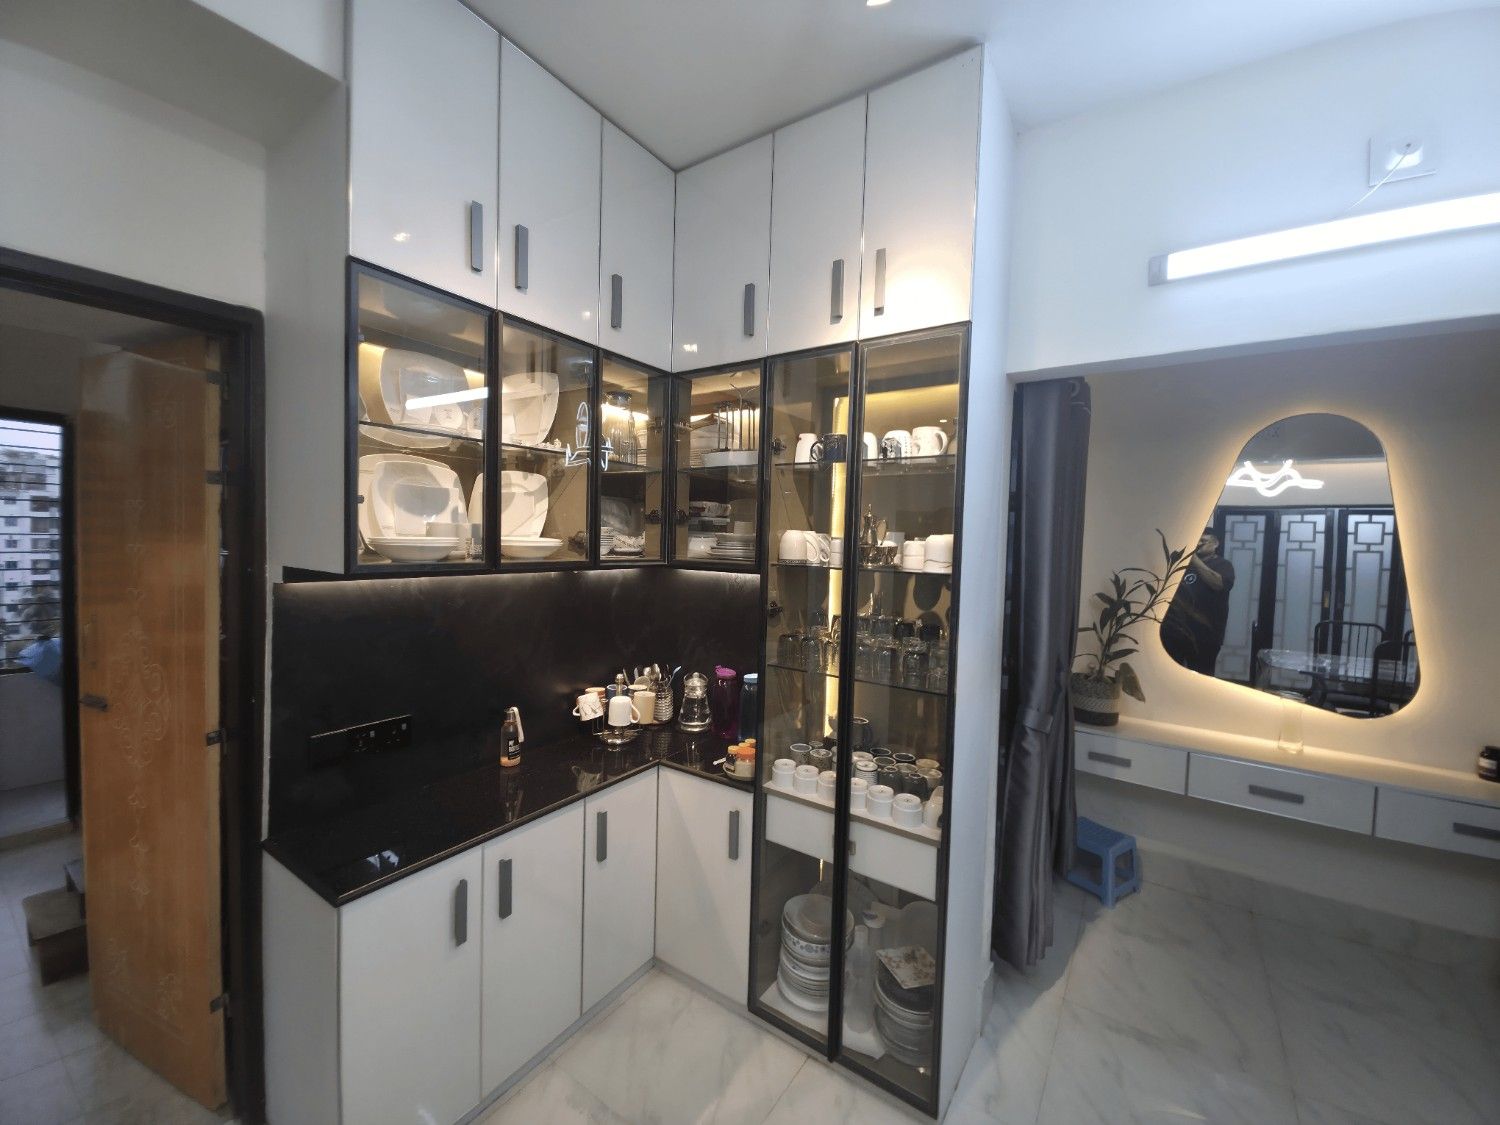
Home Interior Design in Cumilla | Prantik Residence
Ahsanul Haq · Prantik, Ranir Bazar, Comilla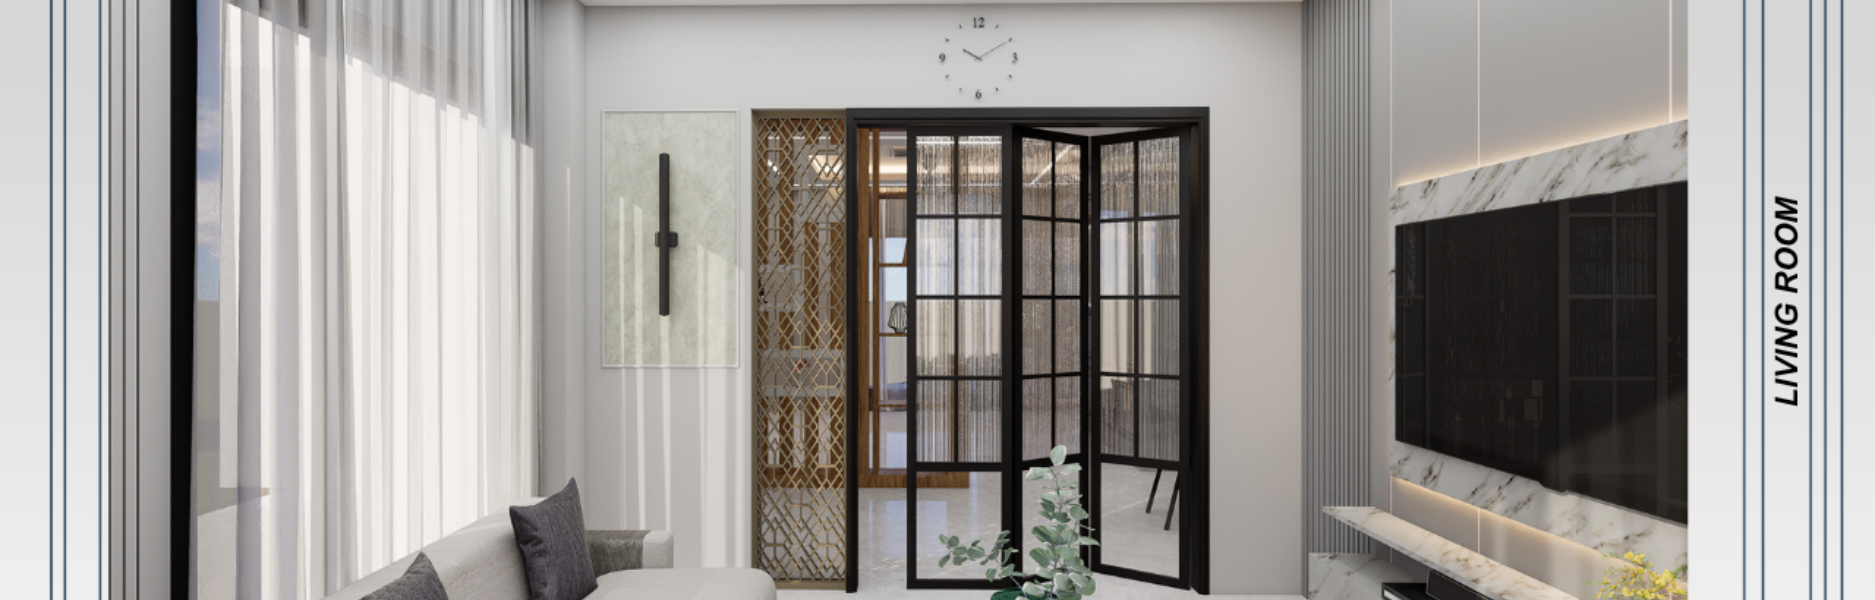
Residential Interior Design in Cumilla | Bhuiyan Neer
Maj. Gen. Tareq Rahman · Olipur, Comilla Cantonment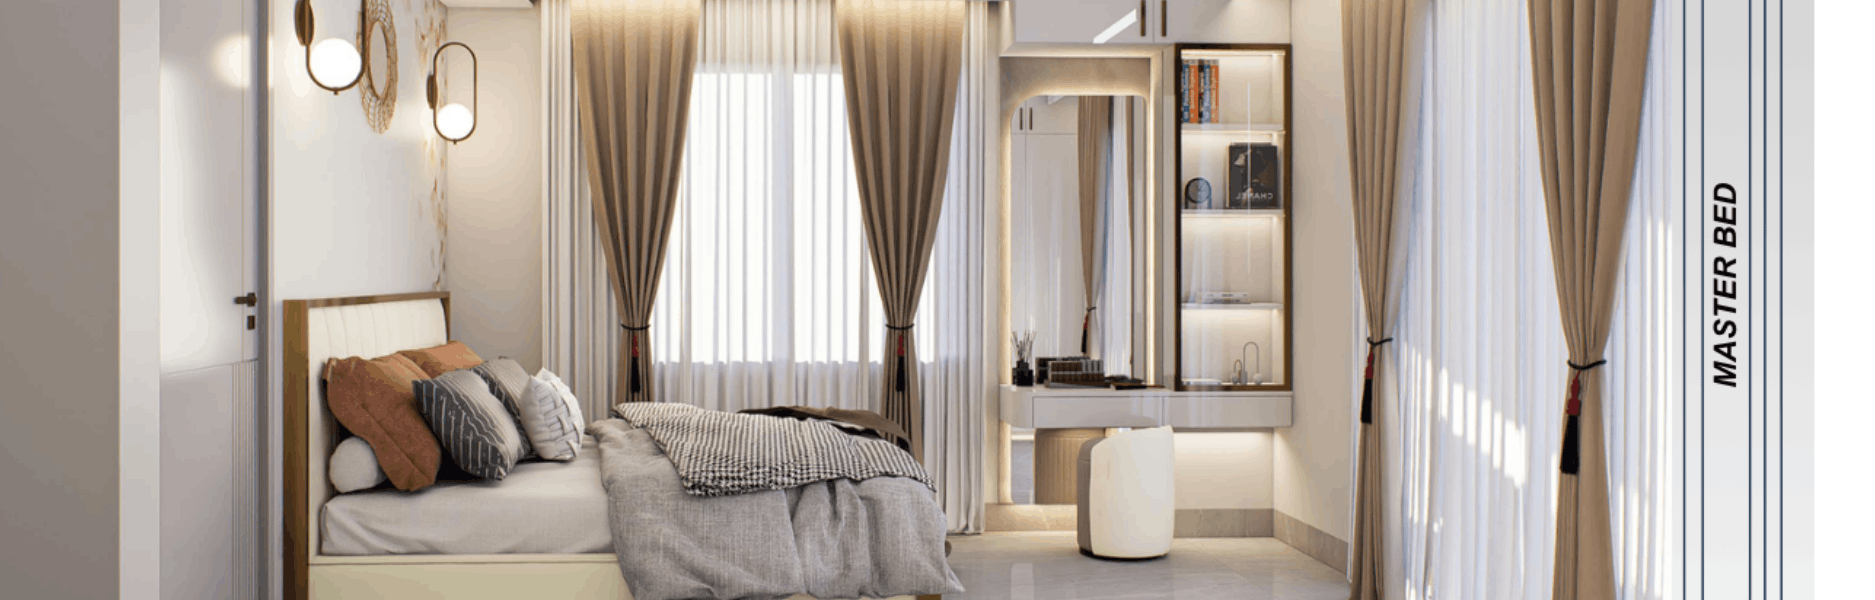
Bedroom Interior Design in Cumilla | Habibur Residence
Habibur Rahman · RaceCourse, ComillaWhy We're the Top Wudu/ablution area interior planning coordination Company in Bangladesh
Putting safety, hygiene, and comfort first.
Accurate Spacing
We ensure every seat has the standard 600mm to 700mm width for natural movement.
Dry Floors
Our drainage layouts guide water away instantly to keep walking areas dry and safe.
Hassle-Free Maintenance
We recommend materials that resist mold and are very easy to wipe clean.
Religious Respect
We align all layouts with traditional cleaning steps and modesty requirements.
Expert Coordination
We work directly with your builders to make sure the plumbing matches the design.
Your Project Timeline
Here is what you will see as we coordinate your new ablution space design.
- Phase 1
Space Assessment
You receive a detailed layout option showing how many washing stations can comfortably fit in your room.
- Phase 2
Plumbing & Drainage Design
Your builder receives exact blueprints for water pipes, drain slopes, and ventilation points.
- Phase 3
Material Coordination
You approve the final selection of slip-resistant tiles, durable taps, and easy-clean basin models.
- Phase 4
Final Inspection
We review the finished installation to ensure water drains correctly and floors stay dry.

Choosing the Right Way to Plan Your Wudu Space
Compare how professional planning coordination saves you from wet floors and plumbing errors.
| Professional Coordination | Standard Local Builder | DIY Planning | |
|---|---|---|---|
| Splash Control | Calculated tap-to-drain heights | Standard plumbing only | High risk of wet floors |
| Slip Prevention | Certified non-slip tile mapping | Basic bathroom tiles used | Random tile selection |
| Elderly Accessibility | Dedicated grab bars & seat heights | Often overlooked | Difficult to fit in later |
| Ventilation Planning | Active moisture exhaust layouts | Basic window or wall fan | No moisture control |
Proper coordination prevents water damage to surrounding prayer carpets.
Estimated costs
| Service | Details | Price |
|---|
Interior Design Tips & Articles
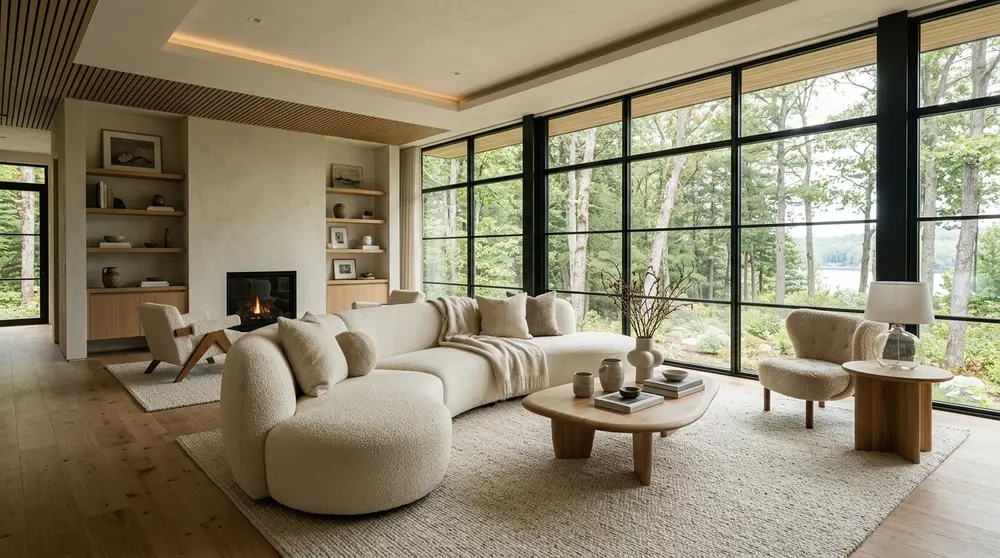
35 Modern Living Room Inspiration & Design Ideas 2026
Explore 35 cutting-edge modern living room ideas for 2026, focusing on warm minimalism, sustainable materials, and smart home integration for Dhaka homes.
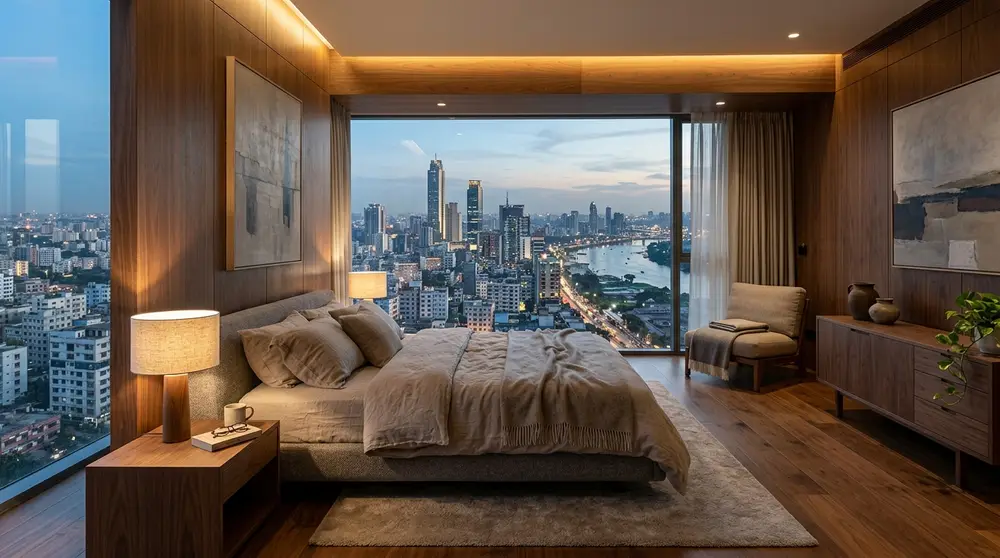
30 Modern Bedroom Interior Design Ideas 2026
Transform your sanctuary with 30 cutting-edge modern bedroom interior design ideas for 2026, focusing on earthy palettes, smart technology, and sustainable luxury tailored for urban living.
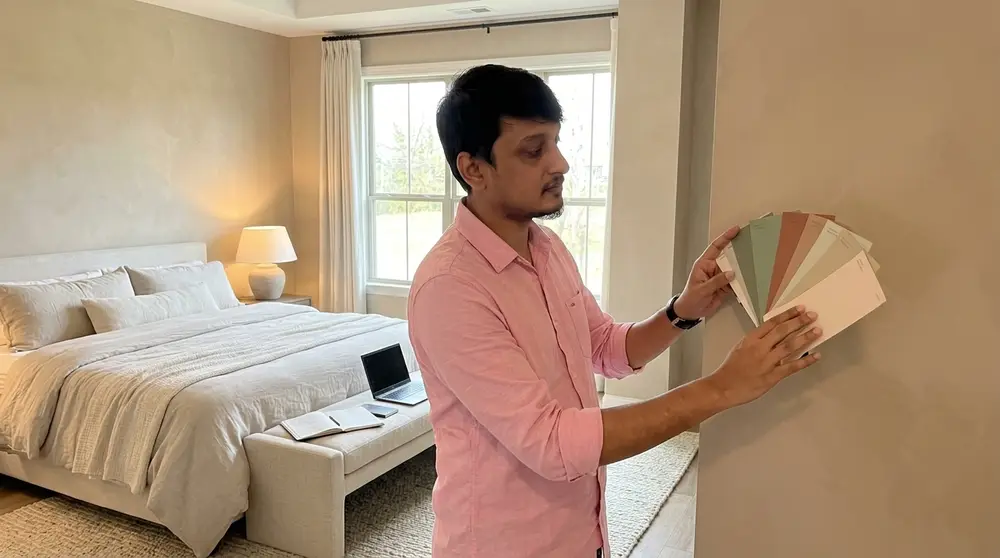
10 Calm Bedroom Colors That Feel Cozy & Luxurious
Transform your sleeping space into a high-end sanctuary. Discover ten designer-approved bedroom paint colors that combine soothing tranquility with cozy, upscale warmth.
Top 10 interior design companies in Bangladesh
Discover the leading residential interior design firms in Dhaka and Bangladesh for 2026. This comprehensive guide reviews the top ten agencies based on portfolio quality, client satisfaction, and execution capability.
What Our Clients Say
We redesigned our living and dining area and the team understood our taste from the first meeting. They suggested practical storage and lighting options that made the space feel bigger and brighter. The project was delivered on time with clean finishing.

Verified client
I hired them for my 3-bedroom apartment interior and the layout planning was excellent. They helped me choose materials within my budget without compromising the look. After handover, they were responsive and fixed minor issues quickly.

Verified client
Their design for our master bedroom and walk-in wardrobe looks premium yet comfortable. The color palette and custom furniture choices were spot on for our lifestyle. Overall, very professional communication and workmanship.

Verified client
We did a full kitchen and drawing room makeover and the team managed everything smoothly. The modular kitchen is functional and easy to maintain, and the lighting plan changed the whole vibe. The final result matched the 3D visual closely.

Verified client
They redesigned my boutique space and created a neat, modern look that customers notice right away. The display shelving and mirrors were planned thoughtfully to maximize the small area. Great value for money and timely delivery.
Our service area
Tell Us About Your Project
Tell Us About Your Project
Fill in your details and we’ll get back to you fast.
Wudu/ablution area interior planning coordination FAQs
What is the ideal space needed for a single Wudu station?
A standard comfortable station needs about 600mm to 700mm in width, while compact setups can work with 450mm.
How do you prevent water from splashing onto the floor?
We calculate the exact height of the tap relative to the basin and plan specific drainage slopes to catch stray drops.
Do you sell the actual Wudu basins?
No, we are planners and coordinators. We design the layout and help you source the best products from global suppliers.
Can you design an ablution space for an existing building in Bangladesh?
Yes, we specialize in remodeling existing layouts to fit modern drainage and slip-resistant flooring without breaking your structure.
How do you handle ventilation in wet areas?
We plan active exhaust systems and air paths to remove humid air quickly, preventing damp smells and mold.

