
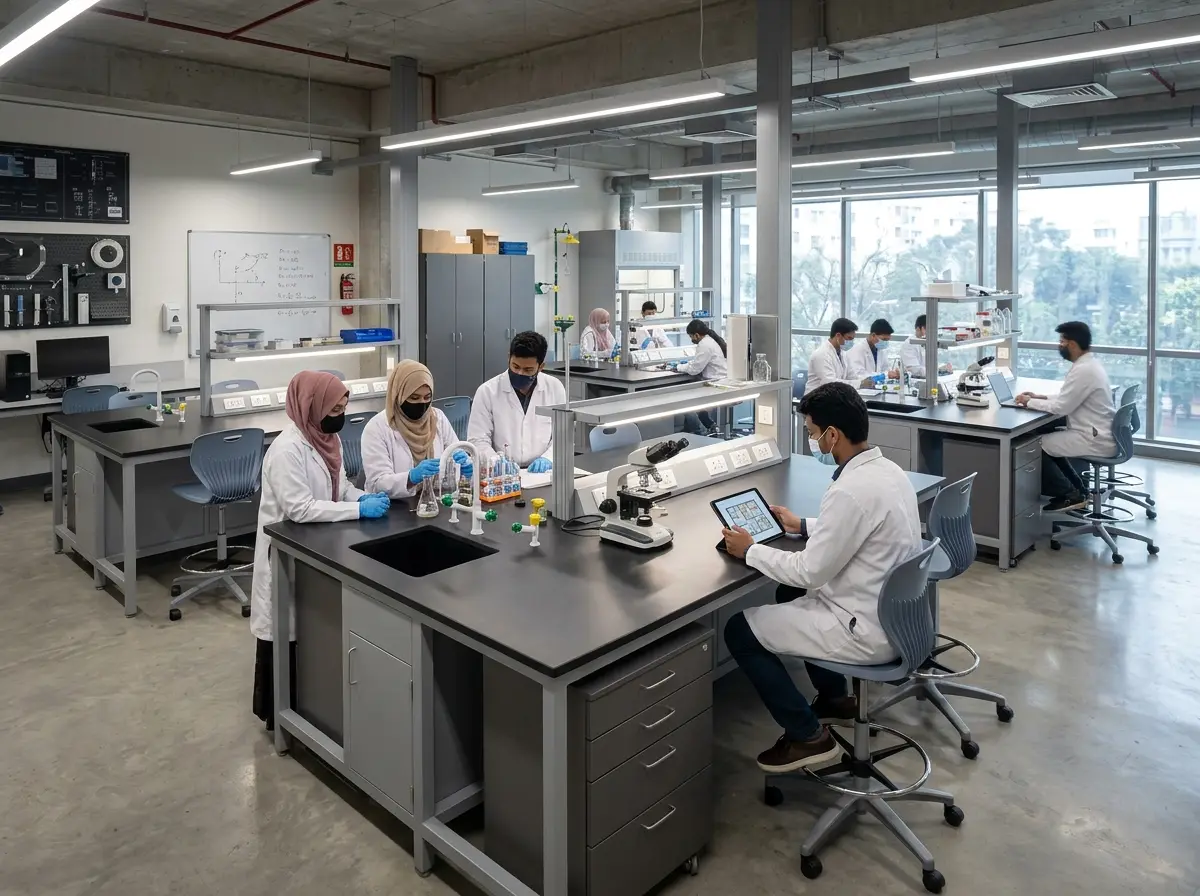
Smart Lab/classroom furniture layout planning in Bangladesh
Are you struggling to fit all your students and equipment into a crowded room safely? Our expert planners design layouts that maximize your space, keep students safe, and make teaching easier. We handle the entire design process, ensuring your room meets modern safety standards while staying within your budget.
Our Lab/classroom furniture layout planning Services in Bangladesh
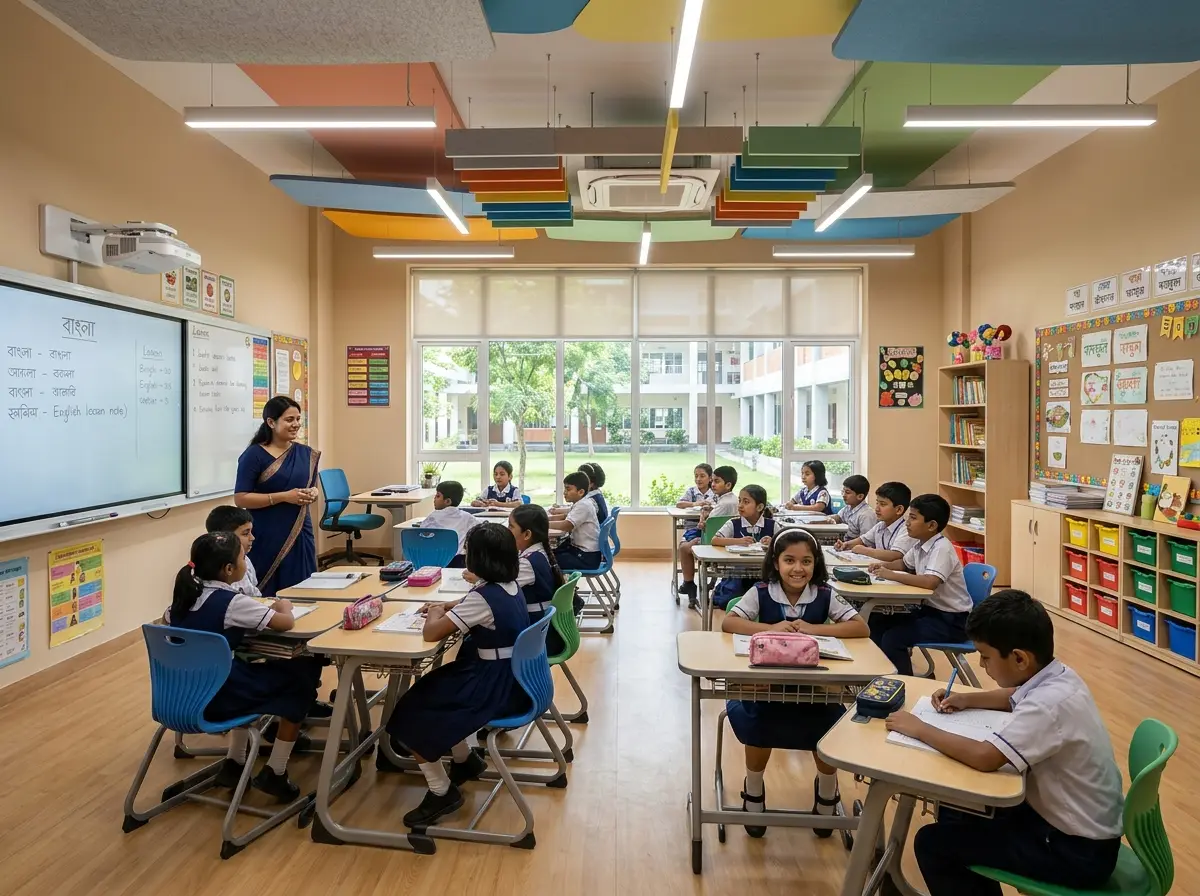
School classroom interior design
We map out safe distances between gas lines, water taps, and student workstations.
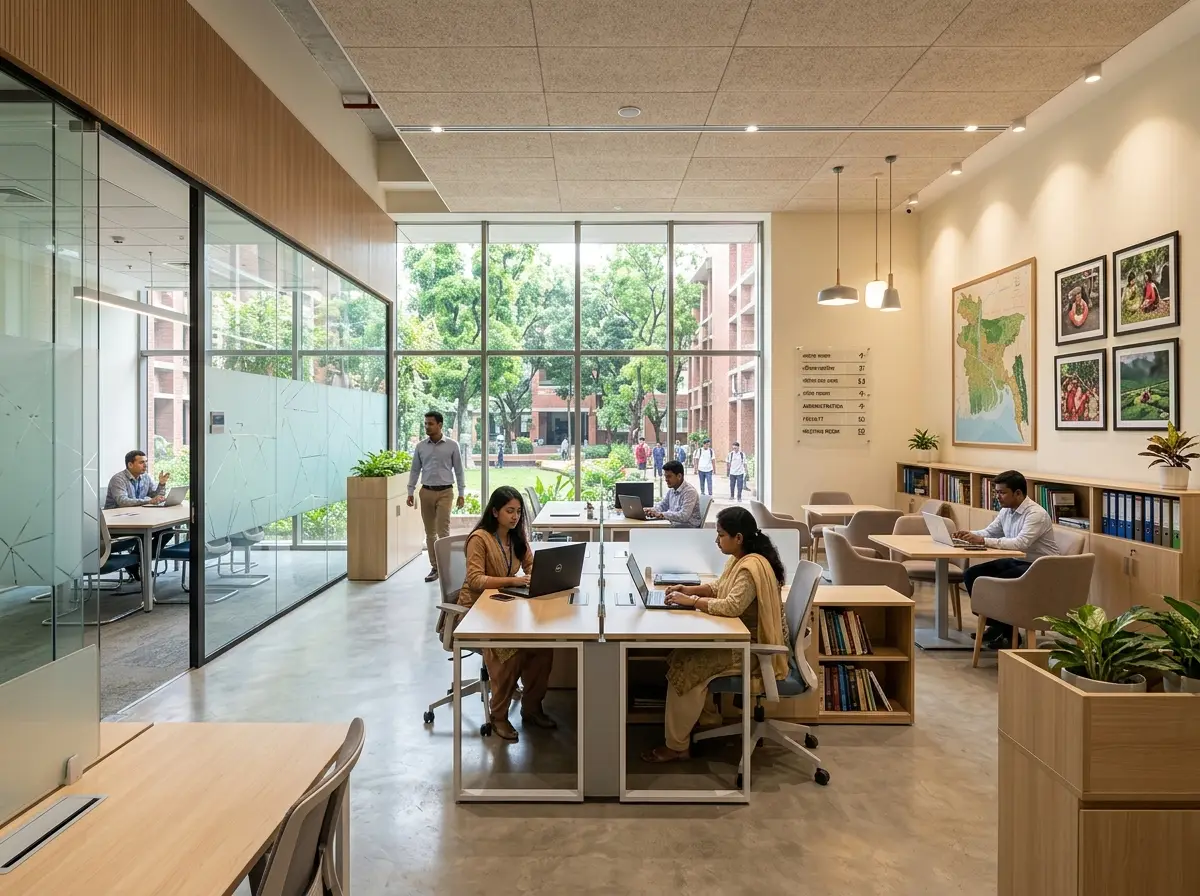
College/university office interior design
Detailed spacing plans for heavy equipment, chemical storage, and fume hoods.
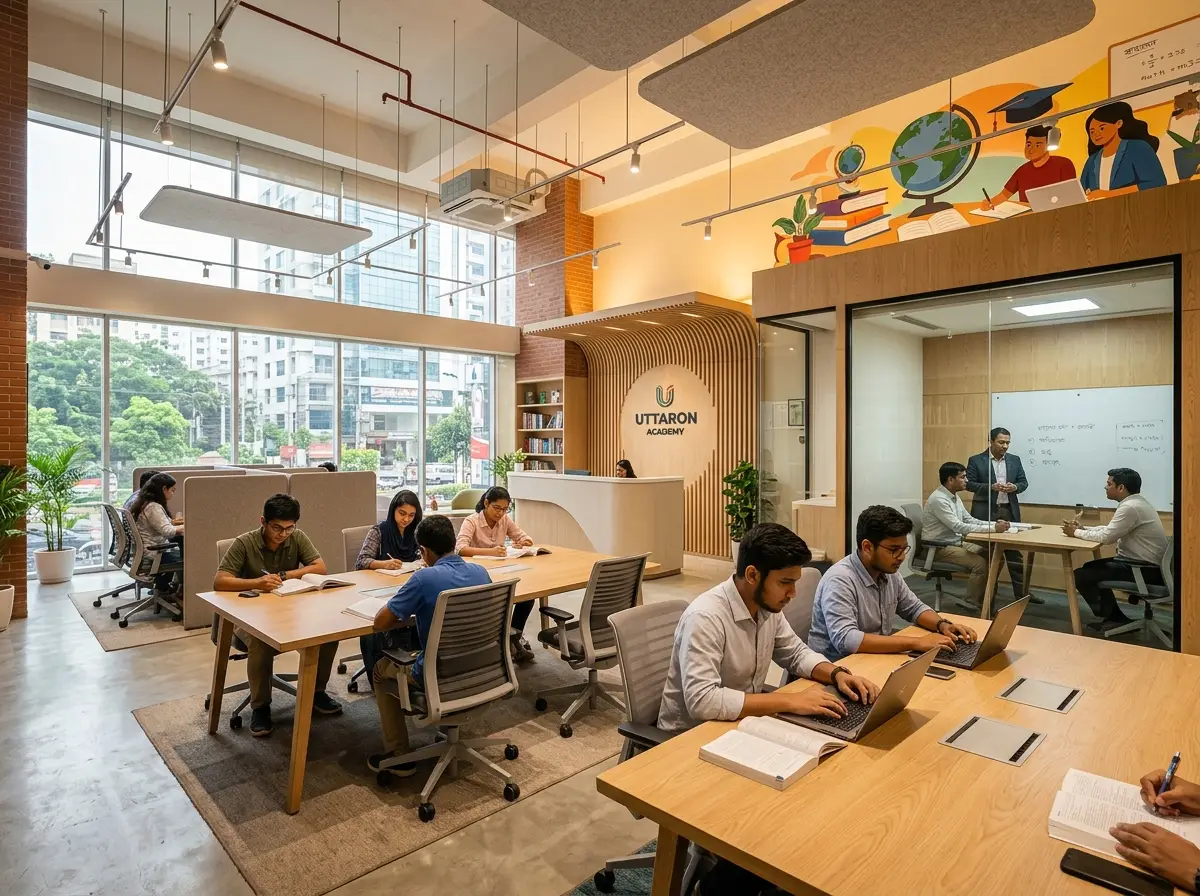
Coaching center interior design
Flexible desk arrangements that let teachers switch from lectures to group work easily.
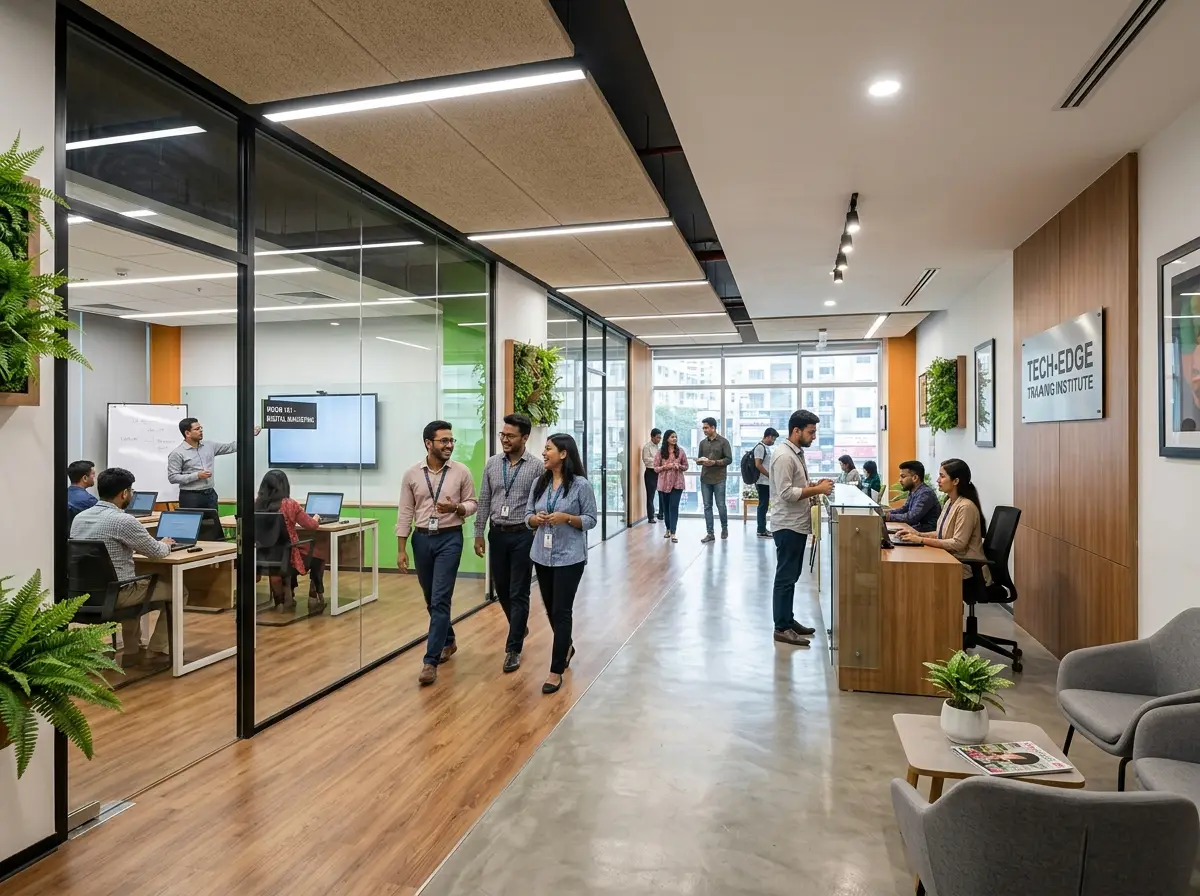
Training institute interior design
Smart wire management and desk setups that keep cables hidden and students safe.
Best Lab/classroom furniture layout planning in Bangladesh
We combine safety regulations with smart design to create learning spaces that work. Our team looks at traffic flow, lighting, and power outlets to make sure every desk is in the best possible position.
Estimate Your Classroom Capacity & Layout Cost
Enter your room size to estimate how many student desks will fit safely and the approximate planning fee.
Note: Science labs usually require more space per student (around 35-45 sq ft) to account for large lab benches and safety equipment.
Recently Completed Projects
Engineering bespoke, functional environments that reflect your vision.
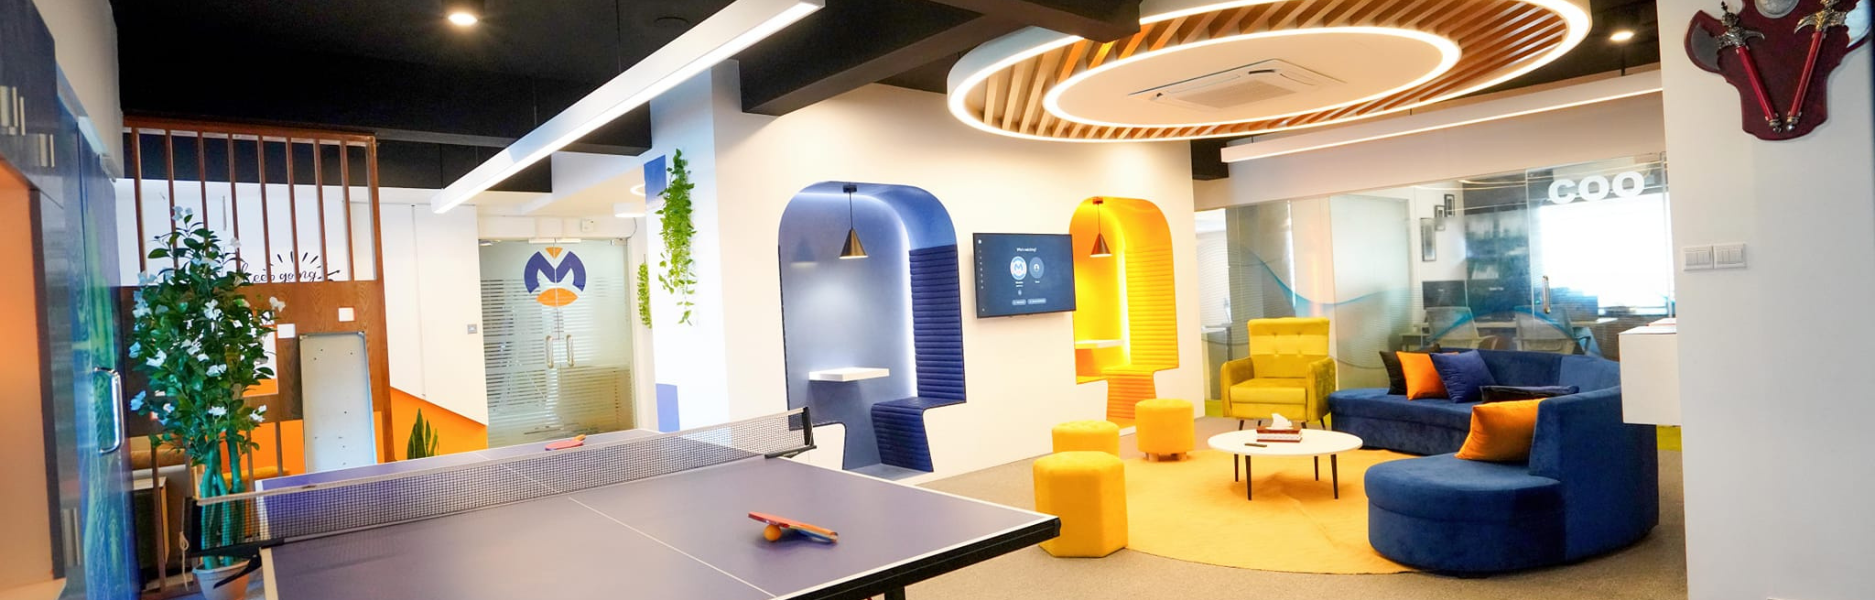
Office Interior Design in Cumilla – Microters HQ
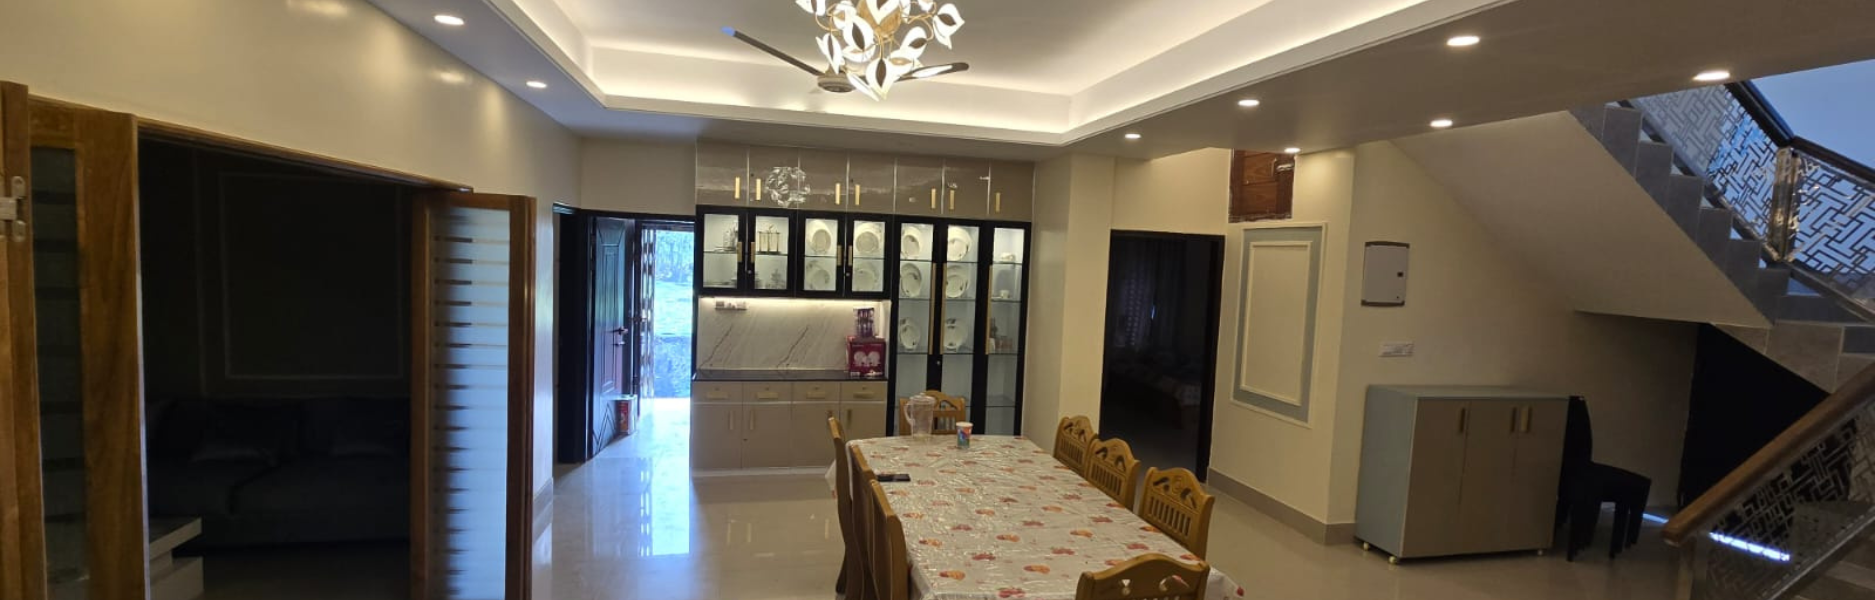
Microters LLC · Comilla, BangladeshLuxury Villa Interior Design in Noakhali – Bhuiyan Villa
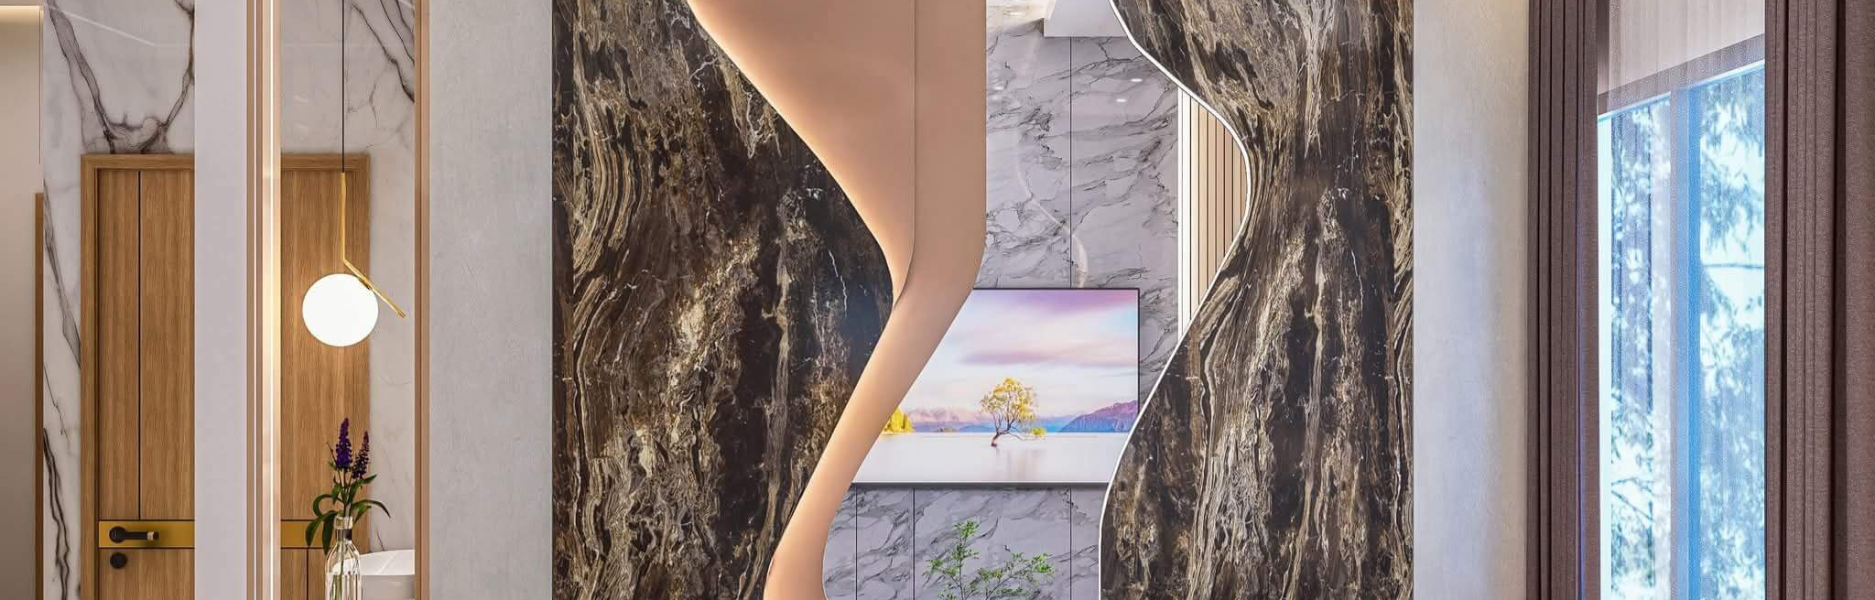
Habibur Rahman · Noakhali, BangladeshModern Residence Interior Design in Dhaka
Engr. Mahmudul Hasan · Savar, Dhaka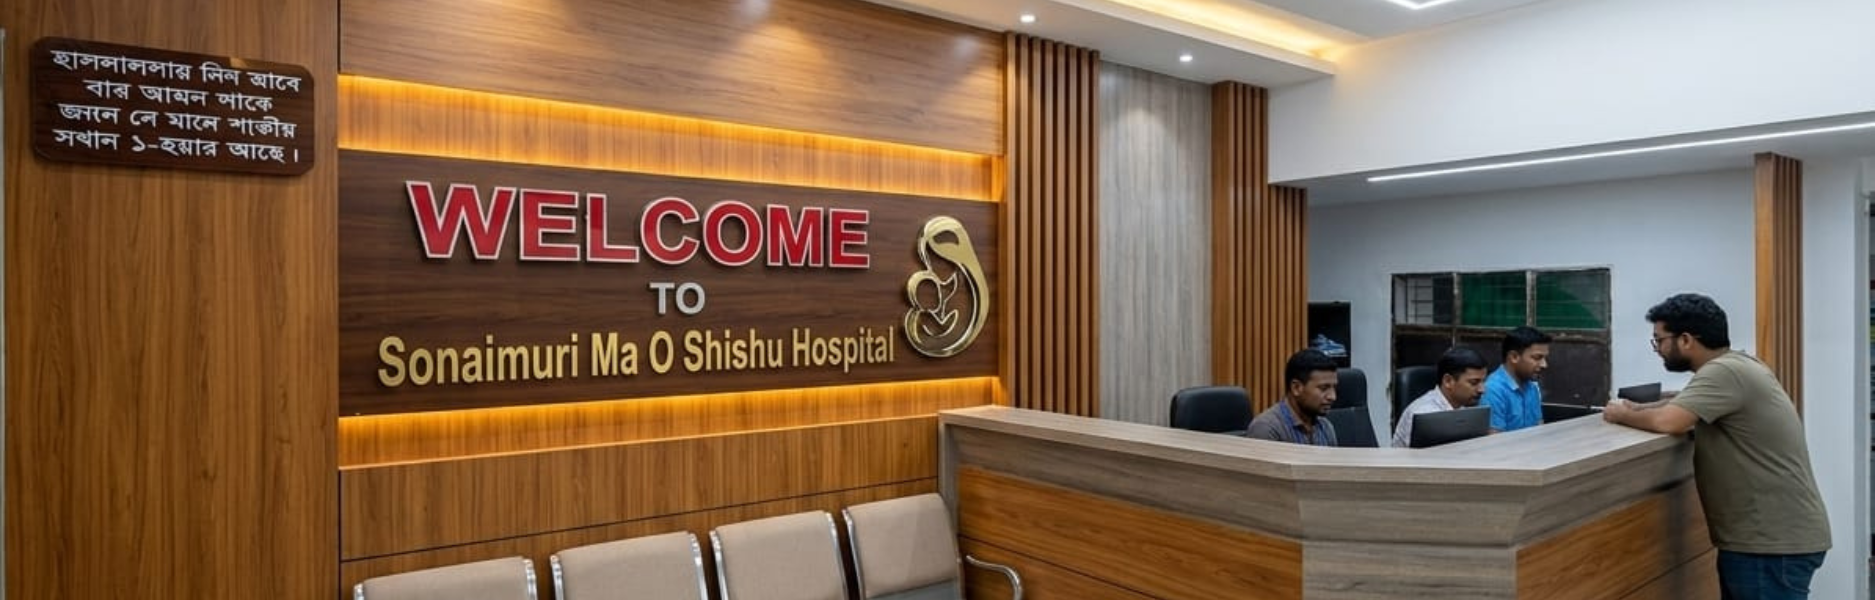
Hospital Interior Design in Noakhali | Sonaimuri Hospital
Sonaimuri Management · Noakhali, Bangladesh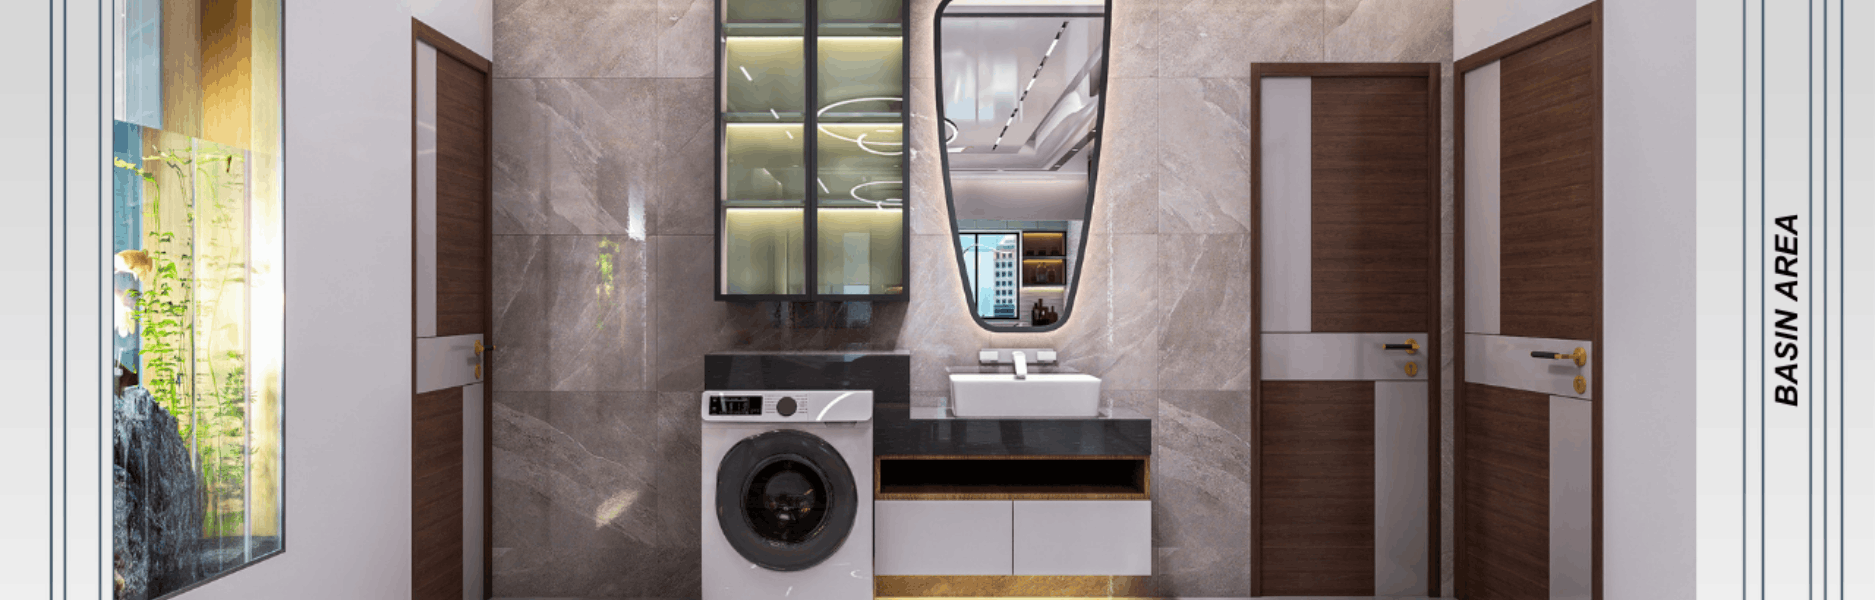
Modern Villa Interior Design in Cumilla | Najmul Villa
Mr. Najmul Hasan · Cumilla, Bangladesh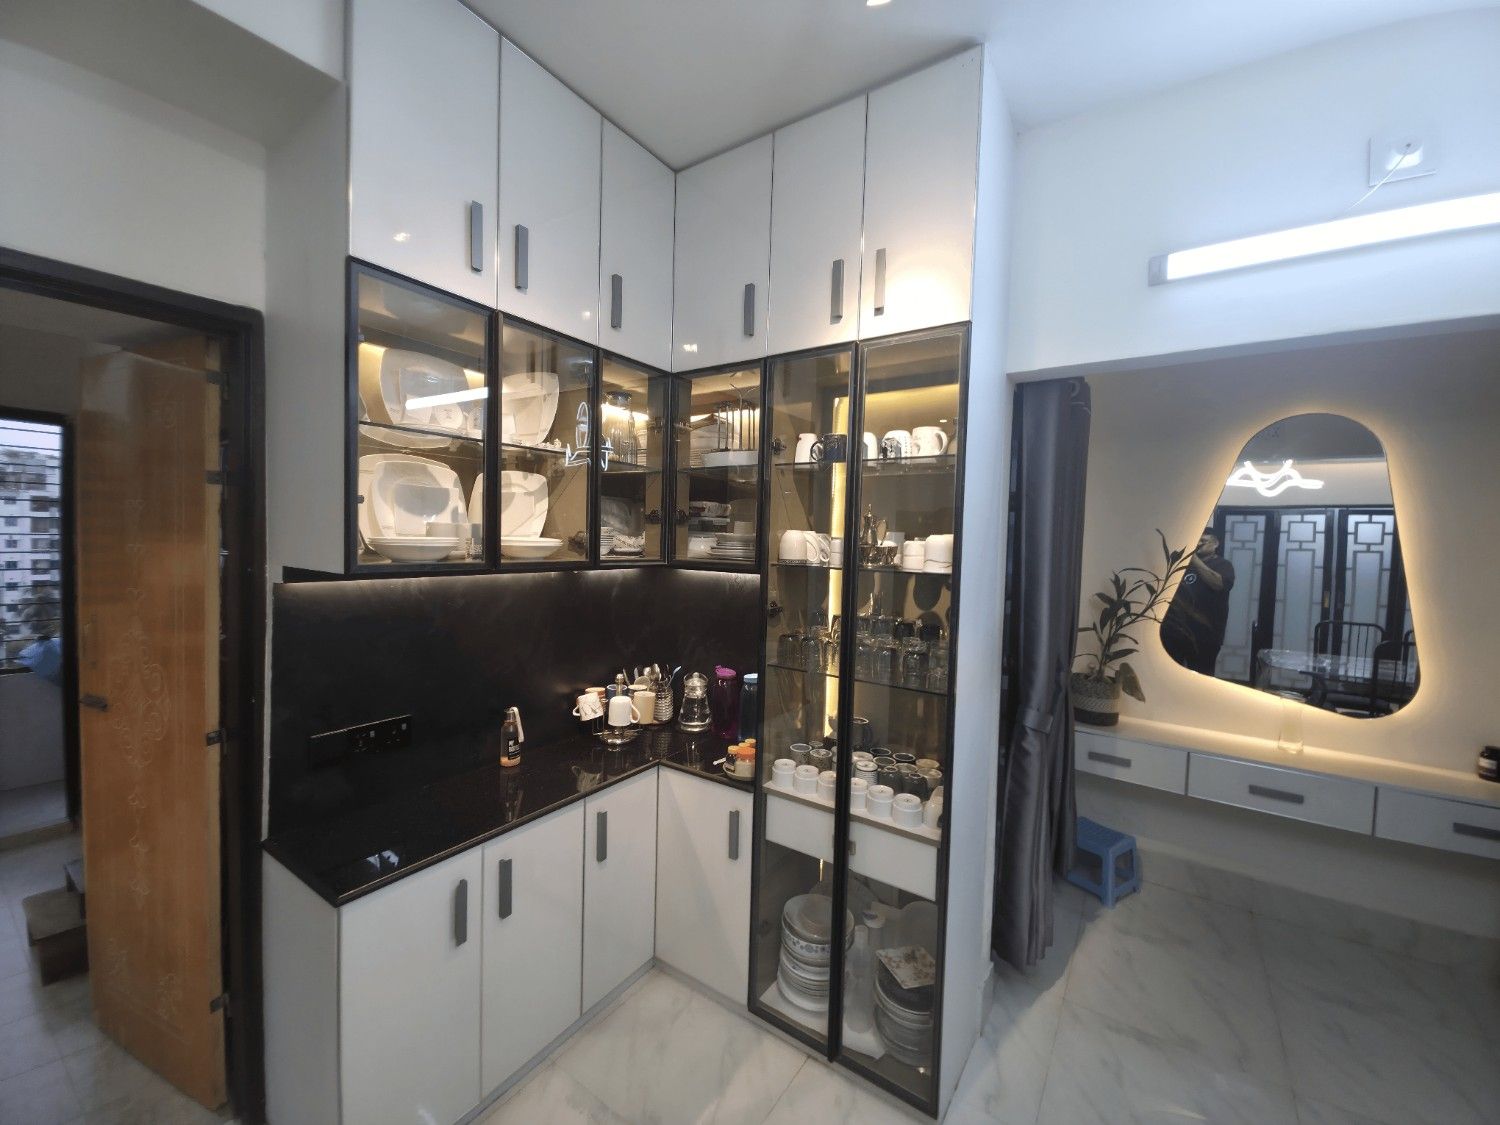
Home Interior Design in Cumilla | Prantik Residence
Ahsanul Haq · Prantik, Ranir Bazar, Comilla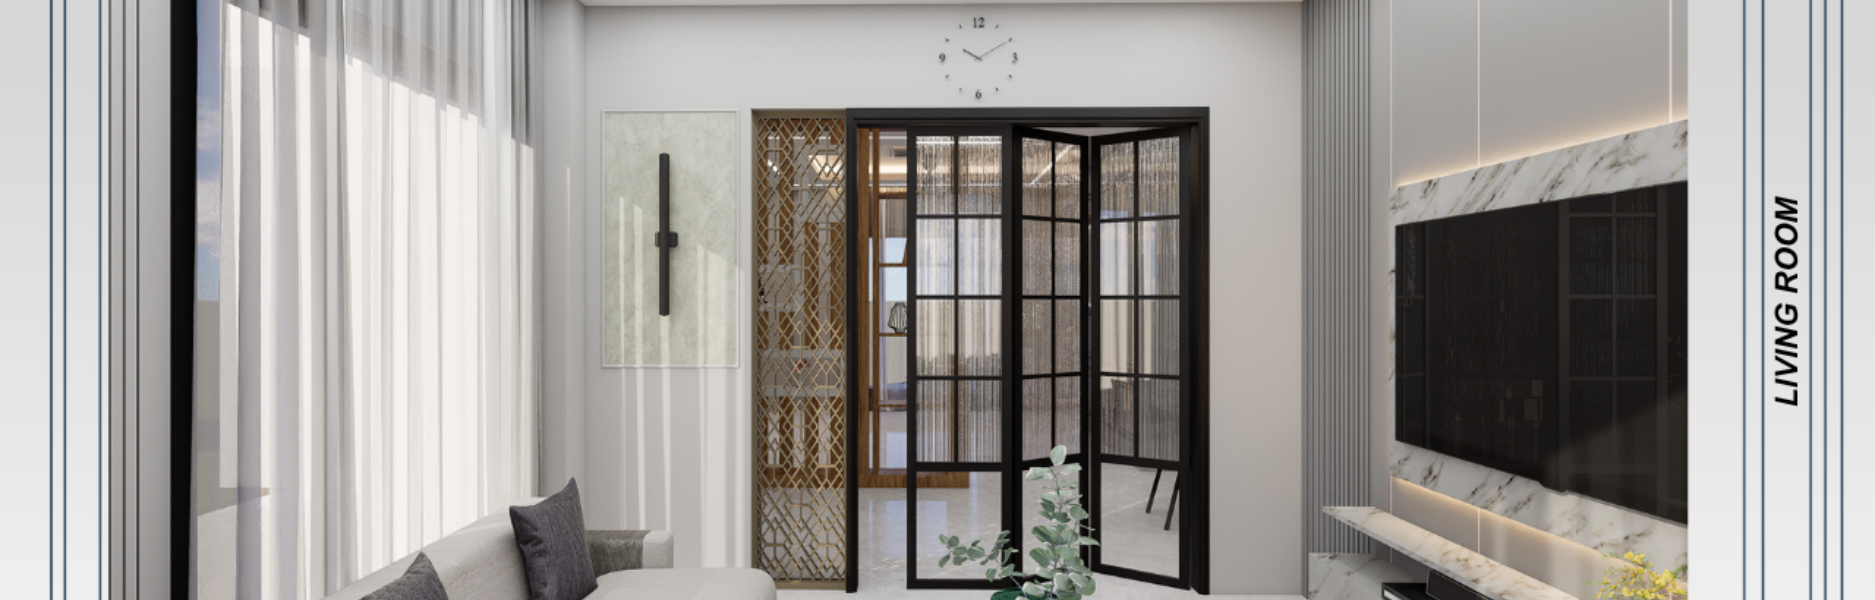
Residential Interior Design in Cumilla | Bhuiyan Neer
Maj. Gen. Tareq Rahman · Olipur, Comilla Cantonment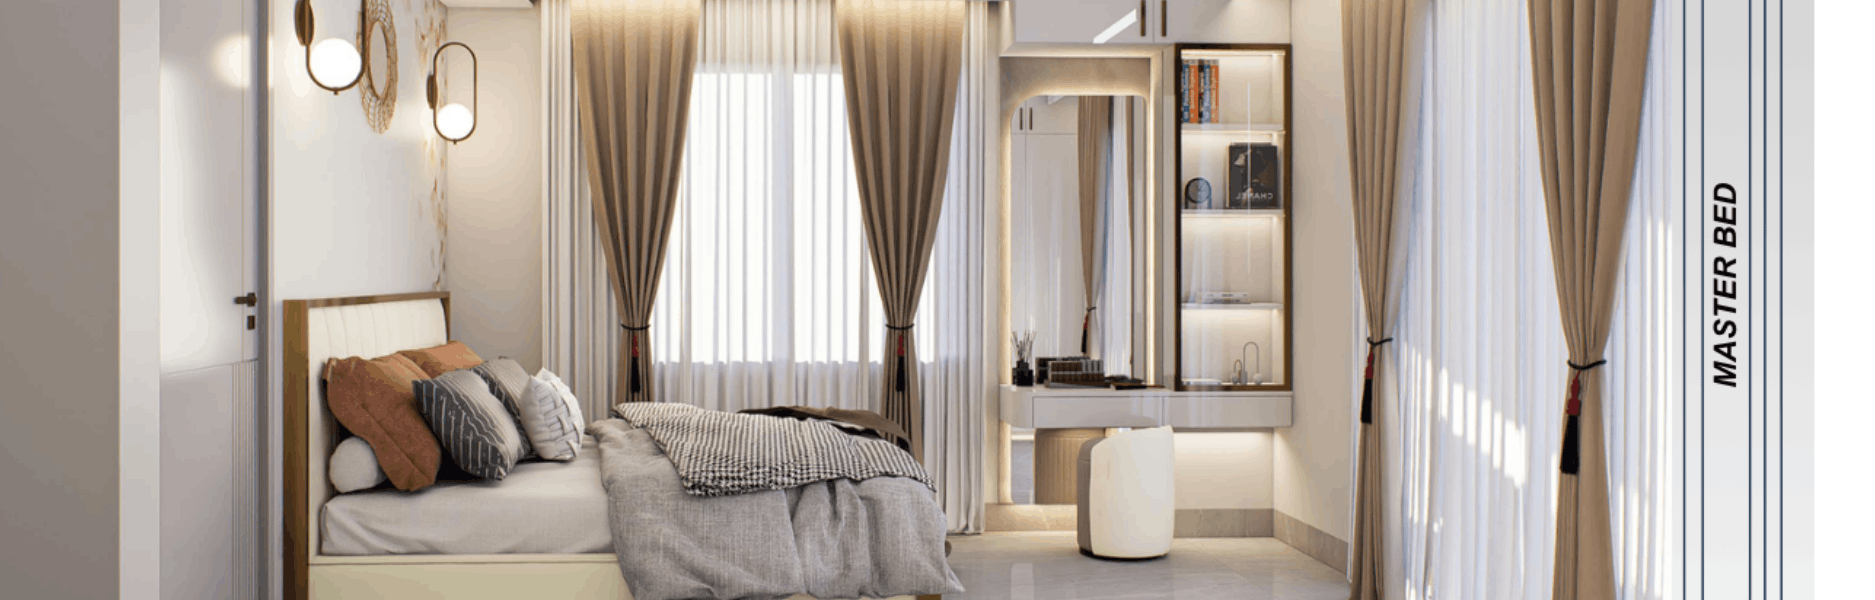
Bedroom Interior Design in Cumilla | Habibur Residence
Habibur Rahman · RaceCourse, ComillaWhy We're the Top Lab/classroom furniture layout planning Company in Bangladesh
We turn cramped, chaotic classrooms into organized spaces where students love to learn.
Safety First
We design wide pathways so students can exit quickly during emergencies.
Maximum Seating
We arrange furniture to fit the highest number of students comfortably.
Utility Alignment
We place benches exactly where your gas and water pipes already sit.
Future Ready
Our layouts use modular furniture that you can rearrange later.
Local Standards
We design specifically for the classroom sizes typical in Bangladesh.
What to Expect During Your Planning Project
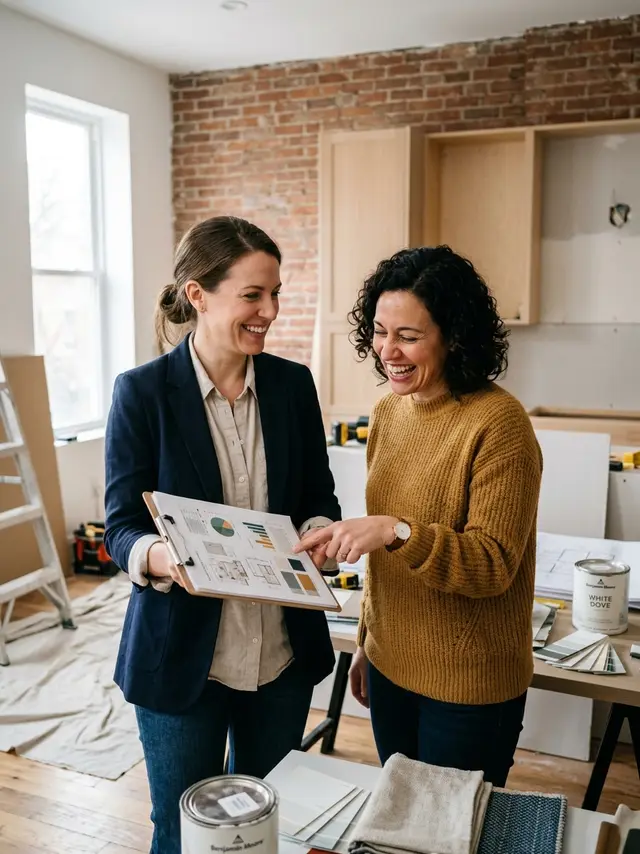
Here is how your design project progresses from the first measurement to the final layout approval.
- Days 1-2
Room Measurements & Site Inspection
Our team measures your space, notes window heights, and marks existing power sockets and plumbing lines.
- Days 3-5
First Draft Floor Plan
You receive a 2D floor plan showing desk placements, teacher areas, and student walking paths for review.
- Days 6-8
3D Visuals & Revisions
We show you 3D mockups of the room and adjust the layout based on your feedback.
- Day 10
Final Blueprints & Shopping List
You get the final layout blueprints and a list of exact furniture sizes needed for your space.
Why Professional Layout Planning Matters
Compare how expert planning saves you money and prevents headaches compared to guessing the setup yourself.
| Professional Planner | Doing It Yourself | Buying Furniture First | |
|---|---|---|---|
| Accurate Room Fit | Guaranteed fit | Risk of wrong sizes | Often leaves dead space |
| Safety Compliance | Fully verified paths | Easy to block exits | High risk of safety hazards |
| Utility Alignment | Matches gas & water | High risk of pipe mistakes | Requires costly plumbing changes |
| Seating Efficiency | Fits maximum students | Wastes usable space | Crowded or empty areas |
Note: Professional planning prevents ordering furniture that is too large to fit through classroom doors.
Affordable Lab/classroom furniture layout planning Cost in Bangladesh
| Service | Details | Price |
|---|---|---|
| Standard Classroom Planning | Perfect for schools needing basic desk and storage layouts: | ৳15,000 - ৳35,000 |
| Advanced Science Lab Planning | For high school and university labs requiring utility mapping: | ৳40,000 - ৳95,000 |
Interior Design Tips & Articles
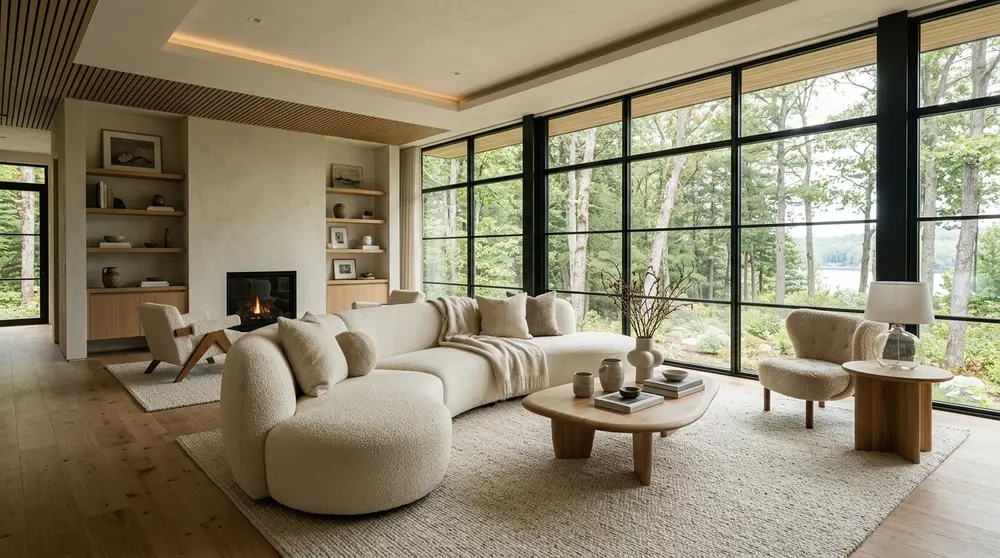
35 Modern Living Room Inspiration & Design Ideas 2026
Explore 35 cutting-edge modern living room ideas for 2026, focusing on warm minimalism, sustainable materials, and smart home integration for Dhaka homes.
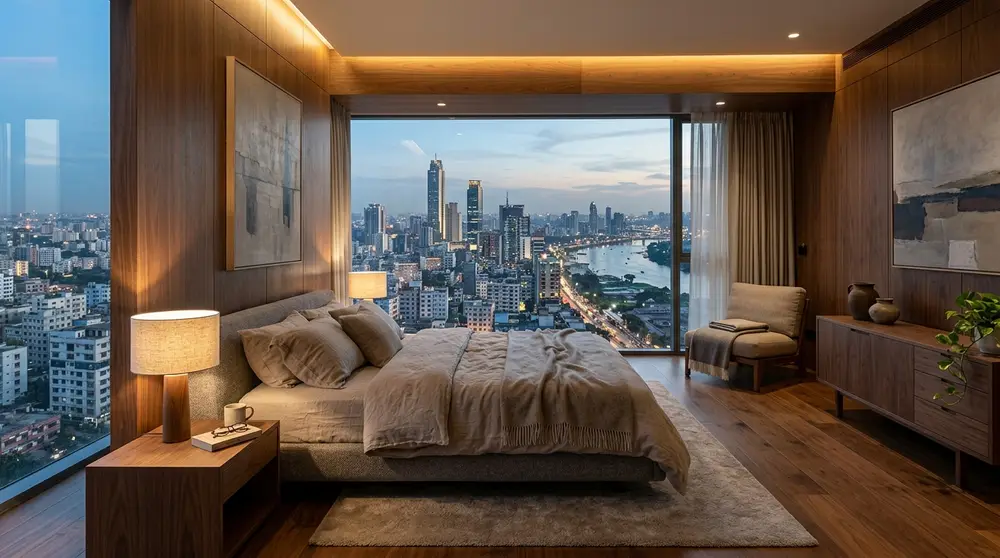
30 Modern Bedroom Interior Design Ideas 2026
Transform your sanctuary with 30 cutting-edge modern bedroom interior design ideas for 2026, focusing on earthy palettes, smart technology, and sustainable luxury tailored for urban living.
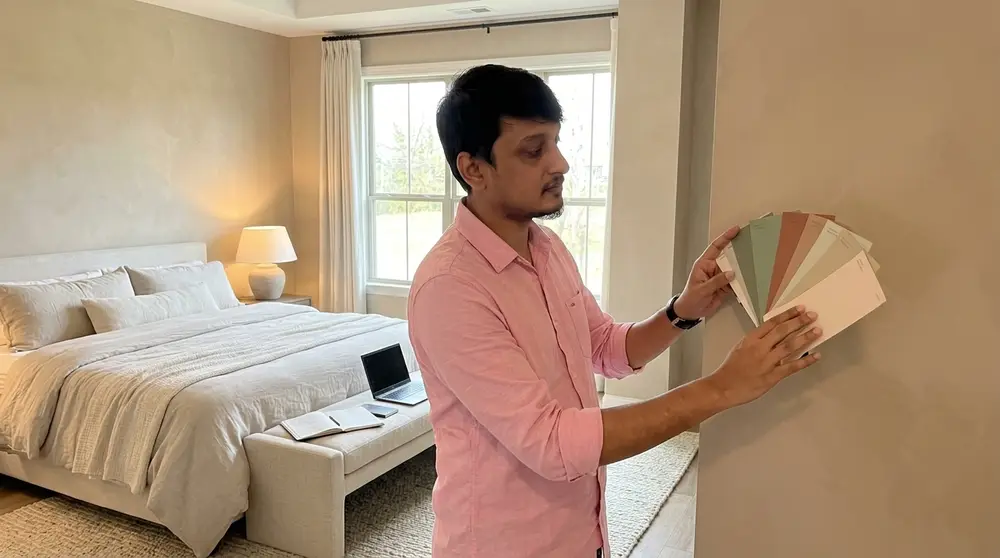
10 Calm Bedroom Colors That Feel Cozy & Luxurious
Transform your sleeping space into a high-end sanctuary. Discover ten designer-approved bedroom paint colors that combine soothing tranquility with cozy, upscale warmth.
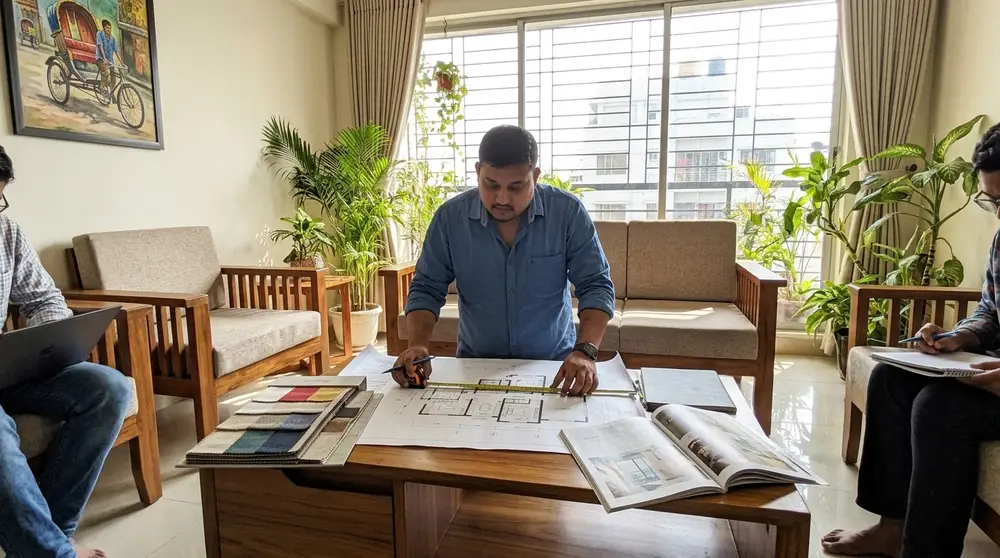
Top 10 interior design companies in Bangladesh
Discover the leading residential interior design firms in Dhaka and Bangladesh for 2026. This comprehensive guide reviews the top ten agencies based on portfolio quality, client satisfaction, and execution capability.
What Our Clients Say
We redesigned our living and dining area and the team understood our taste from the first meeting. They suggested practical storage and lighting options that made the space feel bigger and brighter. The project was delivered on time with clean finishing.

Verified client
I hired them for my 3-bedroom apartment interior and the layout planning was excellent. They helped me choose materials within my budget without compromising the look. After handover, they were responsive and fixed minor issues quickly.

Verified client
Their design for our master bedroom and walk-in wardrobe looks premium yet comfortable. The color palette and custom furniture choices were spot on for our lifestyle. Overall, very professional communication and workmanship.

Verified client
We did a full kitchen and drawing room makeover and the team managed everything smoothly. The modular kitchen is functional and easy to maintain, and the lighting plan changed the whole vibe. The final result matched the 3D visual closely.

Verified client
They redesigned my boutique space and created a neat, modern look that customers notice right away. The display shelving and mirrors were planned thoughtfully to maximize the small area. Great value for money and timely delivery.
Our service area
Get a Custom Layout Quote for Your Space
Get a Custom Layout Quote for Your Space
Fill in your details and we’ll get back to you fast.
Lab/classroom furniture layout planning FAQs
How long does it take to get a completed layout plan?
For a standard classroom, we deliver the initial layout plan within 3 to 5 business days after measuring the room.
Do you sell the furniture, or just plan the layout?
We focus on layout planning and design, but we provide a detailed shopping list with exact dimensions to help you buy the right pieces.
Can you work with the school furniture we already own?
Yes. We measure your existing desks and chairs and find the most efficient way to arrange them in your new space.
How do you ensure science labs are safe?
We follow strict safety rules, leaving clear paths to doors, keeping water away from electrical outlets, and placing fume hoods in low-traffic areas.
What happens if the layout does not fit during installation?
We double-check all room measurements before finalizing the plan, so your furniture is guaranteed to fit perfectly.

