
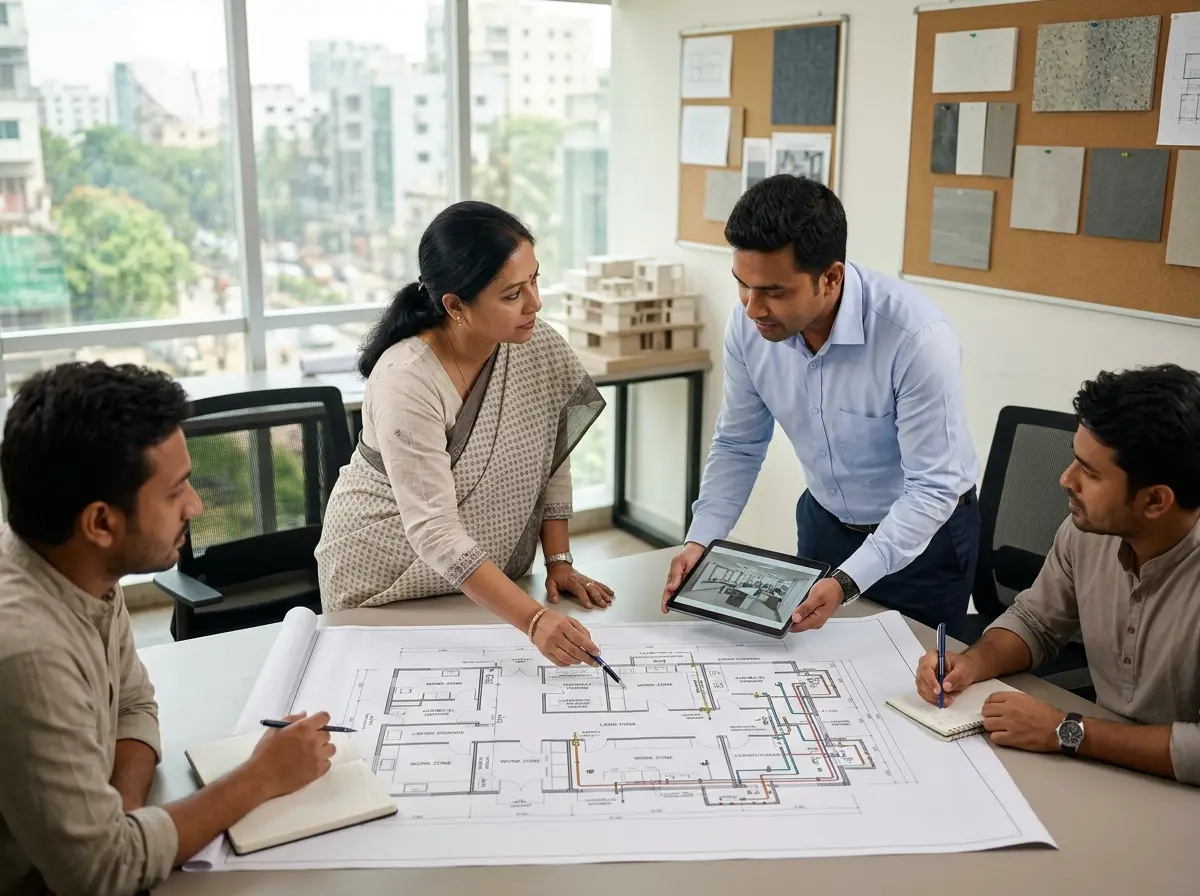
Lab room layout planning coordination in Bangladesh
Are you struggling to design a safe, efficient laboratory that meets international standards without wasting expensive space? We coordinate your entire lab layout from scratch, ensuring your workflow flows naturally and your equipment fits perfectly. By planning every utility outlet and workbench placement ahead of time, you avoid costly renovation mistakes and compliance delays.
Our Lab room layout planning coordination Services in Bangladesh
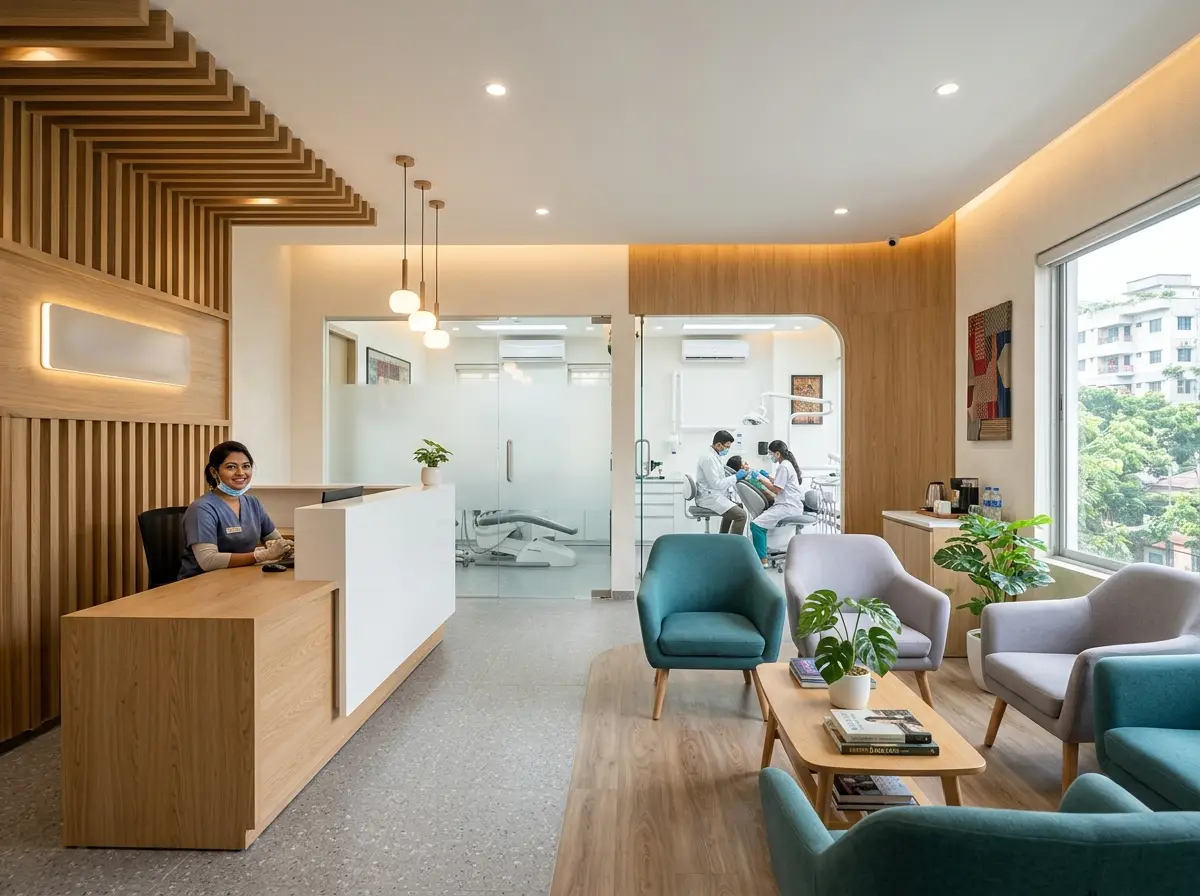
Dental clinic interior design
We map out safe zoning, containment barriers, and basic workflow paths for standard research and diagnostic labs.
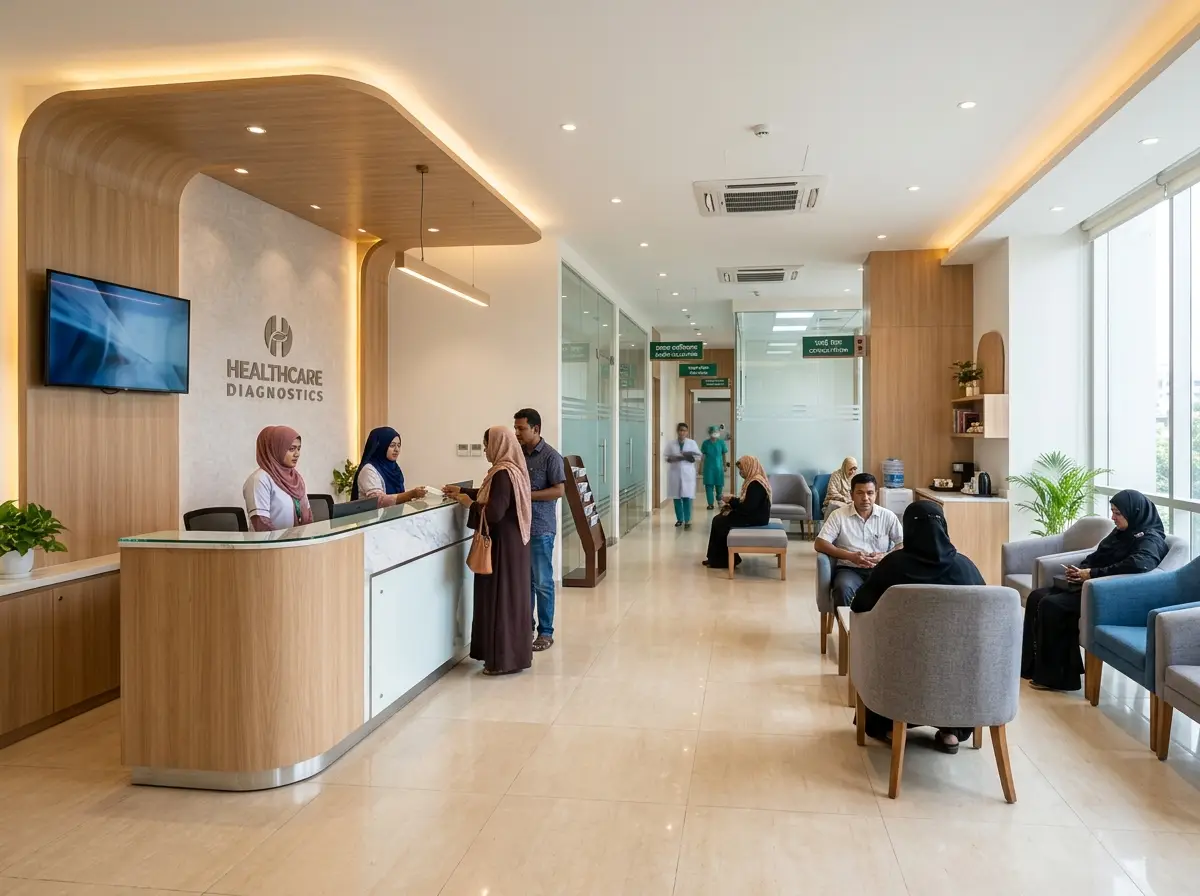
Diagnostic center interior design
Detailed spatial coordination for high-risk labs, focusing on negative pressure zones, anterooms, and airtight sealing.
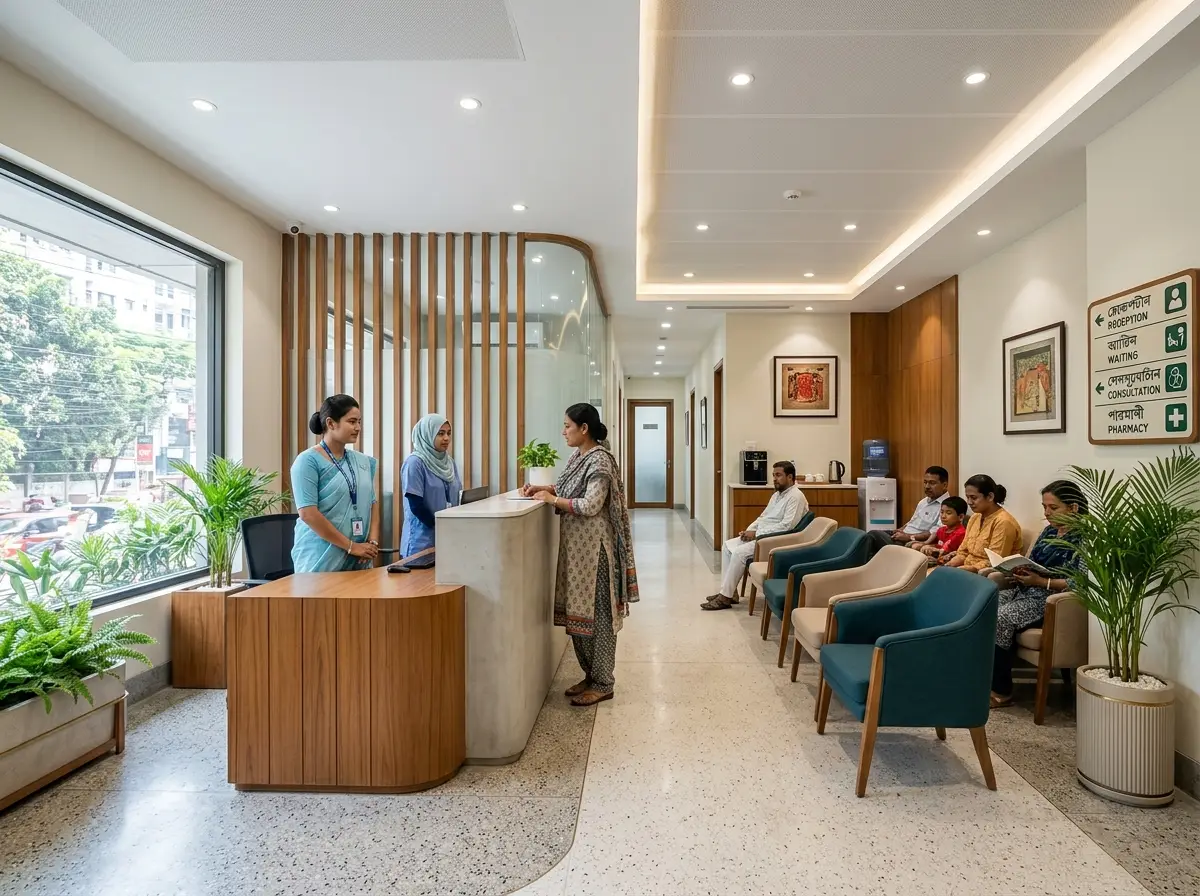
Small hospital interior design
We plan the precise placement of fume hoods, chemical storage, safety showers, and chemical-resistant utility lines.
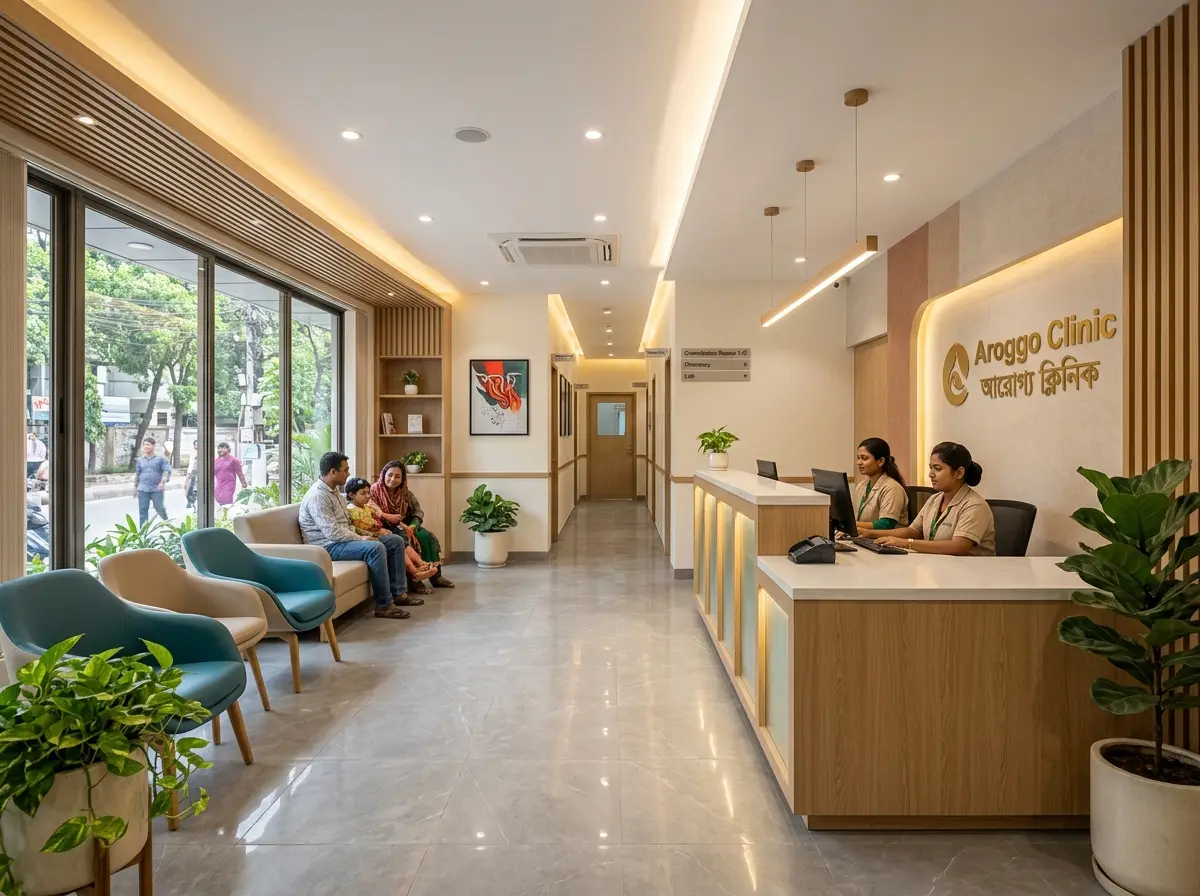
Clinic interior design & execution
Coordination of gas lines, specialized power outlets, drainage, and ventilation ducts before construction begins.
Best Lab room layout planning coordination in Bangladesh
We bridge the gap between laboratory scientists, architects, and construction crews. Our detailed coordination plans ensure everyone is on the same page, preventing costly delays and safety hazards during setup.
Estimate Your Lab Furniture Budget
Use this quick calculator to estimate the furniture and layout implementation costs based on your lab size.
This is an estimate for casework, workbenches, and basic installation. It does not include specialized scientific testing equipment, HVAC construction, or design fees.
Recently Completed Projects
Engineering bespoke, functional environments that reflect your vision.
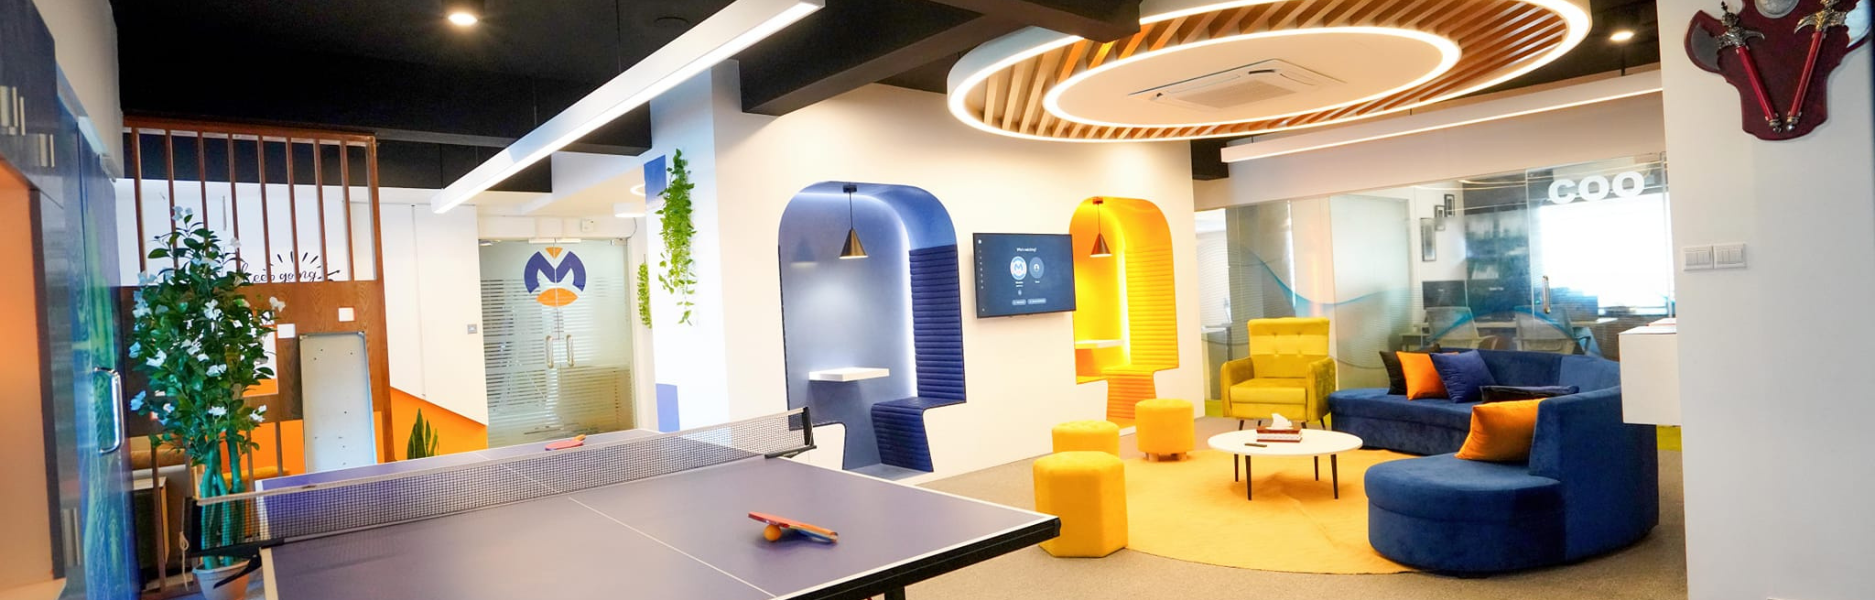
Office Interior Design in Cumilla – Microters HQ
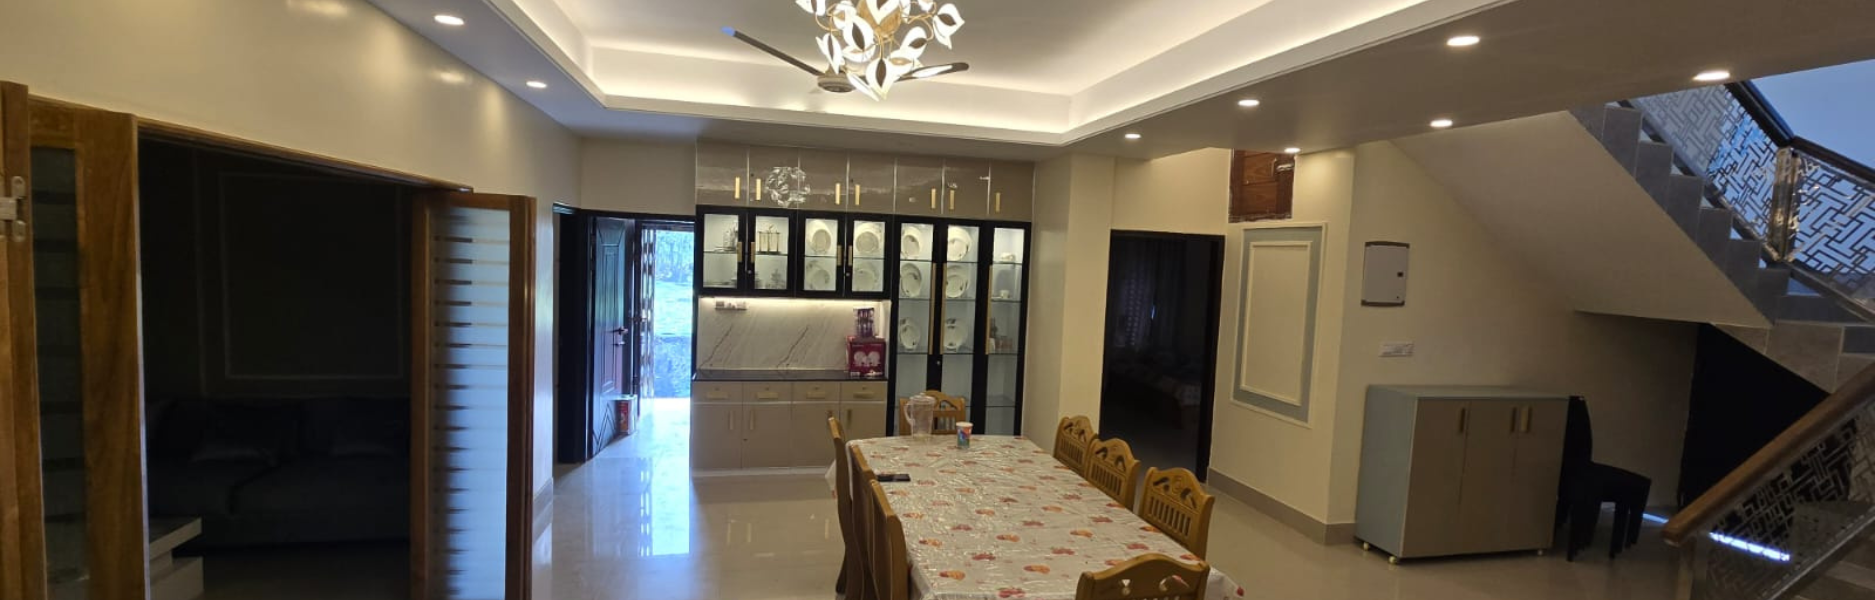
Microters LLC · Comilla, BangladeshLuxury Villa Interior Design in Noakhali – Bhuiyan Villa
Habibur Rahman · Noakhali, BangladeshModern Residence Interior Design in Dhaka
Engr. Mahmudul Hasan · Savar, Dhaka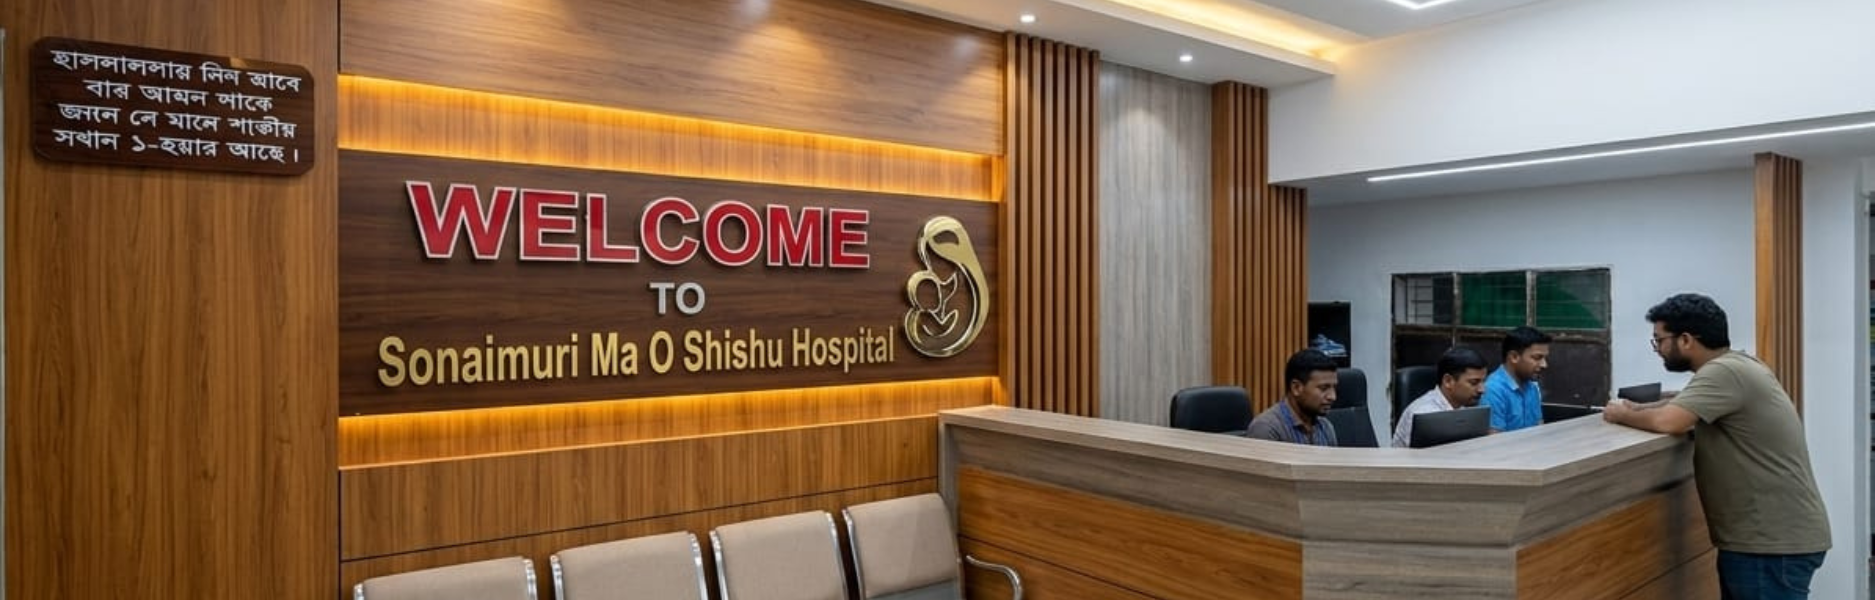
Hospital Interior Design in Noakhali | Sonaimuri Hospital
Sonaimuri Management · Noakhali, Bangladesh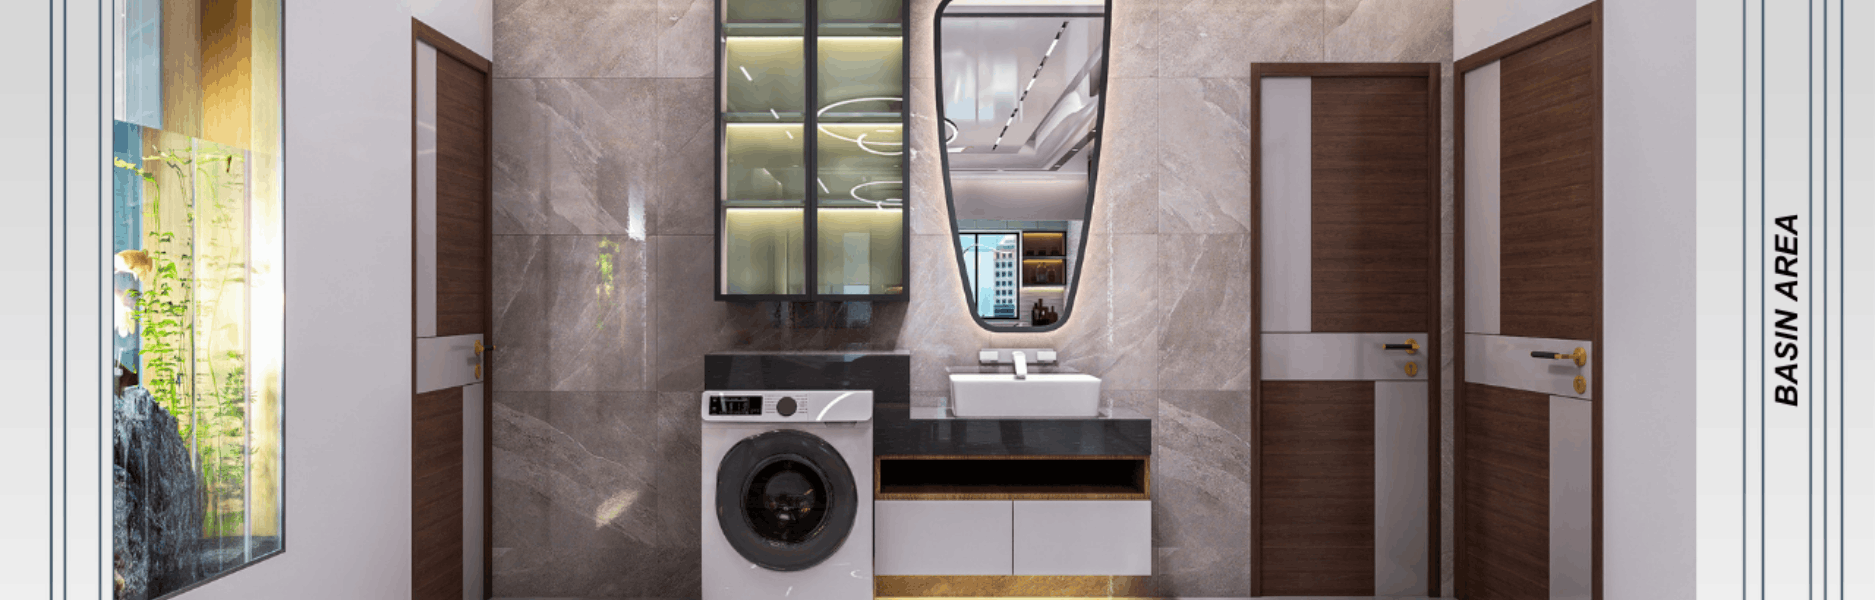
Modern Villa Interior Design in Cumilla | Najmul Villa
Mr. Najmul Hasan · Cumilla, Bangladesh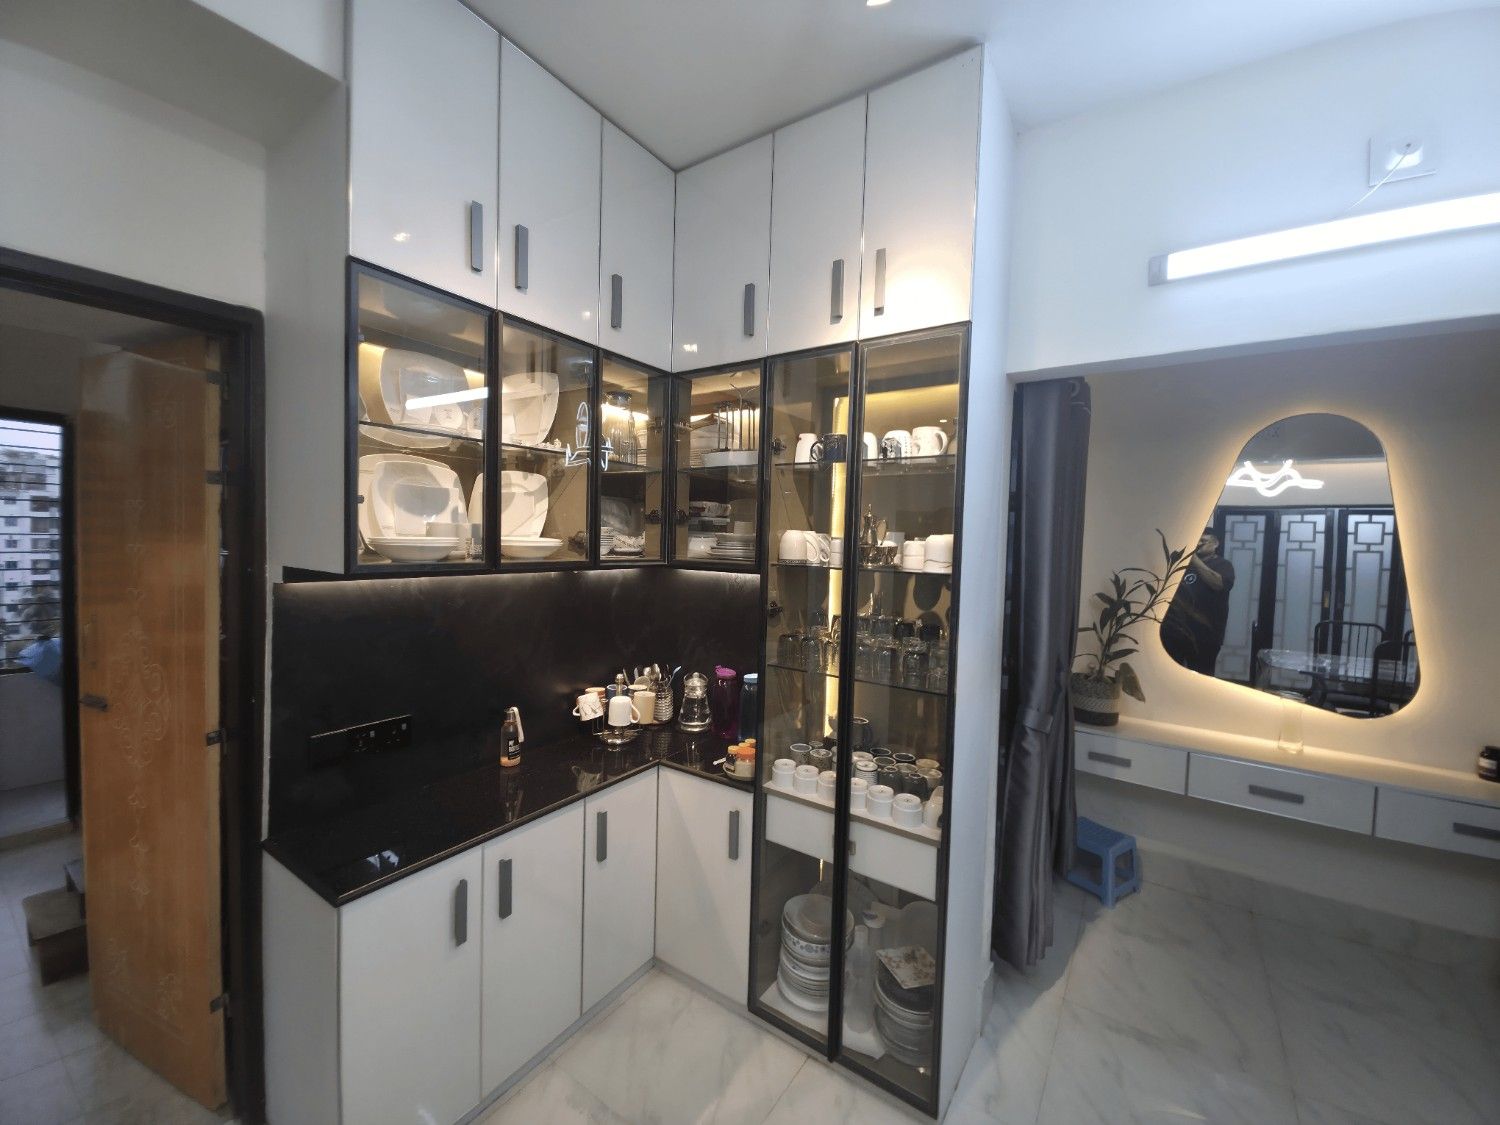
Home Interior Design in Cumilla | Prantik Residence
Ahsanul Haq · Prantik, Ranir Bazar, Comilla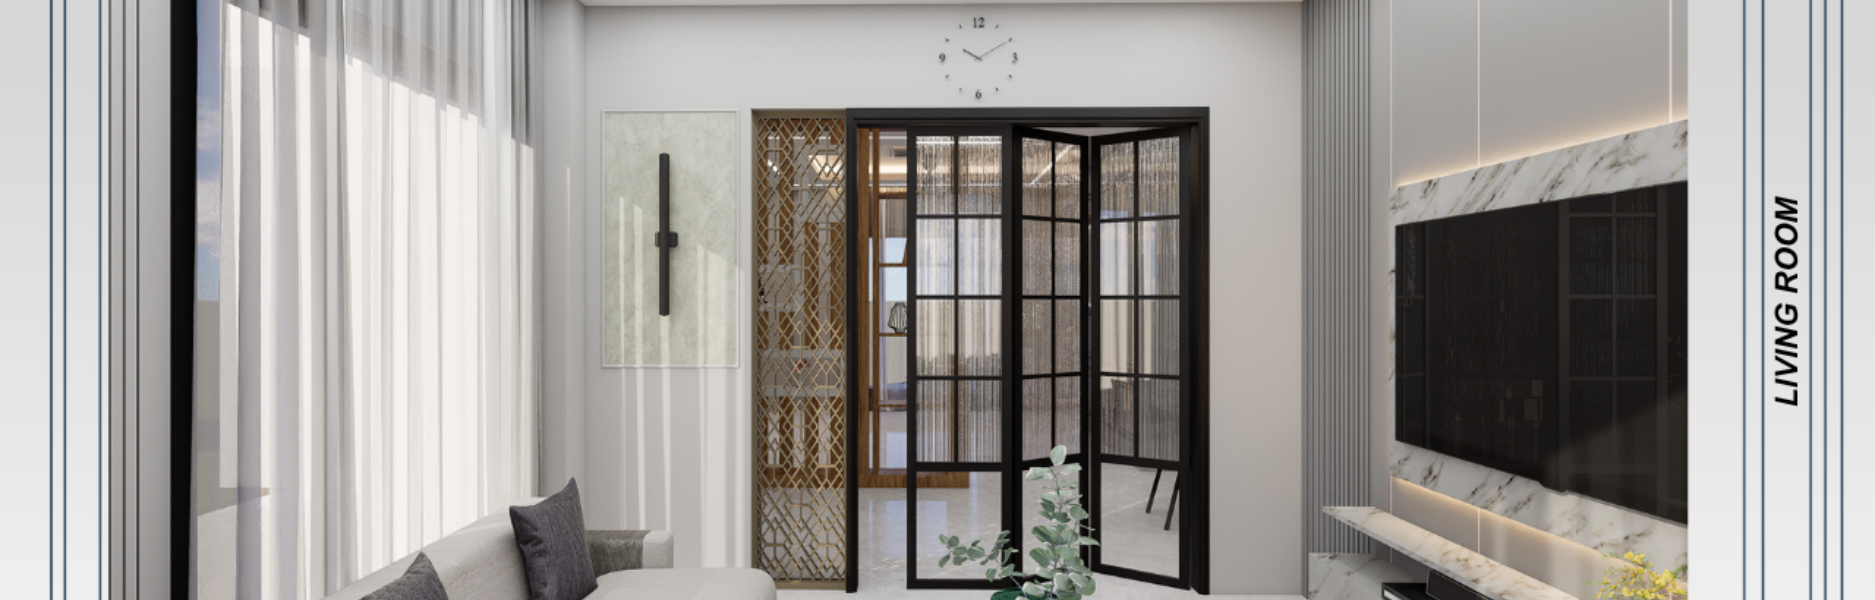
Residential Interior Design in Cumilla | Bhuiyan Neer
Maj. Gen. Tareq Rahman · Olipur, Comilla Cantonment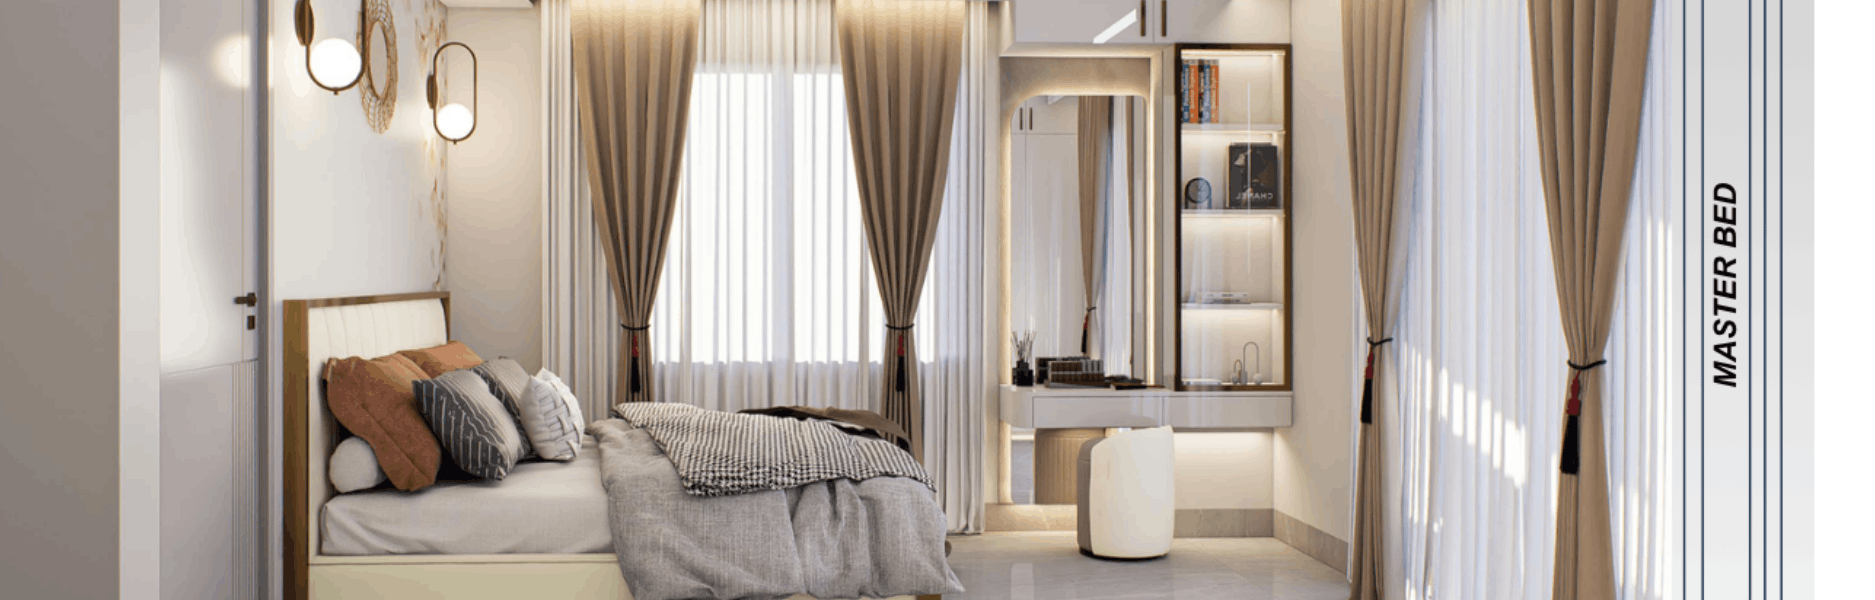
Bedroom Interior Design in Cumilla | Habibur Residence
Habibur Rahman · RaceCourse, ComillaWhy We're the Top Lab room layout planning coordination Company in Bangladesh
Designing safer spaces for scientific progress.
Zero-Error Spatial Planning
We double-check every equipment dimension so your expensive devices fit perfectly on delivery day.
Safety-First Workflows
We separate clean zones from contaminated areas to protect your technicians and prevent sample cross-contamination.
Cost-Saving Utility Placement
Mapping out water, gas, and power lines early prevents expensive concrete drilling mistakes later.
Regulatory Compliance Ready
Our layouts are planned to meet local Bangladeshi environmental laws and global WHO laboratory standards.
Future-Proof Flexibility
We design modular setups that let you easily add new testing equipment as your laboratory grows.
Your Project Timeline
Here is what you will see and receive at each stage of our layout planning process.
- Phase 1
Workflow Assessment & Space Analysis
We analyze your list of equipment, staff count, and safety requirements to map out the initial spatial zoning.
- Phase 2
Draft Floor Plan Delivery
You receive the first 2D layout drafts showing bench placements, walking paths, and major equipment locations for review.
- Phase 3
Utility & Safety Mapping
We overlay gas, water, electricity, and HVAC exhaust points onto the approved floor plan to ensure complete integration.
- Phase 4
Final Blueprint & Spec Sheets
You receive the final coordinate blueprints, 3D renders, and dimension specifications ready to hand over to your builders.
Choosing Your Lab Layout Partner
Compare how professional layout coordination stacks up against standard architectural design or trying to plan the space yourself.
| Our Coordination Service | Standard Architect | DIY Layout Planning | |
|---|---|---|---|
| Biosafety Compliance | Guaranteed compliance | Rarely covered | High risk of violations |
| Utility Coordination | Precise outlet mapping | General connections only | Frequently missed details |
| Workflow Optimization | Customized to your tests | Standard office-style flow | Trial and error |
| Equipment Fit Guarantee | Yes, verified by CAD | No, owner must verify | High risk of fit issues |
While standard architects design beautiful buildings, they often lack the specialized knowledge required for complex biological and chemical containment rules.
Affordable Lab room layout planning coordination Cost in Bangladesh
| Service | Details | Price |
|---|---|---|
| Standard Lab Layout Plan | Best for standard BSL-1 and BSL-2 diagnostic or academic laboratories: | $260 - $410 / sq ft |
| Advanced & Cleanroom Layouts | Ideal for chemistry labs, BSL-3 facilities, and cleanrooms: | $700 - $800 / sq ft |
Interior Design Tips & Articles
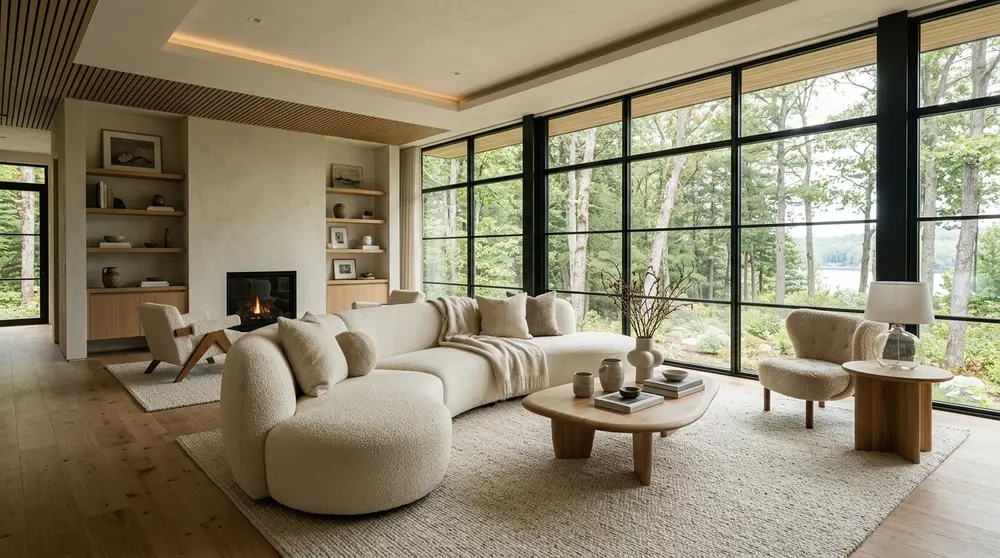
35 Modern Living Room Inspiration & Design Ideas 2026
Explore 35 cutting-edge modern living room ideas for 2026, focusing on warm minimalism, sustainable materials, and smart home integration for Dhaka homes.
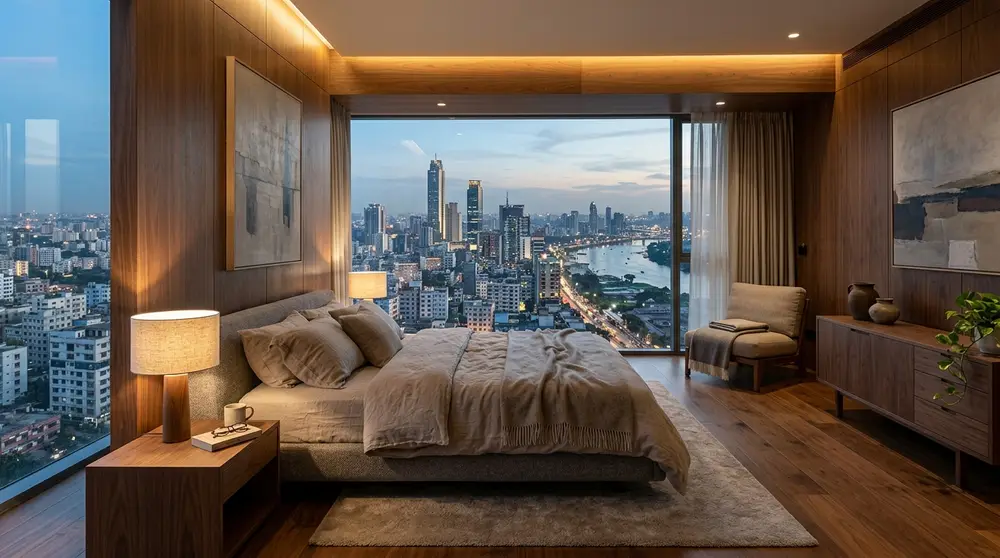
30 Modern Bedroom Interior Design Ideas 2026
Transform your sanctuary with 30 cutting-edge modern bedroom interior design ideas for 2026, focusing on earthy palettes, smart technology, and sustainable luxury tailored for urban living.
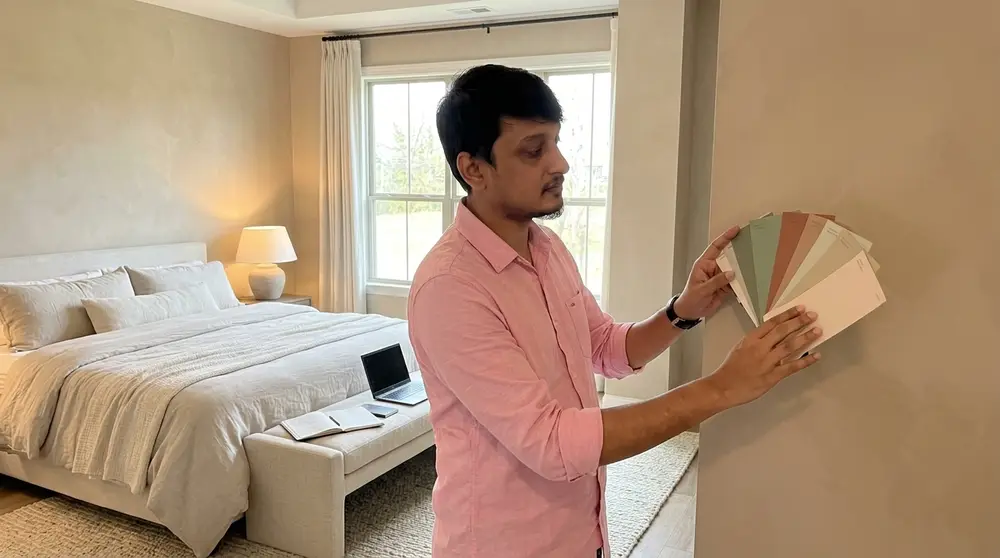
10 Calm Bedroom Colors That Feel Cozy & Luxurious
Transform your sleeping space into a high-end sanctuary. Discover ten designer-approved bedroom paint colors that combine soothing tranquility with cozy, upscale warmth.
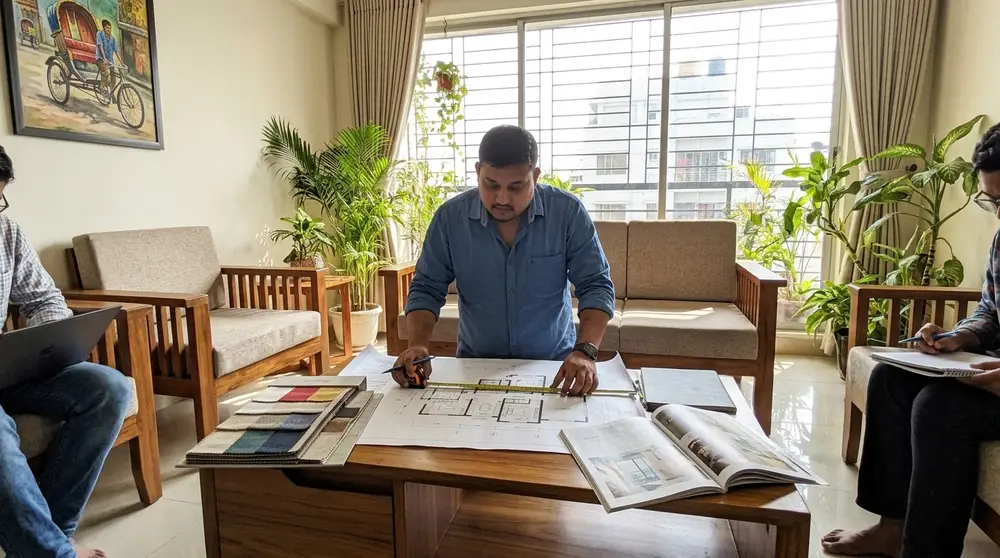
Top 10 interior design companies in Bangladesh
Discover the leading residential interior design firms in Dhaka and Bangladesh for 2026. This comprehensive guide reviews the top ten agencies based on portfolio quality, client satisfaction, and execution capability.
What Our Clients Say
We redesigned our living and dining area and the team understood our taste from the first meeting. They suggested practical storage and lighting options that made the space feel bigger and brighter. The project was delivered on time with clean finishing.

Verified client
I hired them for my 3-bedroom apartment interior and the layout planning was excellent. They helped me choose materials within my budget without compromising the look. After handover, they were responsive and fixed minor issues quickly.

Verified client
Their design for our master bedroom and walk-in wardrobe looks premium yet comfortable. The color palette and custom furniture choices were spot on for our lifestyle. Overall, very professional communication and workmanship.

Verified client
We did a full kitchen and drawing room makeover and the team managed everything smoothly. The modular kitchen is functional and easy to maintain, and the lighting plan changed the whole vibe. The final result matched the 3D visual closely.

Verified client
They redesigned my boutique space and created a neat, modern look that customers notice right away. The display shelving and mirrors were planned thoughtfully to maximize the small area. Great value for money and timely delivery.
Our service area
Get a Custom Lab Layout Quote
Get a Custom Lab Layout Quote
Fill in your details and we’ll get back to you fast.
Lab room layout planning coordination FAQs
How much space do I need to allocate per lab technician?
As a general industry standard, you should plan for about 10 to 15 square meters of space per person to ensure safe movement and comfortable working conditions.
Can you help layout a lab inside an existing commercial building in Bangladesh?
Yes. We coordinate layouts for existing buildings, adapting the floor plan to work around structural pillars, low ceilings, and pre-existing utility connections.
What is the difference between BSL-1 and BSL-3 layout planning?
BSL-1 layouts focus on basic bench space and handwashing stations. BSL-3 layouts require strict containment zones, double-door entry systems, anterooms, and dedicated space for negative pressure HVAC systems.
Do you supply the laboratory furniture and fume hoods?
We are layout planning coordinators, meaning we design the blueprint, specify the dimensions, and coordinate where everything goes. We do not sell the physical furniture, but we work with your chosen suppliers.
How long does the layout coordination process take?
A standard laboratory layout design typically takes 2 to 4 weeks, depending on the complexity of the equipment list and the level of biosafety required.

