
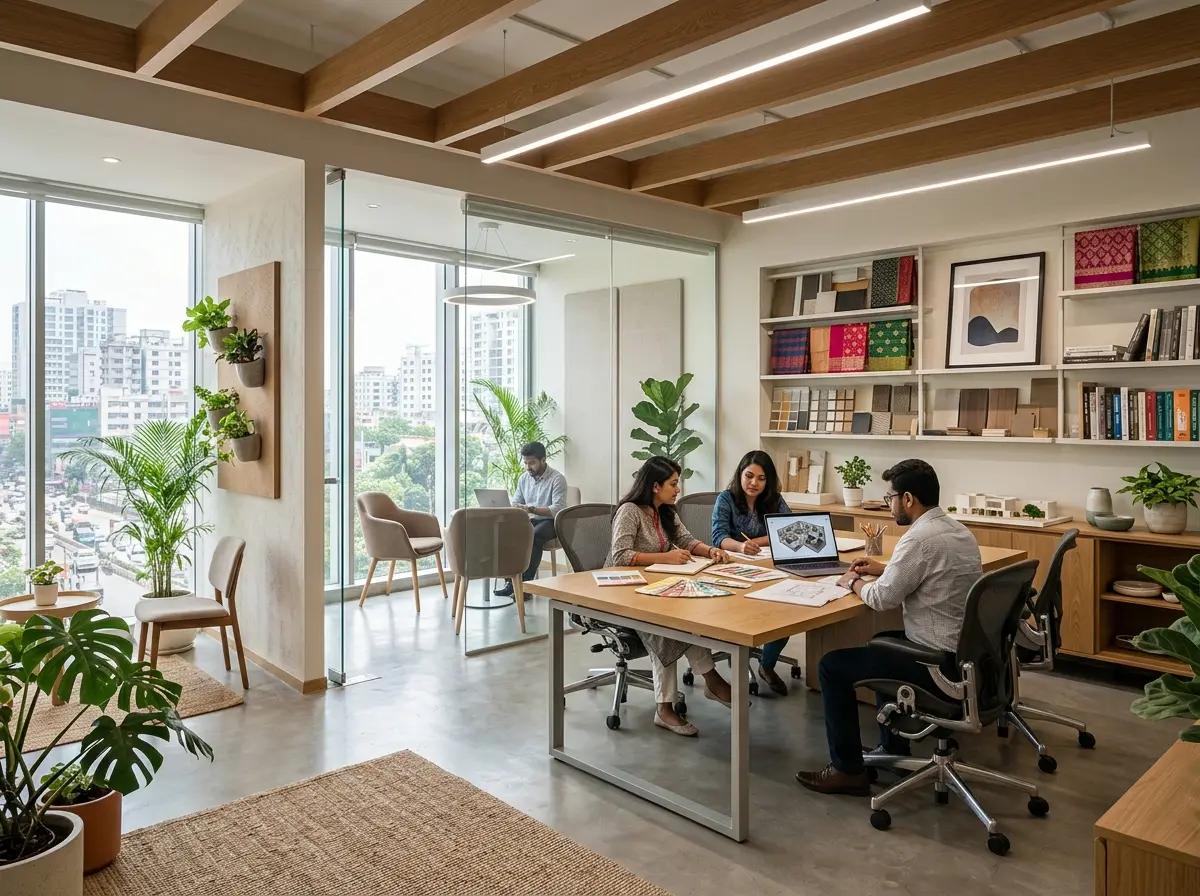
See your Bangladesh office before you build it
Struggling to picture how your new workspace layout will actually look and function? Our 3D rendering for office interior services in Bangladesh turns flat blueprints into realistic, walk-through images. You will see exactly how light, furniture, and materials fit together before spending money on construction.
Our 3D rendering for office interior Services in Bangladesh
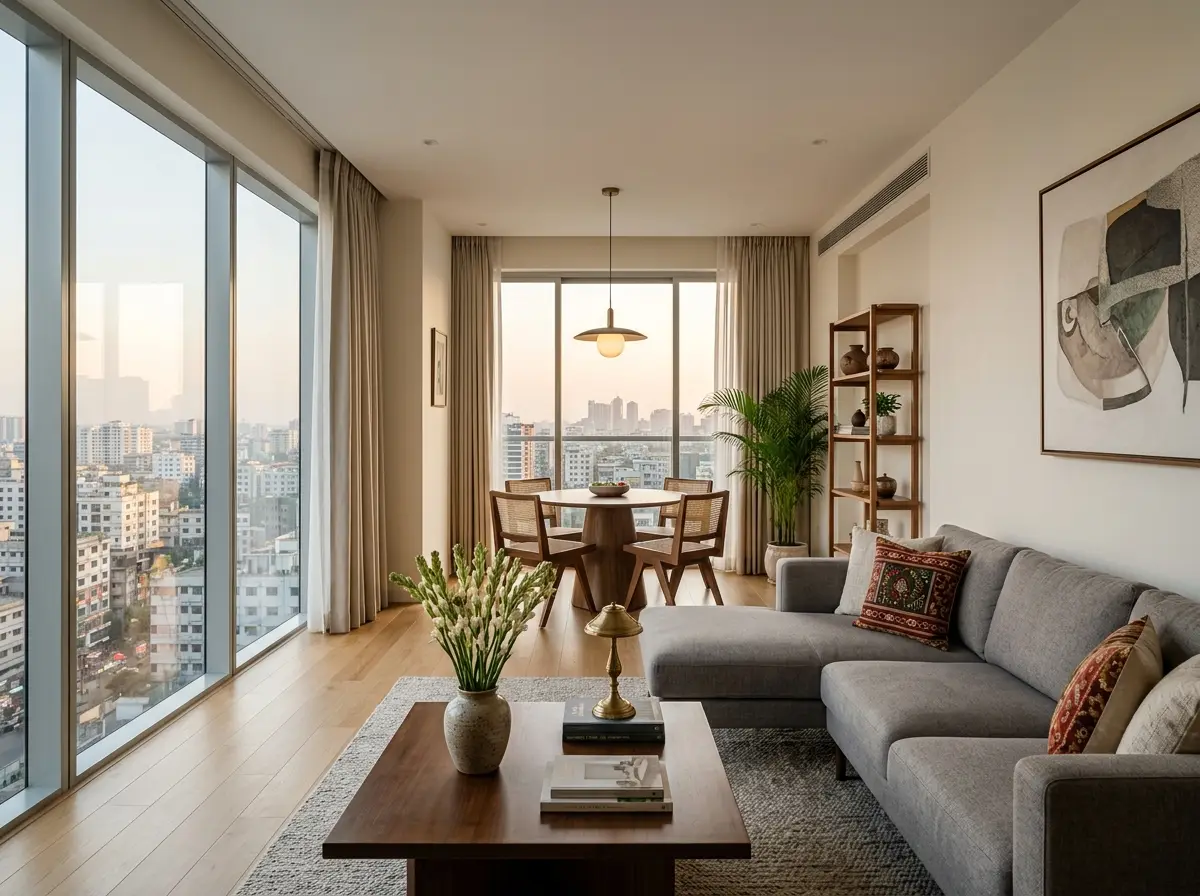
3D rendering for apartment interior
See how premium materials and custom desks look in your main management offices.
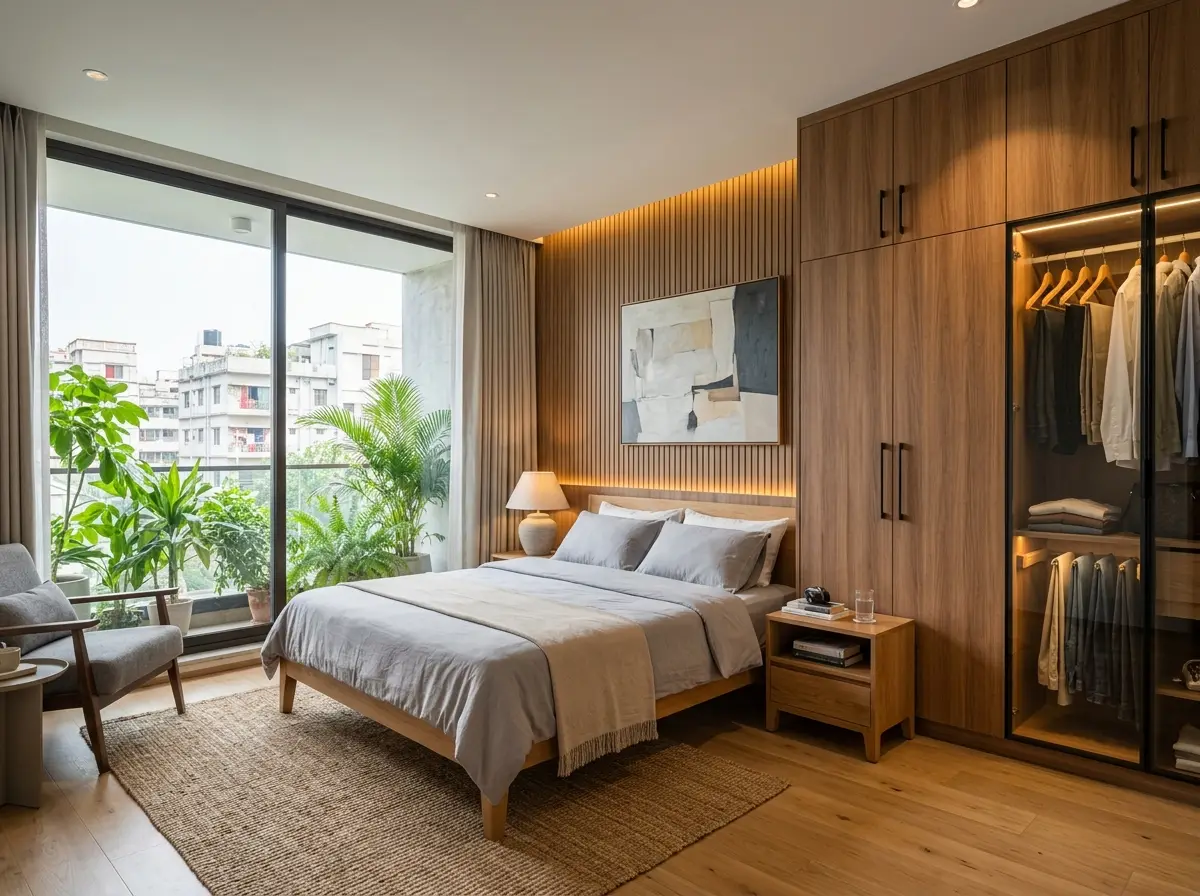
3D rendering for bedroom & wardrobe
Check the flow and spacing of staff workstations to ensure comfortable daily operations.
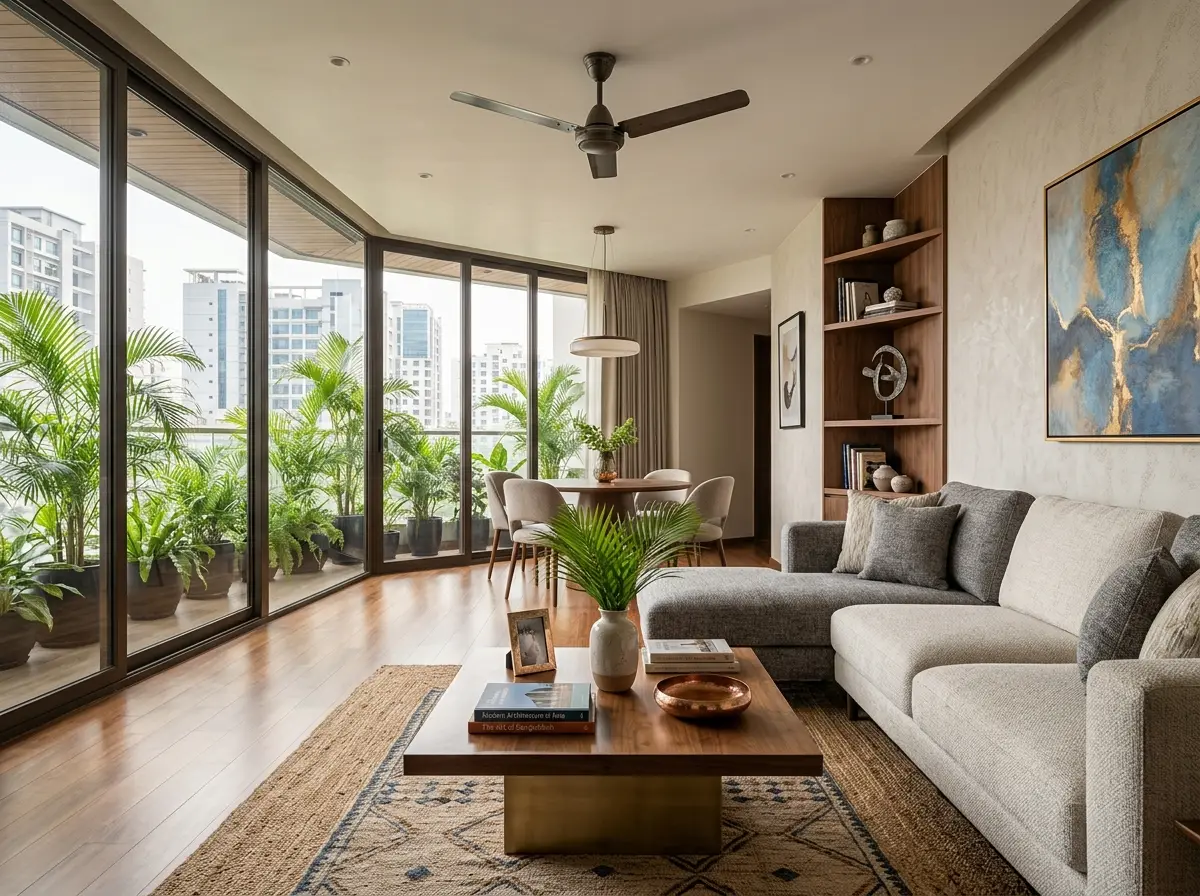
3D interior design visualization service
Preview lighting setups and screen placements for your meeting rooms.
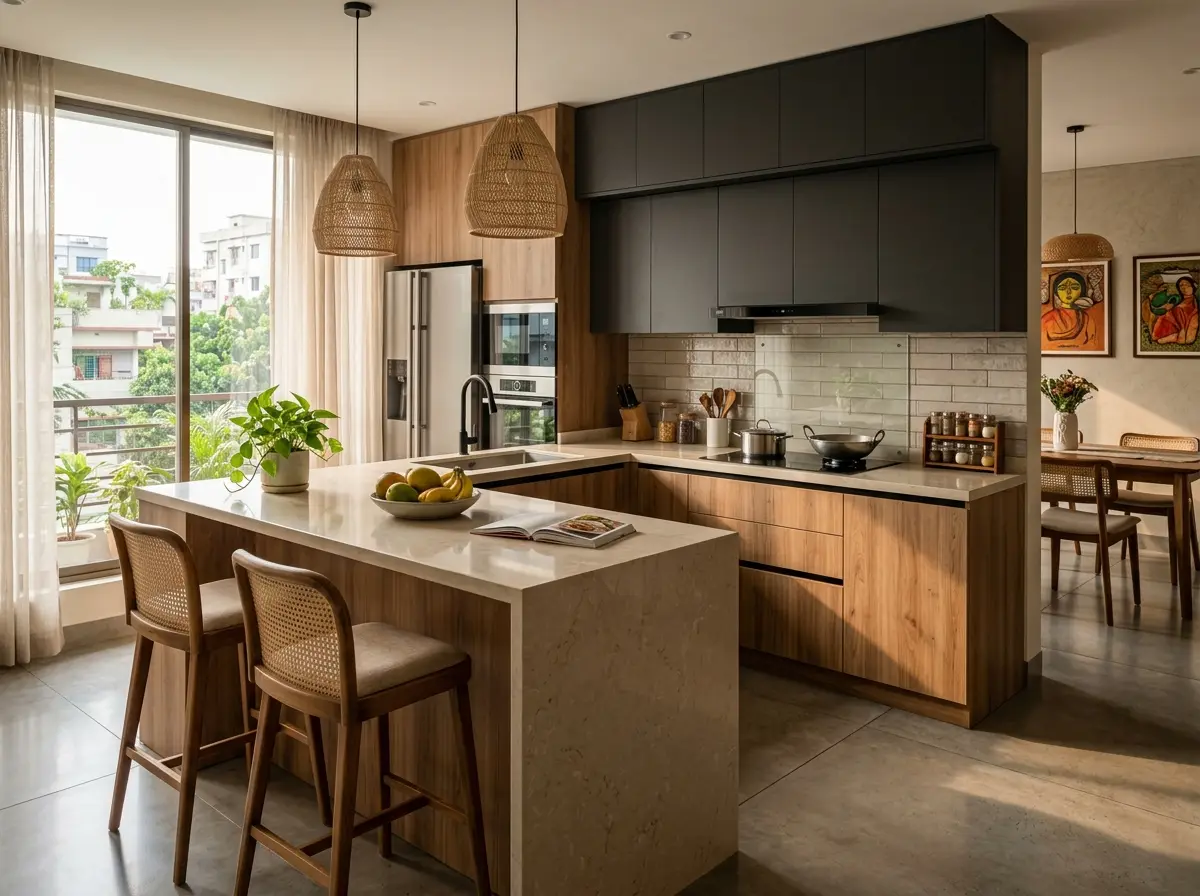
3D rendering for kitchen design
Make a strong first impression with a preview of your entrance area.
Best 3D rendering for office interior in Bangladesh
We turn flat blueprints into clear visual guides. Our team works closely with your design ideas to make sure the final images show exactly what you want to build.
Calculate Estimated Savings from Pre-Construction Rendering
See how visualizing your office layout early can prevent expensive renovation mistakes.
This calculation assumes a modest 5% saving on typical mistake-correction costs during active construction.
Recently Completed Projects
Engineering bespoke, functional environments that reflect your vision.
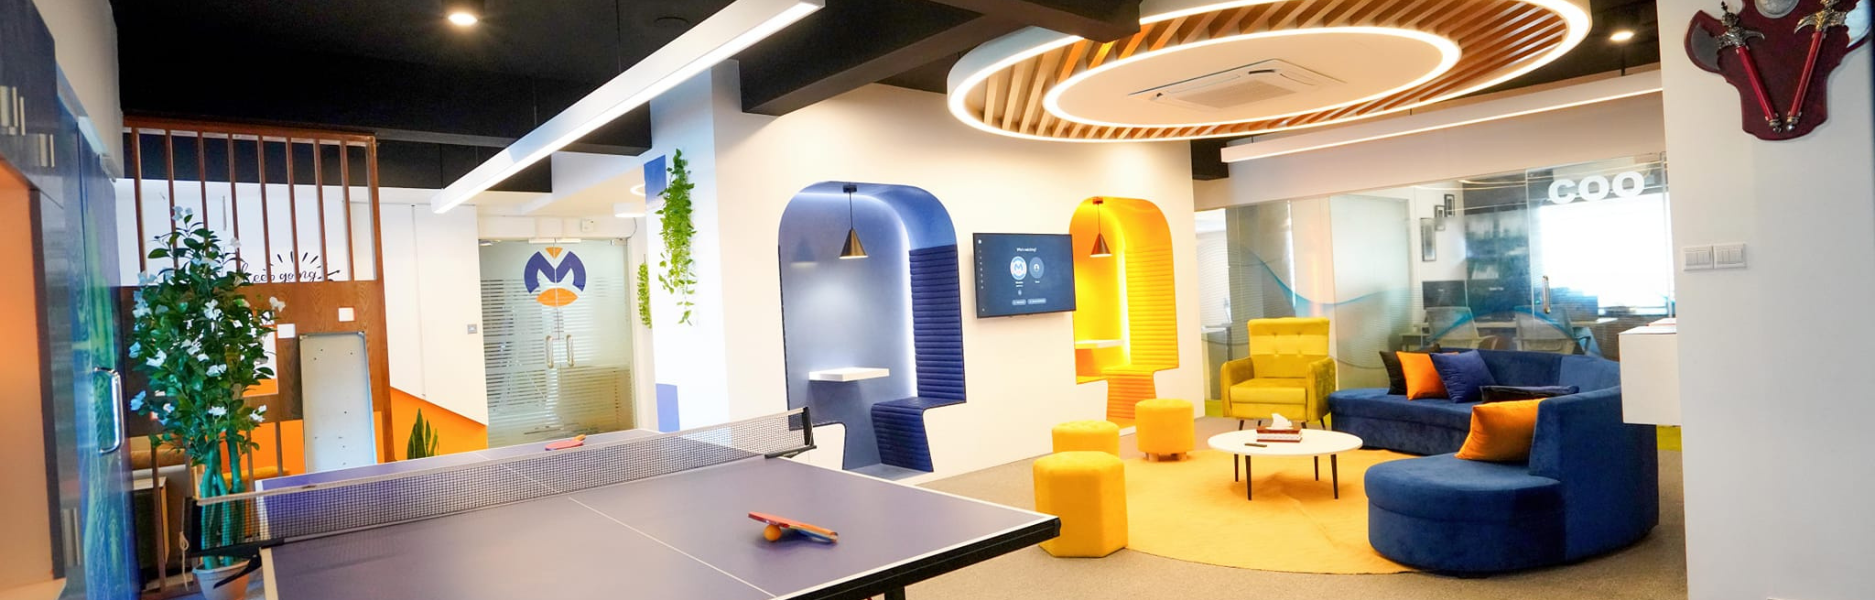
Office Interior Design in Cumilla – Microters HQ
Microters LLC · Comilla, BangladeshLuxury Villa Interior Design in Noakhali – Bhuiyan Villa
Habibur Rahman · Noakhali, BangladeshModern Residence Interior Design in Dhaka
Engr. Mahmudul Hasan · Savar, Dhaka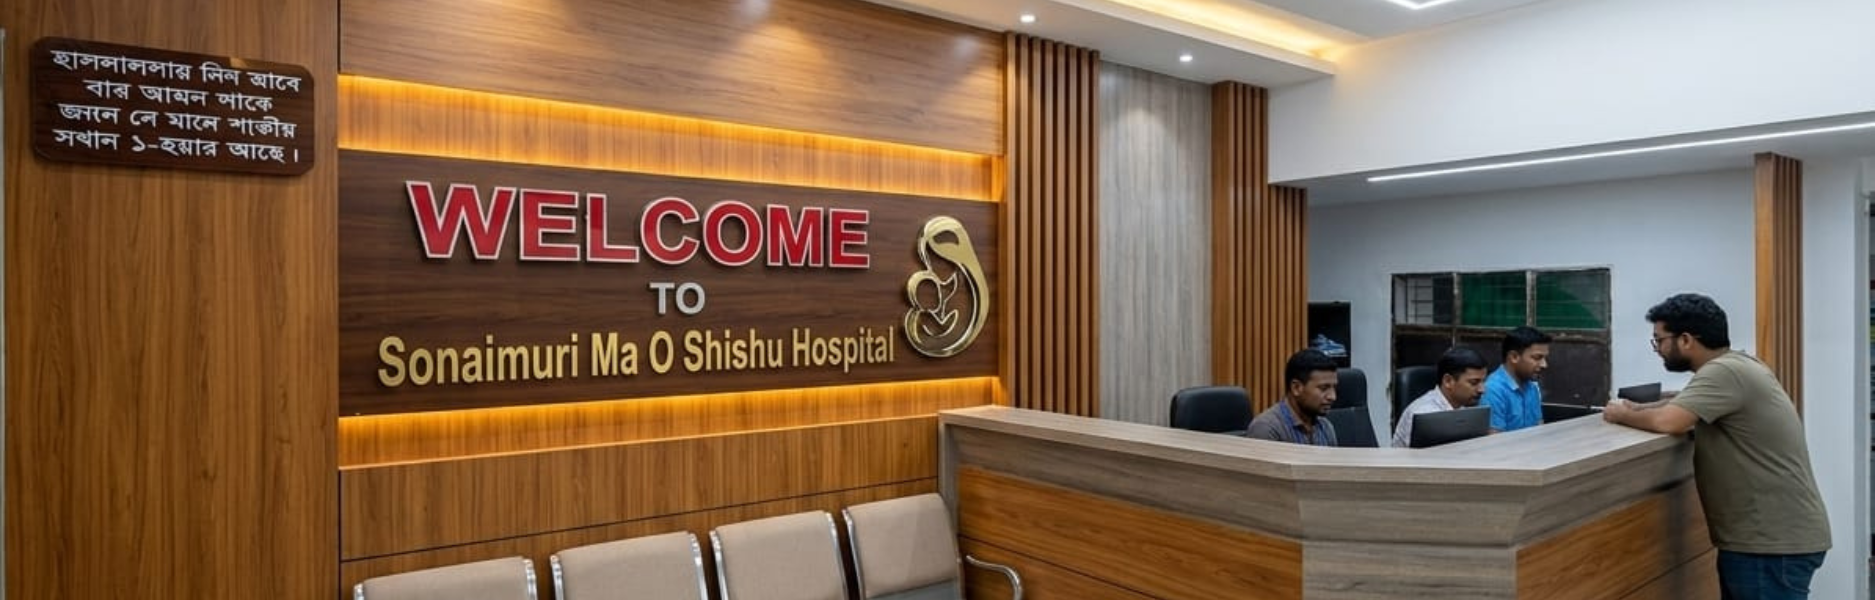
Hospital Interior Design in Noakhali | Sonaimuri Hospital
Sonaimuri Management · Noakhali, Bangladesh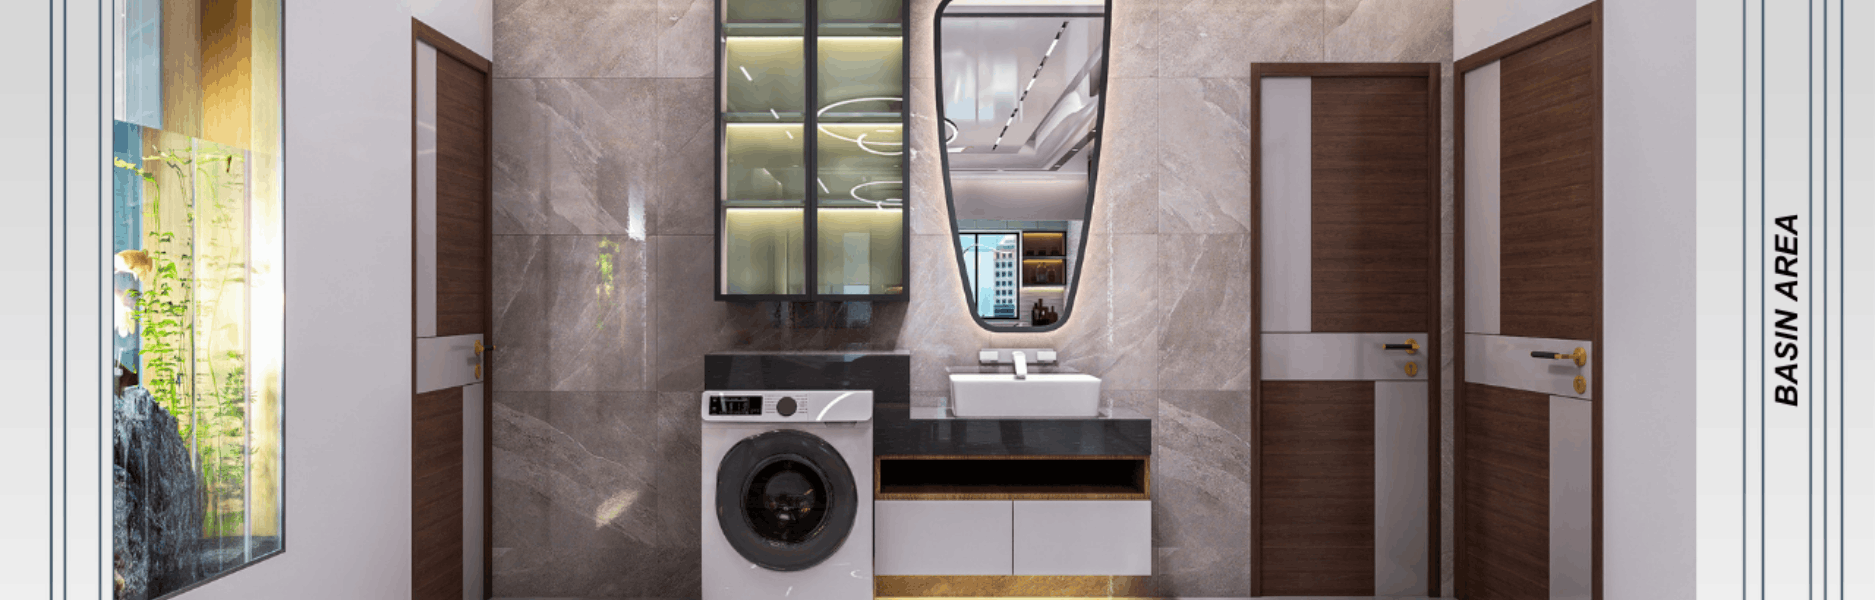
Modern Villa Interior Design in Cumilla | Najmul Villa
Mr. Najmul Hasan · Cumilla, Bangladesh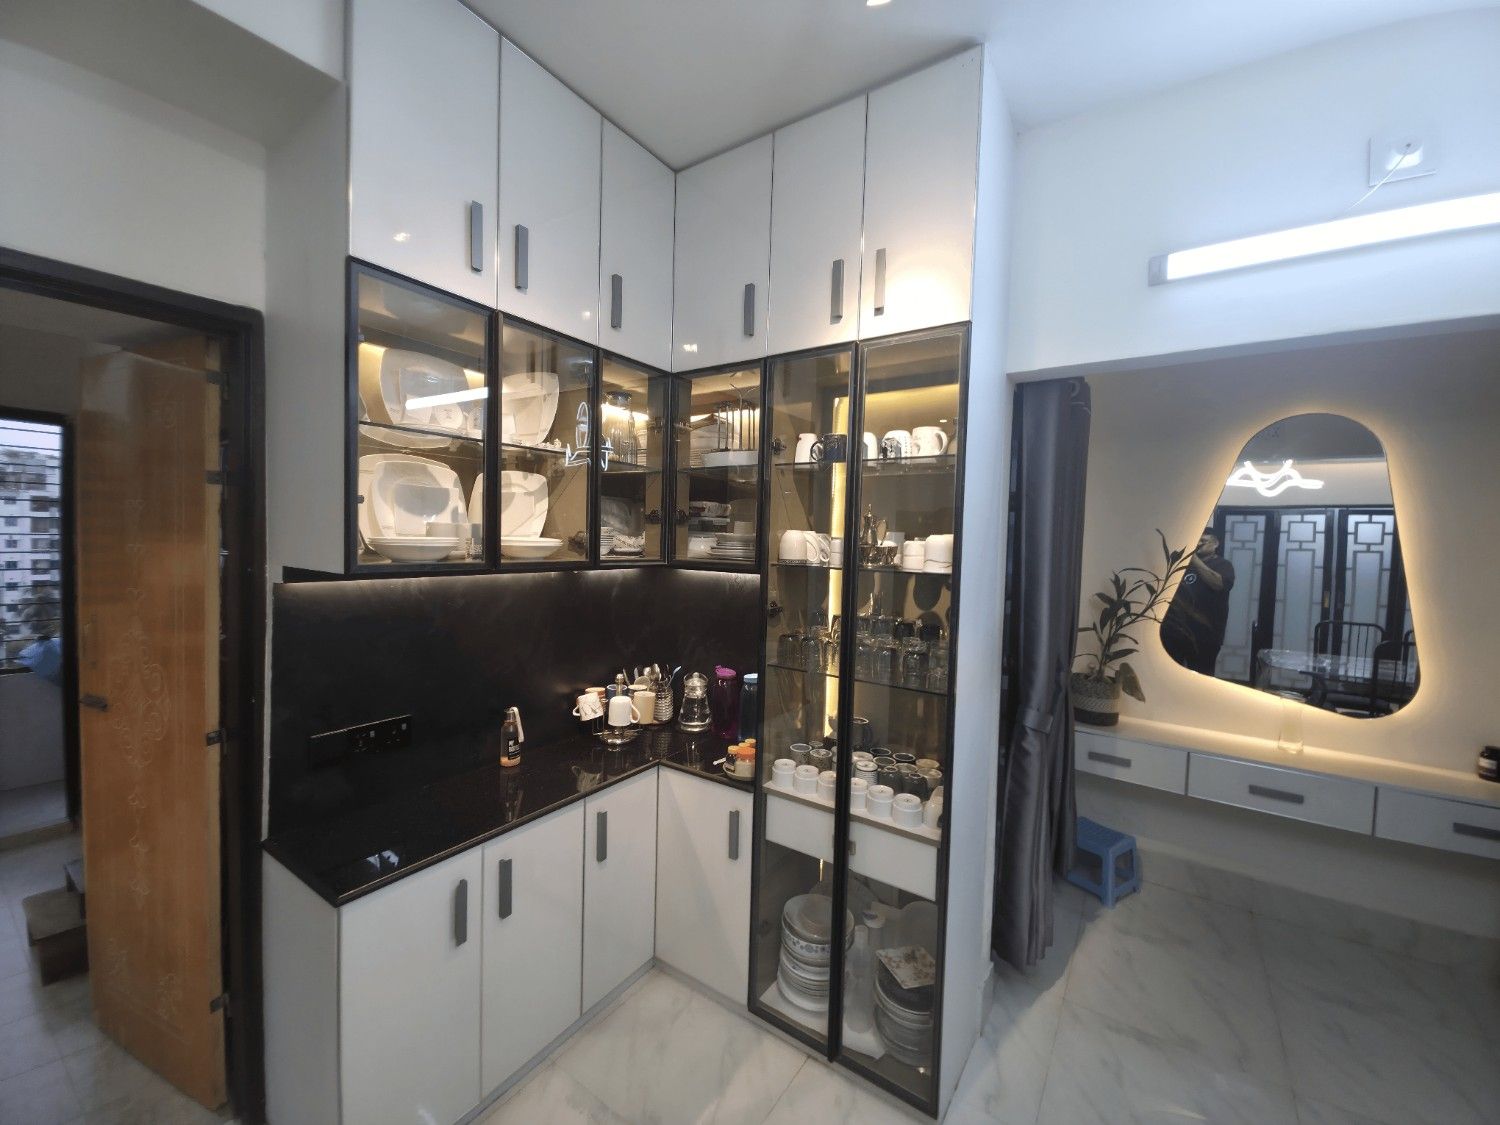
Home Interior Design in Cumilla | Prantik Residence
Ahsanul Haq · Prantik, Ranir Bazar, Comilla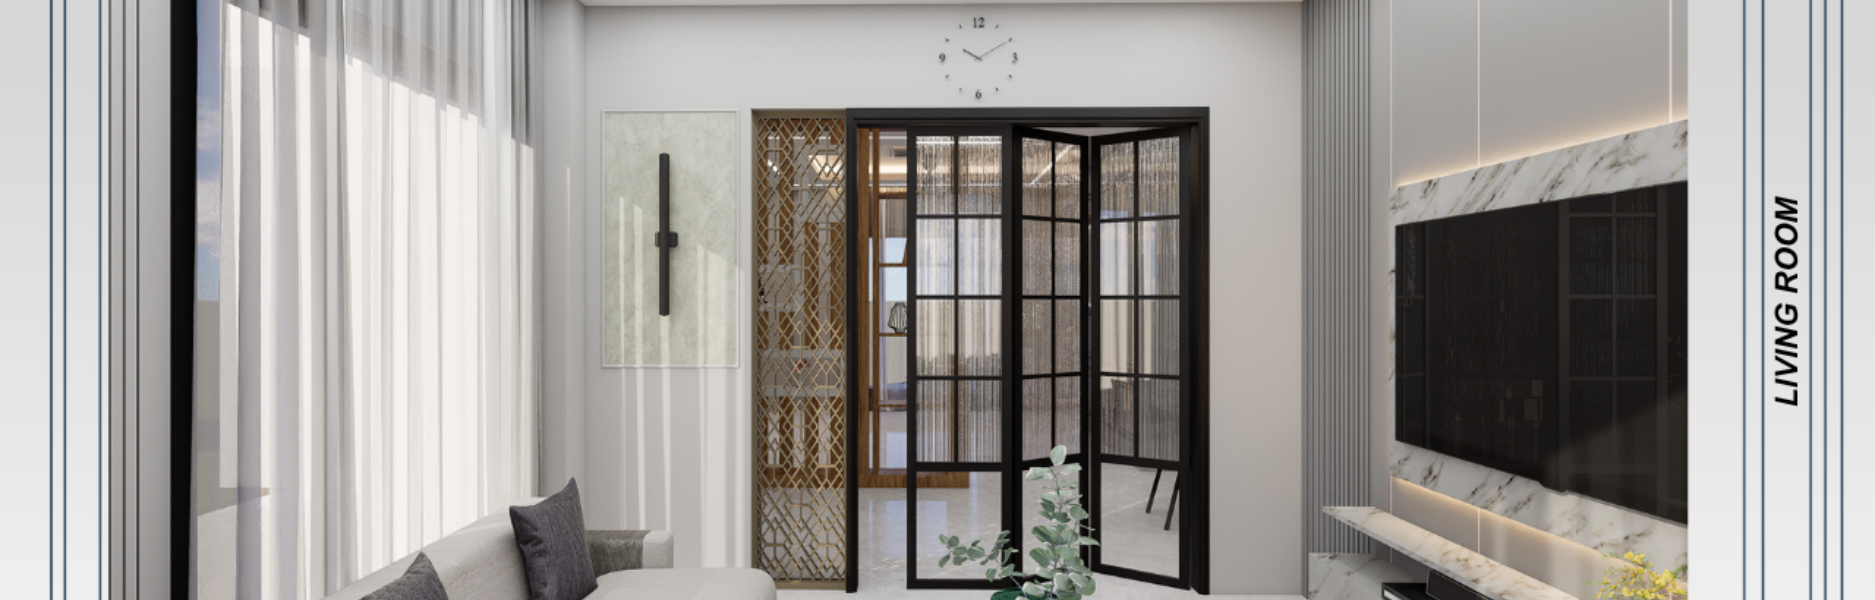
Residential Interior Design in Cumilla | Bhuiyan Neer
Maj. Gen. Tareq Rahman · Olipur, Comilla Cantonment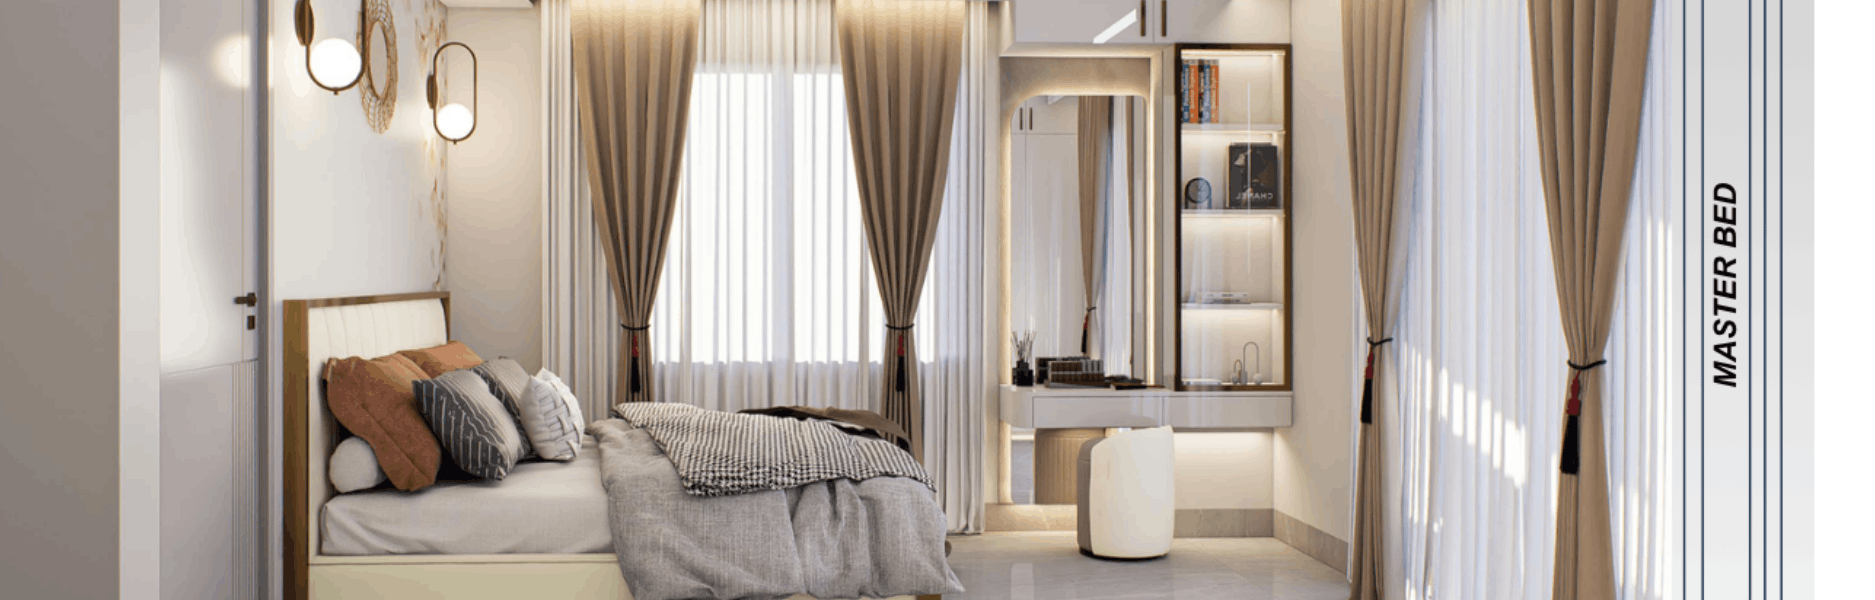
Bedroom Interior Design in Cumilla | Habibur Residence
Habibur Rahman · RaceCourse, ComillaWhy We're the Top 3D rendering for office interior Company in Bangladesh
We bridge the gap between design plans and reality.
Local Design Understanding
We know the building materials and office trends commonly used in Bangladesh.
Accurate Scale Models
Every desk, wall, and light fixture is placed to its exact real-world measurements.
On-Time Project Delivery
We respect your construction timelines and send files when promised.
Clear Communication
You get direct updates throughout the drafting process to ensure accuracy.
Cost-Saving Previews
Spotting layout errors in a render saves you from expensive rebuilds later.
What to Expect During the Design Process
Here is the timeline of how you will see your office design come together.
- Days 1-3
Initial Draft Review
You receive the basic black-and-white 3D block models to confirm the layout and wall placements.
- Days 4-7
Color and Material Check
You see the first colored drafts showing the textures, paint colors, and furniture styles in place.
- Days 8-10
Lighting and Detail Adjustments
You review the lighting setup and request minor changes to the placement of office accessories.
- Day 12
Final Image Delivery
You receive the high-resolution, print-ready digital images of your completed office design.

Choosing the Right Way to Visualize Your Office
Compare how professional rendering stacks up against other design options.
| Working with a pro | Doing it yourself | Cheapest option | |
|---|---|---|---|
| Visual Accuracy | High accuracy to real scale | Low accuracy without training | Medium accuracy with templates |
| Time Required | None from your team | Many hours of learning software | Waiting weeks for slow drafts |
| Risk of Errors | Very low | High due to wrong scaling | Medium due to generic models |
| Material Realism | True to life | Basic colors only | Generic textures |
While DIY options are free, mistakes in scaling can lead to buying furniture that does not fit.
Affordable 3D rendering for office interior Cost in Bangladesh
| Service | Details | Price |
|---|---|---|
| Standard Office Render Pack | Here are the key features included in this visualization package: | ৳45,000 |
| Premium Corporate Pack | Here are the key features included in this visualization package: | ৳95,000 |
Interior Design Tips & Articles
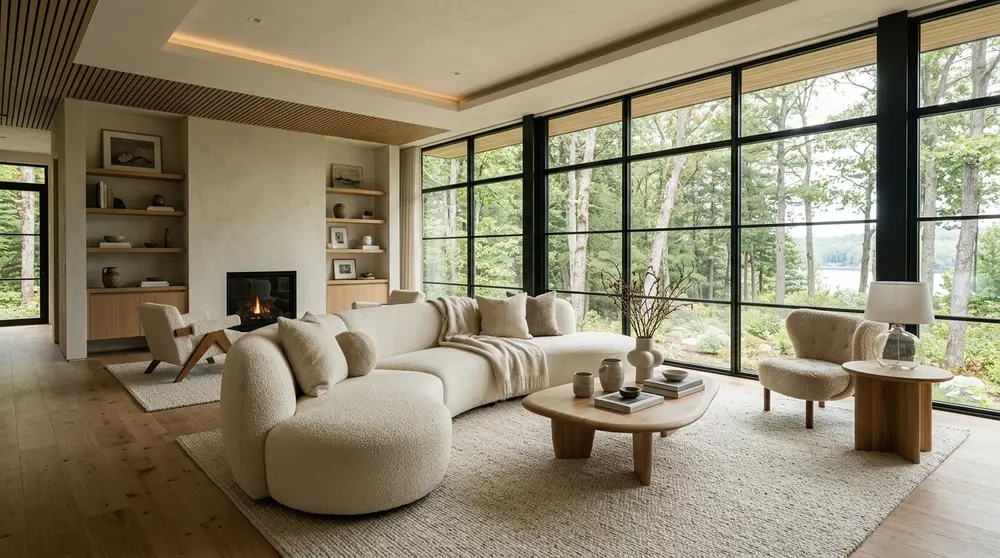
35 Modern Living Room Inspiration & Design Ideas 2026
Explore 35 cutting-edge modern living room ideas for 2026, focusing on warm minimalism, sustainable materials, and smart home integration for Dhaka homes.
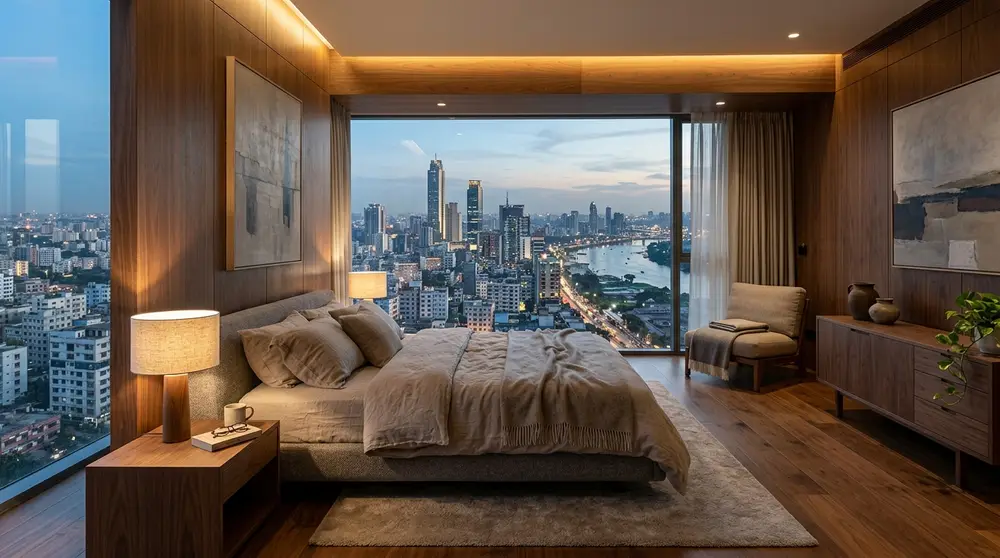
30 Modern Bedroom Interior Design Ideas 2026
Transform your sanctuary with 30 cutting-edge modern bedroom interior design ideas for 2026, focusing on earthy palettes, smart technology, and sustainable luxury tailored for urban living.
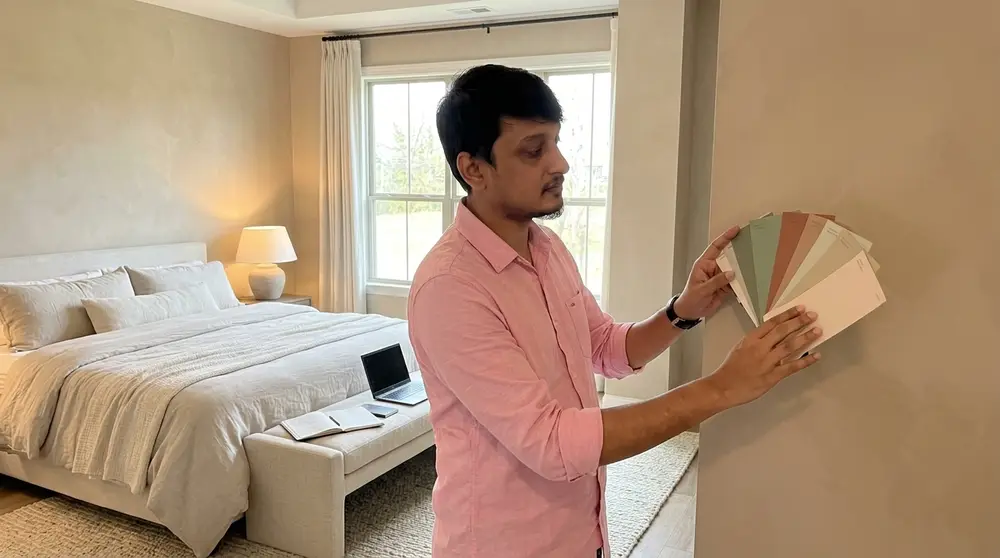
10 Calm Bedroom Colors That Feel Cozy & Luxurious
Transform your sleeping space into a high-end sanctuary. Discover ten designer-approved bedroom paint colors that combine soothing tranquility with cozy, upscale warmth.
Top 10 interior design companies in Bangladesh
Discover the leading residential interior design firms in Dhaka and Bangladesh for 2026. This comprehensive guide reviews the top ten agencies based on portfolio quality, client satisfaction, and execution capability.
What Our Clients Say
We redesigned our living and dining area and the team understood our taste from the first meeting. They suggested practical storage and lighting options that made the space feel bigger and brighter. The project was delivered on time with clean finishing.

Verified client
I hired them for my 3-bedroom apartment interior and the layout planning was excellent. They helped me choose materials within my budget without compromising the look. After handover, they were responsive and fixed minor issues quickly.

Verified client
Their design for our master bedroom and walk-in wardrobe looks premium yet comfortable. The color palette and custom furniture choices were spot on for our lifestyle. Overall, very professional communication and workmanship.

Verified client
We did a full kitchen and drawing room makeover and the team managed everything smoothly. The modular kitchen is functional and easy to maintain, and the lighting plan changed the whole vibe. The final result matched the 3D visual closely.

Verified client
They redesigned my boutique space and created a neat, modern look that customers notice right away. The display shelving and mirrors were planned thoughtfully to maximize the small area. Great value for money and timely delivery.
Our service area
Get a Custom Visualization Quote
Get a Custom Visualization Quote
Fill in your details and we’ll get back to you fast.
3D rendering for office interior FAQs
What files do I need to send you to start the project?
We need your 2D floor plans, layout drawings, and any reference photos or material choices you have in mind.
How long does it take to get the final 3D images?
A standard office project usually takes between 7 to 14 business days, depending on the size of the workspace.
Can we make changes if we do not like the first draft?
Yes, all our packages include revision rounds where we adjust colors, furniture, and layouts based on your feedback.
Do you handle the actual interior renovation or construction work?
No, we focus purely on creating the 3D visual designs that your contractors can use to build the space accurately.
What format will the final rendering images be delivered in?
We deliver high-resolution JPG or PNG files that you can easily print or view on any screen.

