

Why modular kitchens are taking over small apartments in Bangladesh
In Dhaka, Chattogram, and other growing cities, apartment kitchens are getting smaller while expectations are getting higher. A modern modular kitchen design in Bangladesh solves the most common pain points—tight corners, limited storage, messy countertops, and poor workflow—by using factory-finished cabinets, smart hardware, and a layout that’s planned down to the last inch.
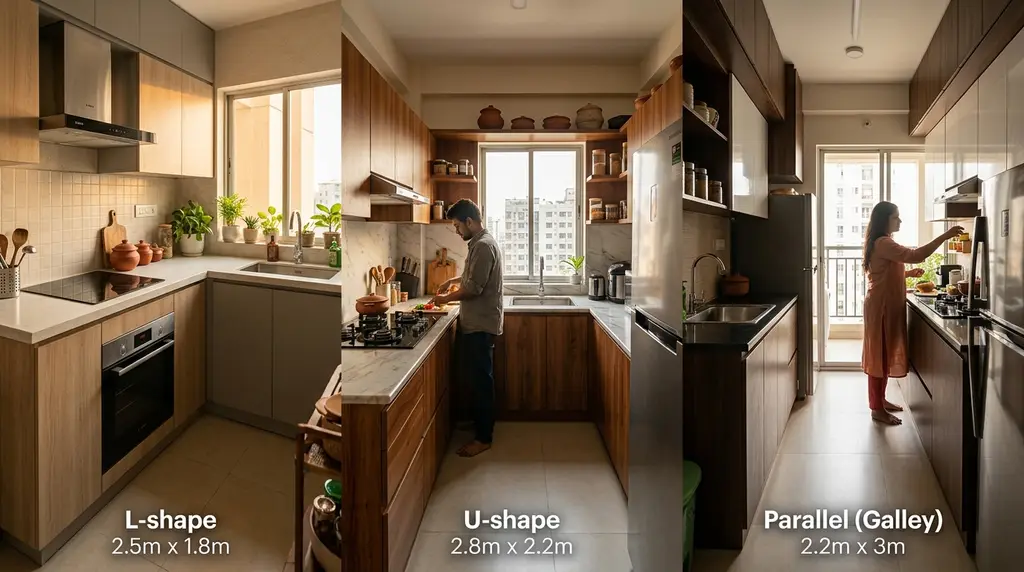
For small apartments, the biggest decision usually isn’t the color or countertop first—it’s the layout. L-shape, U-shape, and parallel (galley) kitchens can all work beautifully, but each suits different room sizes, window positions, and cooking habits. Below is a practical comparison to help you choose, along with what a professional interior design service typically handles: site measurement, space planning, cabinet design, 3D visualization, material selection, electrical and plumbing coordination, and final installation supervision.
L-shape modular kitchen: best all-rounder for most flats
An L-shape kitchen runs along two adjacent walls, leaving the other sides open. In many Bangladesh apartments where the kitchen is tucked into a corner near a balcony or service area, this layout feels natural and efficient.
When L-shape works best
- Kitchen size is small to medium, and you need an airy feel.
- There’s a window on one wall you want to keep open for light and ventilation.
- You want space for a small dining nook, breakfast counter, or a movable trolley.
Pros for small apartments
- Flexible work triangle: Sink, hob, and fridge can be placed with reasonable spacing without feeling cramped.
- Open circulation: Easy for two people to move around, especially if the kitchen opens to the living area.
- Good for budget control: Fewer cabinets than a U-shape, so it often costs less in modular fabrication.
Watch-outs
- Corner storage can be wasted if you use basic shelves. Consider a carousel, magic corner, or corner drawer system.
- Limited counter length if one wall is broken by doors, windows, or a column.
If you choose L-shape, ask your interior design team to plan the corner hardware early, align cabinet widths for clean symmetry, and map appliance positions (microwave, oven, chimney, water purifier) before finalizing the shutter design.
U-shape modular kitchen: maximum storage and countertop, but needs clearance
A U-shape wraps around three sides. It’s the “everything within reach” setup and can feel like a dream for frequent cooking—if your room dimensions allow it.
When U-shape works best
- You have a dedicated kitchen room (not a narrow corridor) with enough width for comfortable movement.
- You need lots of base storage for pots, rice containers, and appliances.
- You cook daily and want distinct zones: washing, prep, cooking, and serving.
Pros for small apartments
- Most counter space: Great for meal prep, especially with Bangladeshi cooking where multiple items are prepared at once.
- More cabinets: Extra base and wall units reduce countertop clutter.
- Highly efficient workflow: Short steps between tasks when planned well.
Watch-outs
- Clearance is everything: If the aisle is too tight, it will feel boxed-in and uncomfortable, especially with two cooks.
- Door and drawer conflicts: Poor planning leads to cabinets bumping into each other at corners.
- Can block natural light if tall units are placed near a window.
For a U-shape in a small Bangladesh apartment, a good designer will typically propose slim-depth counters where possible, smart corner solutions, and a balanced mix of open shelves (for daily use) and closed cabinets (for a cleaner look). They’ll also coordinate plumbing lines for the sink wall and electrical points for chimney, hob ignition, and under-cabinet lighting.
Parallel (galley) modular kitchen: the space-saver that feels premium when done right
A parallel kitchen uses two facing counters with a walkway in between. It’s extremely common in compact urban apartments because it uses narrow rooms better than almost any other layout.
When parallel works best
- Your kitchen is long and relatively narrow.
- You want maximum storage without expanding the footprint.
- One side can be dedicated to cooking and the other to washing/prep.
Pros for small apartments
- Excellent efficiency: Everything is close, but still organized across two lines.
- Great storage capacity: Two runs of base and wall cabinets can fit a lot.
- Easy zoning: Common setup is hob + chimney on one side and sink + prep on the other.
Watch-outs
- Walkway width matters: Too tight feels stressful; too wide wastes space. Proper measurement is key.
- Appliance placement needs planning: Fridge and tall pantry can choke the entry if placed randomly.
- Light can feel limited in deep kitchens without reflective finishes and strong task lighting.
Parallel kitchens benefit a lot from professional modular planning: exact cabinet depth, soft-close hardware selection, chimney duct routing, and layered lighting (ceiling + under-cabinet + toe-kick). This is also where a clean 3D design preview helps you avoid a cramped look.
Quick comparison: which layout is right for you?
- Choose L-shape if you want an open feel, moderate storage, and flexibility for a small dining corner.
- Choose U-shape if you want maximum countertop and storage and your kitchen has enough width to stay comfortable.
- Choose parallel if your kitchen is narrow/long and you want a highly efficient, storage-rich setup.
Modern modular details that matter in Bangladesh apartments
Once the layout is selected, the “modern” part comes from smart decisions that suit local cooking and climate:
- Moisture-resistant materials: Quality board, edge banding, and hardware are crucial for humid weather and frequent cleaning.
- Easy-clean backsplash: Tiles, glass, or solid panels that handle oil splatter.
- Strong ventilation: Chimney selection and duct path planning reduce lingering odors.
- Drawer-based storage: Deep drawers for pots and plates are more usable than fixed shelves.
- Dedicated spots: Pull-out spice racks, bottle pull-outs, waste bins, and a pantry unit reduce clutter fast.
How an interior design service helps (beyond “making it look nice”)
A modular kitchen succeeds or fails on measurement, planning, and coordination. A local interior design team typically supports you with:
- On-site measurement and layout planning (L vs U vs parallel based on your actual walls, doors, and windows)
- Modular cabinet design, storage planning, and hardware selection
- 3D visualization so you can approve colors, finishes, and spacing before fabrication
- Countertop, backsplash, sink, faucet, and accessory selection matched to your budget
- Electrical and plumbing point drawings (chimney, hob, microwave, fridge, purifier, under-cabinet lights)
- Project supervision and installation coordination for a smooth handover
Final tip: pick the layout first, then design the style
For small apartments, the right layout makes everything else easier—cleaner counters, smoother cooking, and a kitchen that feels bigger than it is. If you’re deciding between L-shape, U-shape, and parallel, start with your room’s dimensions and daily routine, then let a professional modular kitchen designer translate that into a practical plan with accurate measurements, storage logic, and proper utility coordination.
With the right layout and a thoughtful modular setup, even a compact Bangladesh apartment kitchen can look modern, stay organized, and handle real-life cooking comfortably.
Explore more on Modular Kitchen & Dining
About the author
Maya leads the studio’s design vision and client experience, translating lifestyle needs into warm, livable interiors. She specializes in residential refreshes and small commercial spaces with a focus on practical layouts and timeless finishes. …
Leave a comment