

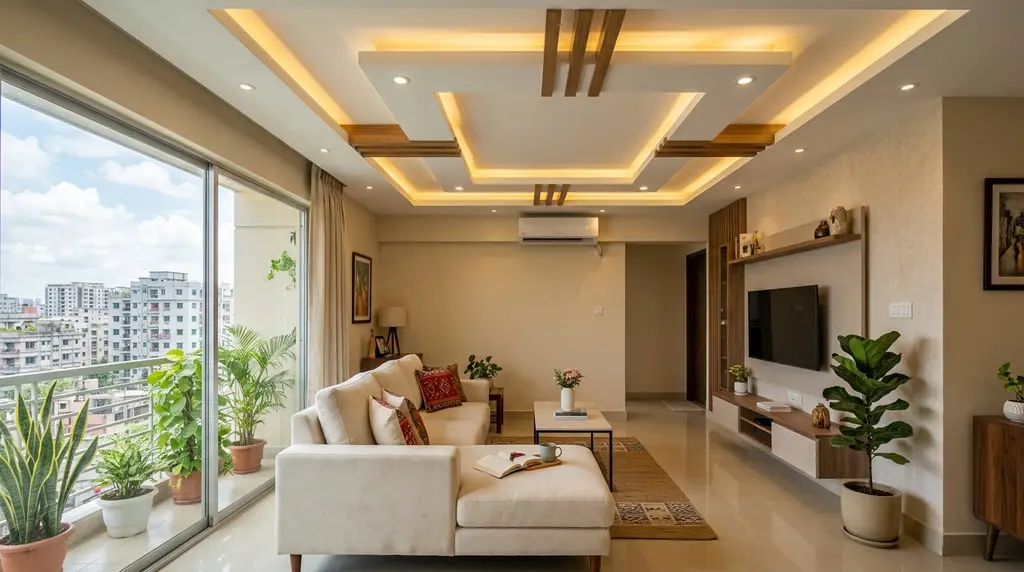
Why false ceilings make sense for Dhaka living rooms
In new Dhaka flats, the living room has to do a lot: welcome guests, handle family TV time, and still feel calm after a long commute. A well-planned false ceiling (gypsum, POP, or PVC depending on budget and moisture conditions) helps in three practical ways—cleaner lighting, better proportions, and easier concealment of wiring, AC piping, curtain pelmets, and small cracks in the slab. Done right, it also makes the room feel taller, not lower.
If you’re planning a renovation or handing over a new apartment, an interior design service can save you from common mistakes like too many levels, harsh downlights, or cutting access to electrical junctions. Typical tasks include site measurement, ceiling layout drawings, lighting plan, material selection, BOQ/budget planning, and on-site supervision so the carpenter and electrician follow the same plan.
Before you choose a layout: 5 Dhaka-specific checkpoints
- Ceiling height: Many new flats sit around 9–10 feet. Keep drops minimal (usually 4–6 inches) to avoid a “heavy” look.
- Load-shedding friendly lighting: Plan circuits so a few lights can run on IPS/inverter without lighting the whole room.
- Moisture and cracking: Near balconies or top floors, gypsum needs proper framing, joint treatment, and paint system. In humid zones, consider moisture-resistant boards.
- AC and maintenance access: Ensure access panels for concealed piping, drain lines, and junction boxes—especially around cassette or ducted units.
- Glare control: Dhaka apartments often have glossy tiles and big windows. Use warm white, dimmers, and indirect lighting to avoid harsh reflections.
False ceiling design for living room Bangladesh: 10 practical layouts for new Dhaka flats
1) Simple perimeter tray (the “safe choice”)
A clean border drop around the room with a flat center keeps the height while giving you a place for cove lighting. Use a single warm LED strip for soft ambience and add a few adjustable spotlights only where needed (art wall, curtain, or console).
2) Floating rectangle over the seating area
Instead of dropping the entire ceiling, create a floating panel above the sofa set. This visually “zones” the living area in open-plan flats where dining sits nearby. Pair it with two circuits: one for cove glow, one for focused lights.
3) TV wall emphasis with an L-shaped ceiling
An L-shaped drop that starts above the TV wall and runs toward the sofa frames the main view line. It’s practical for hiding TV wiring routes and adding wall washers without crowding the ceiling with too many fixtures.
4) Two-zone ceiling for living + dining in one hall
If your living room shares space with dining (common in newer Dhaka layouts), split the ceiling into two calm zones: a perimeter tray for living and a tighter drop or pendant-ready base for dining. This makes the space feel planned, not accidental.
5) Center strip (linear) design for narrow rooms
For long, narrow living rooms, a single linear strip running lengthwise can correct proportions. Add evenly spaced downlights on the strip and keep the sides plain. This layout also keeps the room bright without overdoing fixture count.
6) Minimal stepped border (modern but not busy)
A two-step perimeter—very subtle—adds depth without heavy layering. Keep the inner step thin and use hidden cove light only on one side to avoid a “wedding hall” look. This suits modern Dhaka flats with simple furniture.
7) Cove + curtain pelmet combo
If your windows dominate one wall, integrate a curtain pelmet into the false ceiling. You’ll hide the curtain track, add a clean shadow line, and reduce visual clutter. Many homeowners love this because it makes even mid-range curtains look premium.
8) Fan-friendly recessed center (for airflow)
Ceiling fans are still practical in Bangladesh. Create a shallow recessed center (or keep the fan area flat) and drop only the perimeter. You get both: airflow at the correct height and decorative lighting around it.
9) Concealed AC line route (balcony-side solution)
In many Dhaka flats, the indoor unit sits on a wall that makes piping awkward. A narrow false ceiling band along that wall can conceal AC piping and drainage with an access point. It’s a functional design move that also looks intentional.
10) Soft curve corner detail (small touch, big impact)
Curves can look elegant when used sparingly. Instead of a fully curved ceiling, add a gentle curved corner near the entry or seating zone and keep the rest straight. This helps the room feel less boxy without raising costs too much.
Lighting combinations that work (and won’t feel harsh)
- Warm white (2700K–3000K): Best for living rooms; feels relaxed and hides minor wall imperfections.
- Layered lighting: Mix cove light + a few spotlights + one decorative pendant (optional). Avoid too many downlights in a small room.
- Dimmers: A dimmer on the cove circuit instantly upgrades the feel and helps during movie time or guests.
- Wall washing: If you have a textured paint, wallpaper, or TV wall panel, use wall washers to highlight it without glare.
Materials and finishing: what most Dhaka homeowners choose
Gypsum board on a proper metal frame is the most common for new flats because it gives clean lines and is easy to repair if planned well. POP can be good for certain moldings but needs skilled workmanship to avoid cracks. PVC can be useful in high-moisture areas, but for living rooms most people prefer gypsum for a more “solid” finish. Regardless of material, the final look depends on joint treatment, primer, and paint quality—not just the design.
How an interior design service helps you avoid expensive rework
False ceilings fail when the electrician, carpenter, and AC technician work separately. A professional interior design team coordinates the sequence: marking levels, confirming furniture layout, placing lights, planning switch points, and ensuring access panels are not forgotten. In practical terms, that means we handle the living room ceiling design concept, 2D/3D visualization, electrical and lighting layout, selection of boards/channels/LED profiles, BOQ and cost estimate, and on-site execution supervision so the finished ceiling matches the drawing.
Quick budgeting tips for new Dhaka flats
- Keep levels minimal: One clean tray often looks better than three complicated steps.
- Spend on lighting, not extra shapes: Good LED profiles and drivers outperform fancy cutouts.
- Plan furniture first: Sofa and TV placement should guide your ceiling zones and spotlight positions.
Next step: pick the layout that fits your room, not your feed
The best false ceiling design for a living room in Bangladesh is the one that matches your flat’s height, daylight, AC plan, and how you actually use the room. If you want, share your living room dimensions, ceiling height, and a quick photo—then we can suggest the most practical layout and prepare a ceiling + lighting plan you can hand directly to your contractor for accurate execution.
Explore more on Full-Home Turnkey Packages
About the author
Sofia turns concepts into detailed plans and polished visuals that help clients decide quickly and confidently. She produces CAD drawings, furniture layouts, lighting plans, and 3D renders tailored to local sourcing options. …
Leave a comment